Leave a Message

By providing your contact information to Andrew Bradshaw, your personal information will be processed in accordance with Andrew Bradshaw's Privacy Policy. By checking the box(es) below, you consent to receive communications regarding your real estate inquiries and related marketing and promotional updates in the manner selected by you. For SMS text messages, message frequency varies. Message and data rates may apply. You may opt out of receiving further communications from Andrew Bradshaw at any time. To opt out of receiving SMS text messages, reply STOP to unsubscribe.

Thank you for your message. I will be in touch with you shortly.

7446 Danbridge Lane
7446 Danbridge Lane
7446 Danbridge Lane
7446 Danbridge Lane
7446 Danbridge Lane
7446 Danbridge Lane
7446 Danbridge Lane
7446 Danbridge Lane
7446 Danbridge Lane
7446 Danbridge Lane
7446 Danbridge Lane
7446 Danbridge Lane
7446 Danbridge Lane
7446 Danbridge Lane
7446 Danbridge Lane
7446 Danbridge Lane
7446 Danbridge Lane
7446 Danbridge Lane
7446 Danbridge Lane
7446 Danbridge Lane
7446 Danbridge Lane
7446 Danbridge Lane
7446 Danbridge Lane
7446 Danbridge Lane
7446 Danbridge Lane
7446 Danbridge Lane
7446 Danbridge Lane
SEE ALL PHOTOS
7446 Danbridge Lane
7446 Danbridge Lane
7446 Danbridge Lane
7446 Danbridge Lane
7446 Danbridge Lane
7446 Danbridge Lane
7446 Danbridge Lane
7446 Danbridge Lane
7446 Danbridge Lane
7446 Danbridge Lane
7446 Danbridge Lane
7446 Danbridge Lane
7446 Danbridge Lane
7446 Danbridge Lane
7446 Danbridge Lane
7446 Danbridge Lane
7446 Danbridge Lane
7446 Danbridge Lane
7446 Danbridge Lane
7446 Danbridge Lane
7446 Danbridge Lane
7446 Danbridge Lane
7446 Danbridge Lane
7446 Danbridge Lane
7446 Danbridge Lane
7446 Danbridge Lane
7446 Danbridge Lane
Sold

7446 Danbridge Lane

7446 Danbridge Lane, Frisco, TX 75035

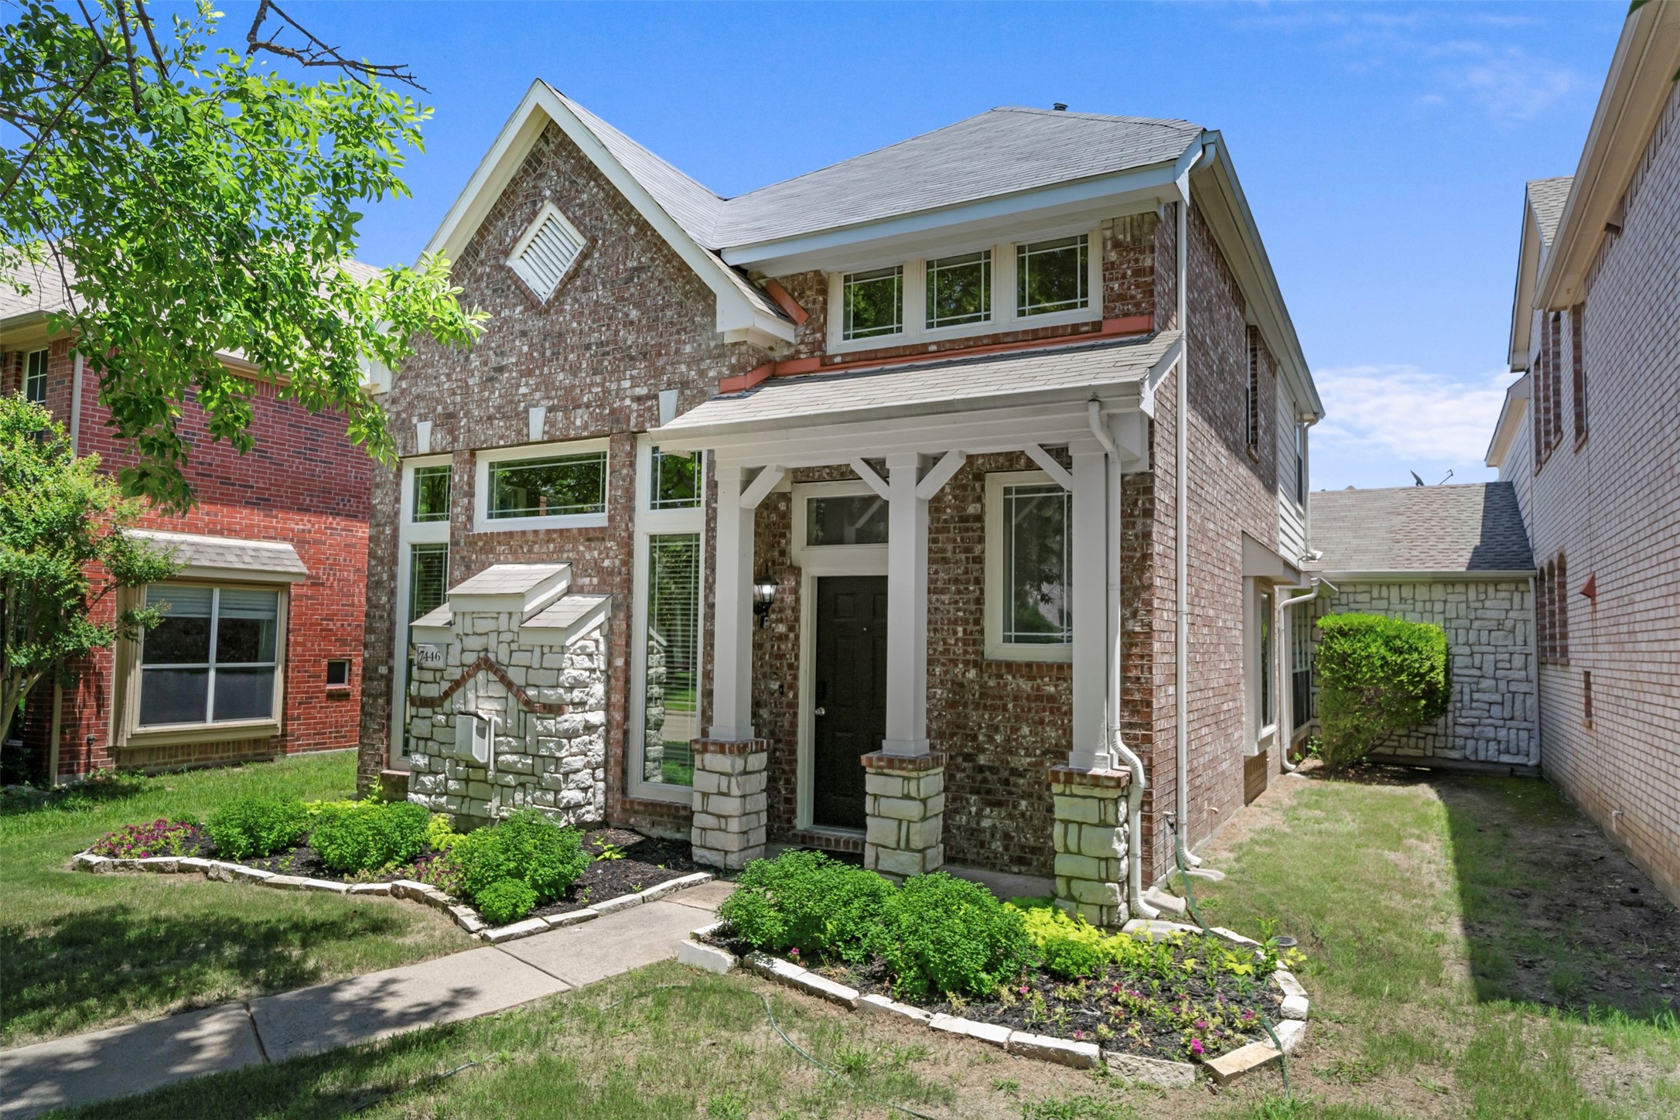
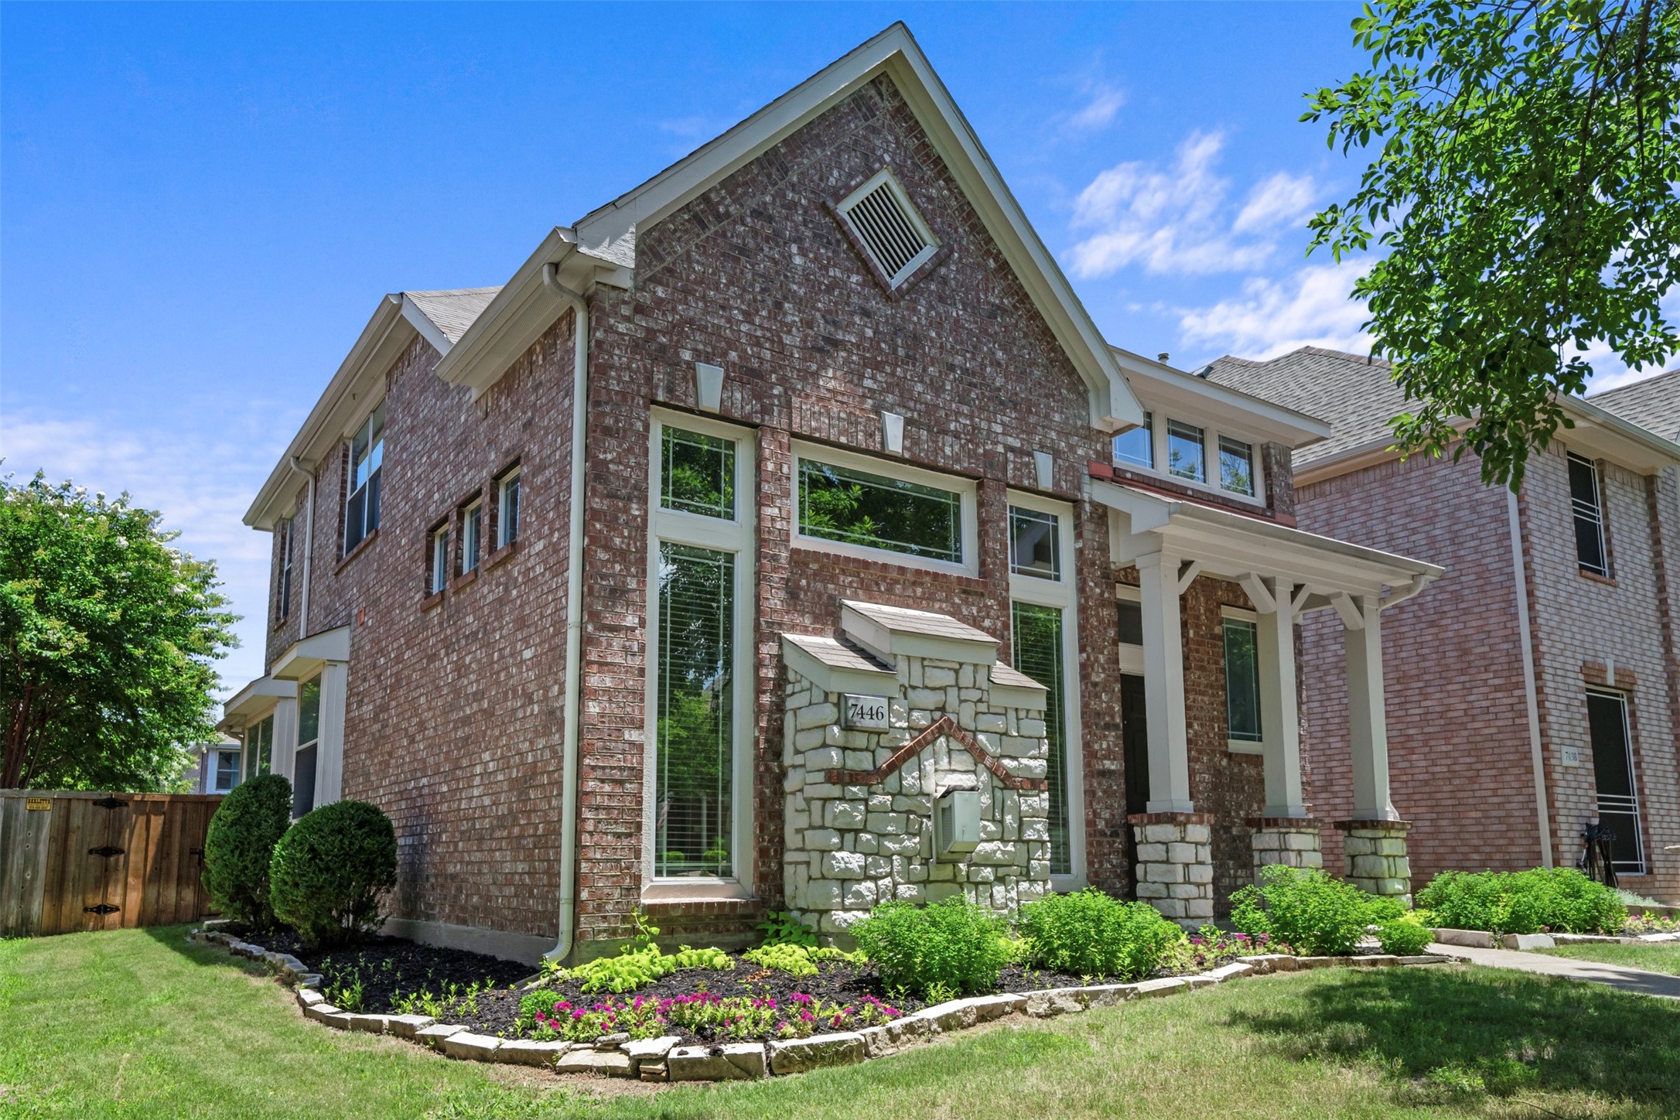
Welcome to this thoughtfully updated home in a sought-after Frisco neighborhood with access to top-rated FISD schools and a strong sense of community. Tucked within a quiet duplex-style setting--with no shared living walls--this residence lives like a single-family home and offers modern comfort throughout.

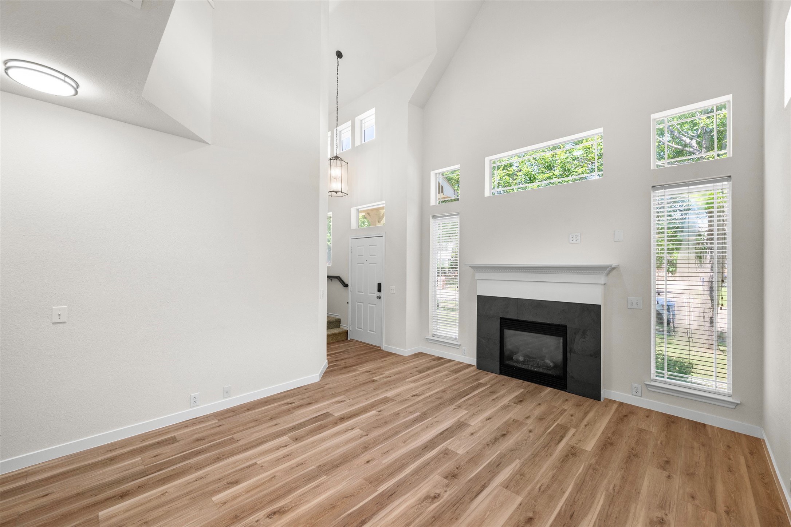
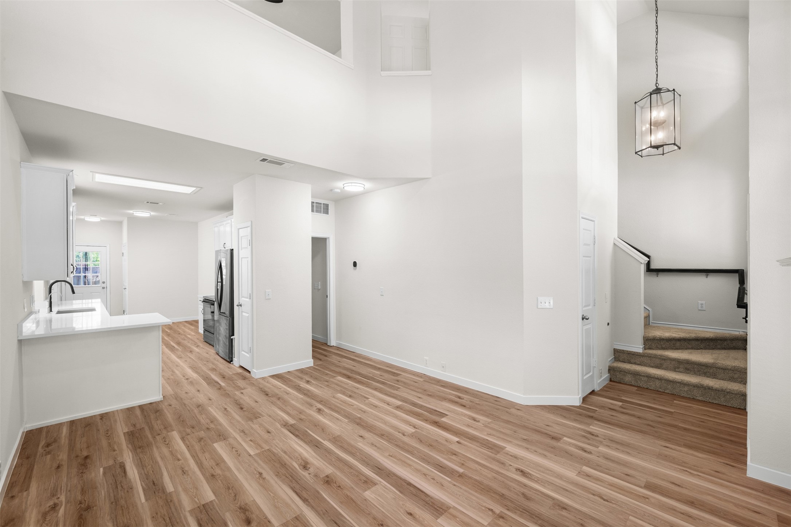
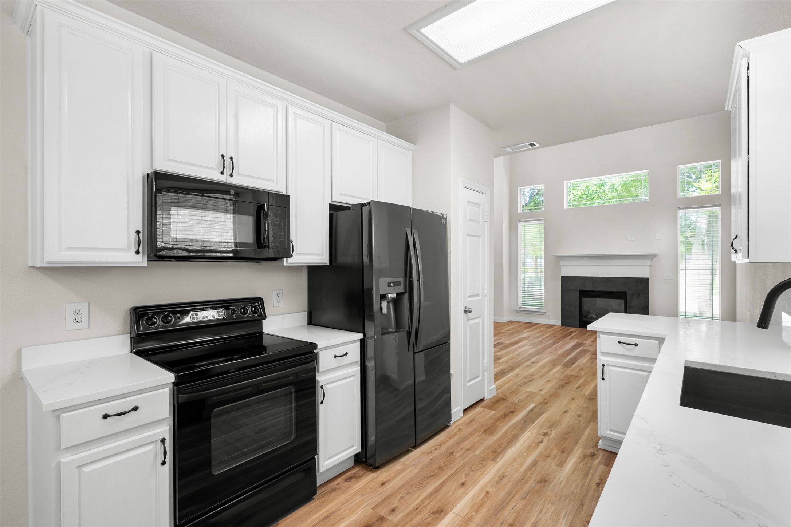
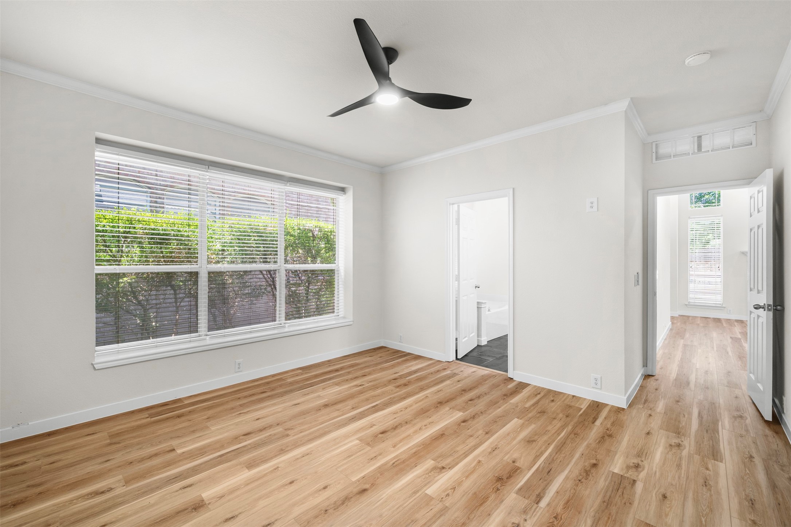
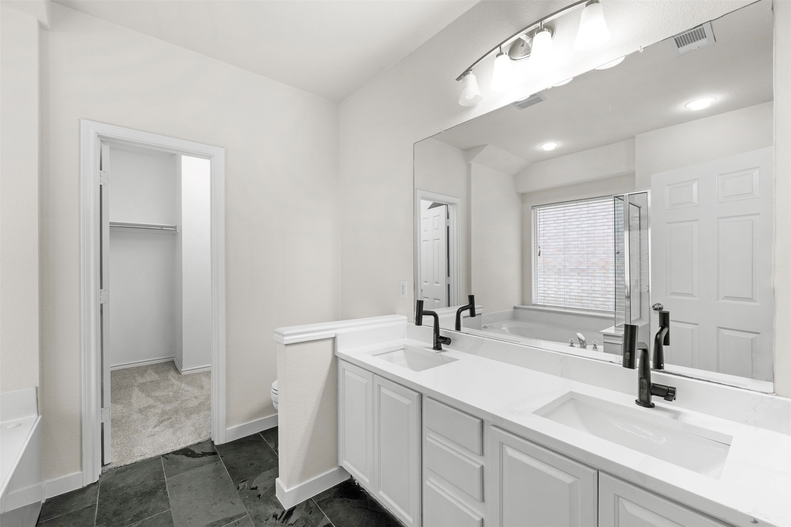
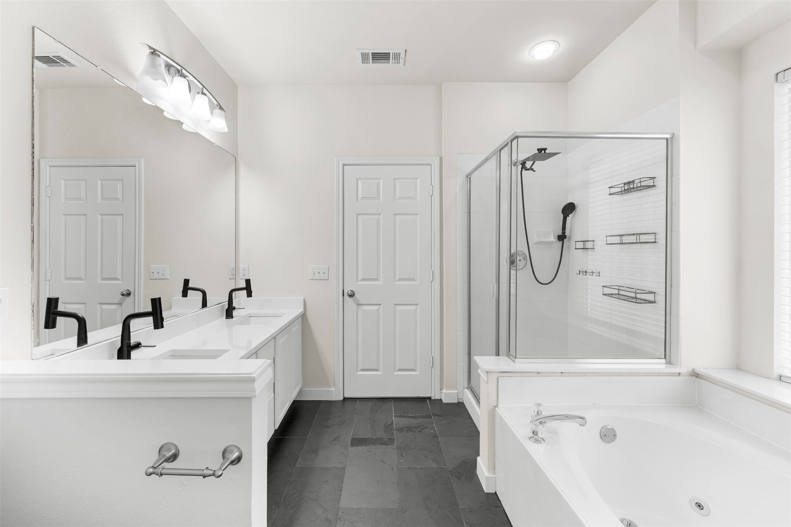
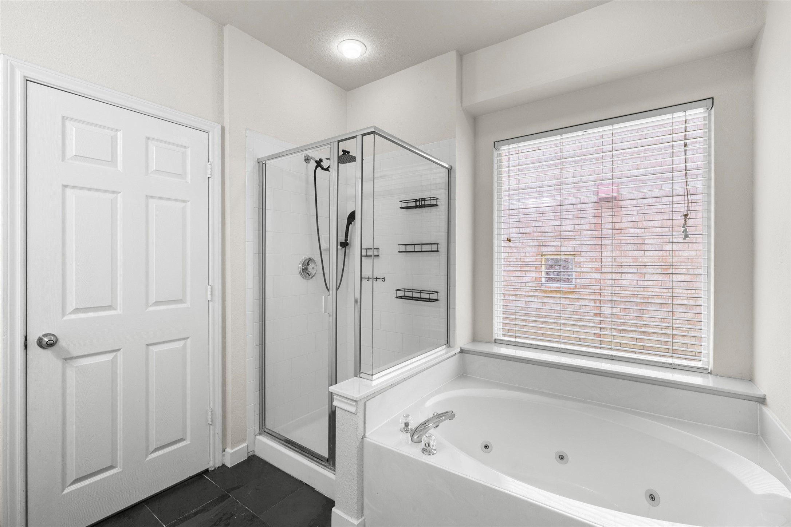
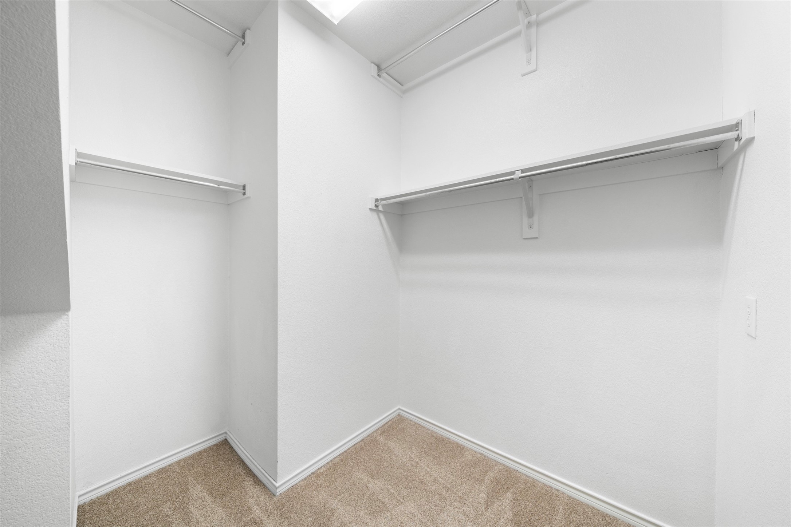
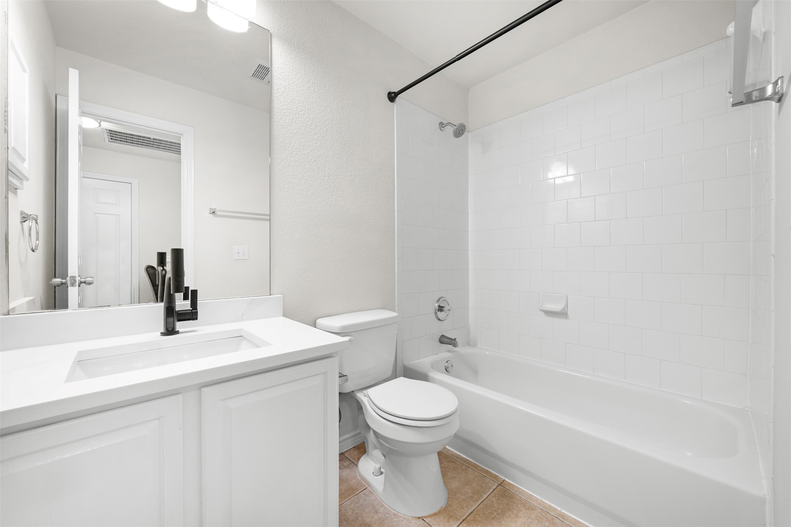
The first-floor primary suite is a true retreat, featuring a reimagined bathroom with matte black slate tile flooring and sleek quartz countertops that are echoed in all bathrooms and the upstairs built-in desk area. The open living area boasts soaring ceilings, large windows for abundant natural light, and a gas fireplace framed by elegant slate tile--creating a warm yet refined focal point.

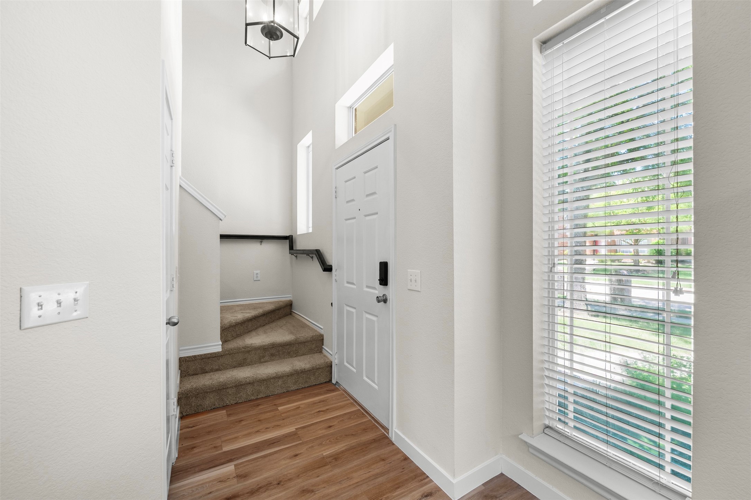
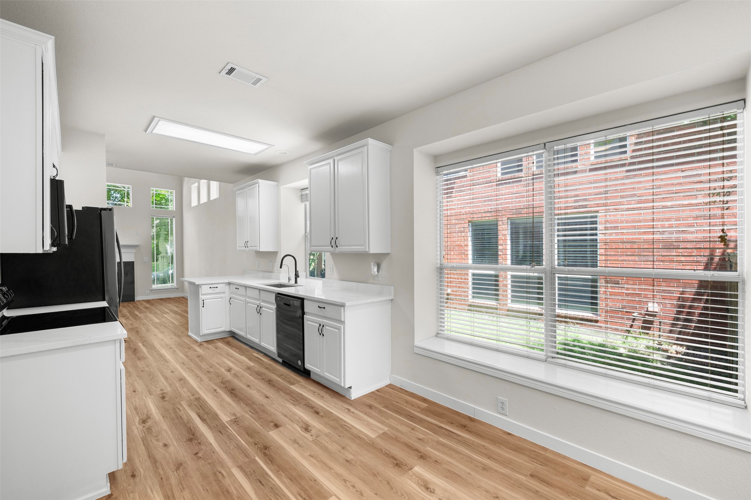
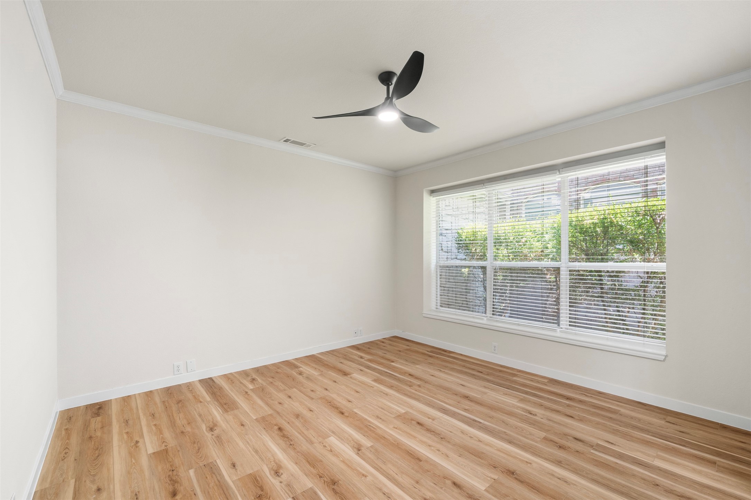
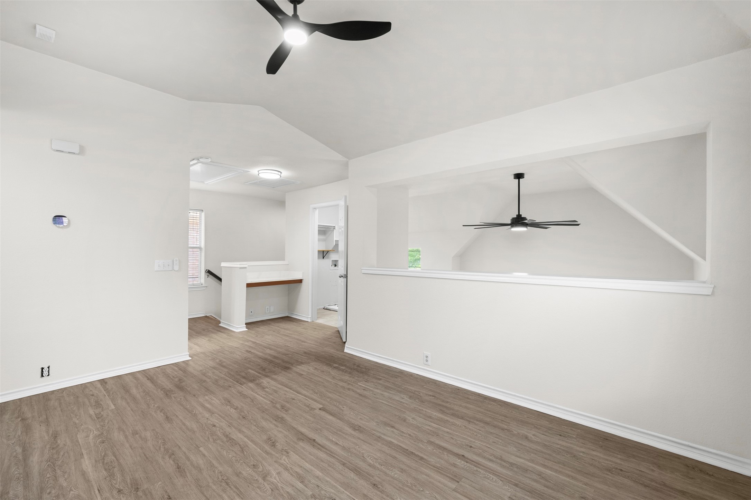
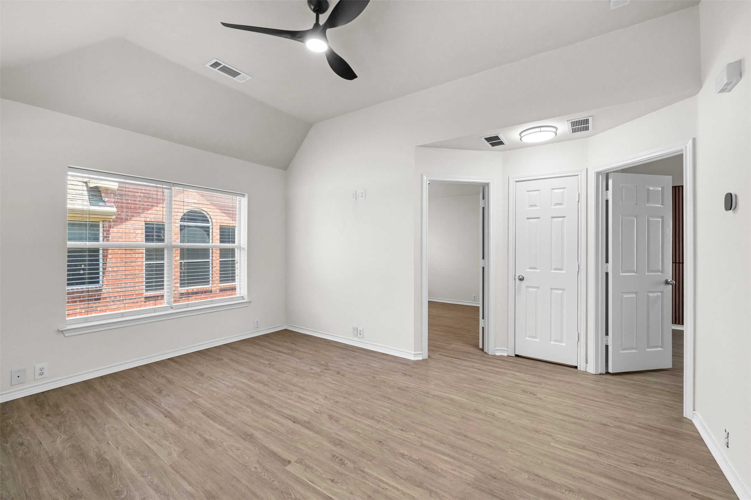
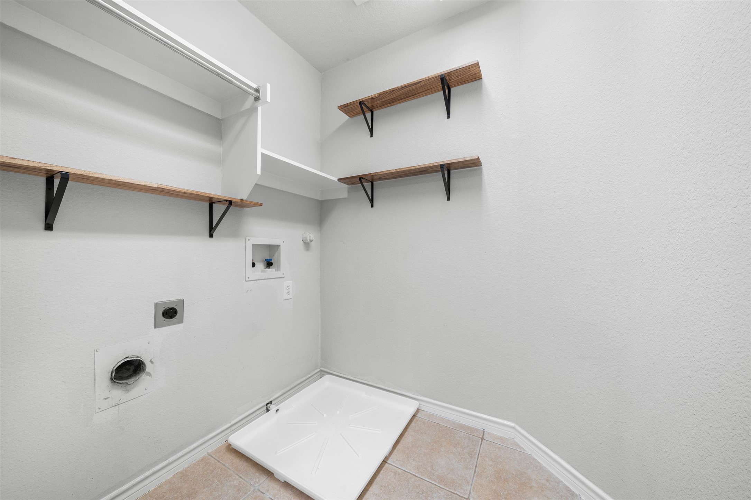
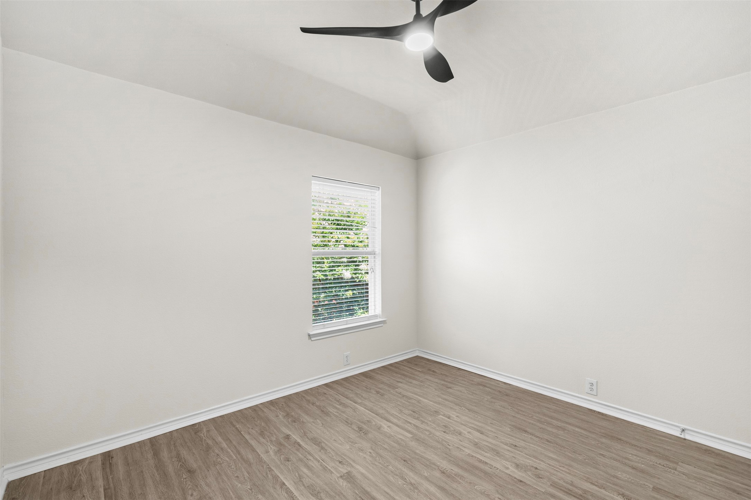
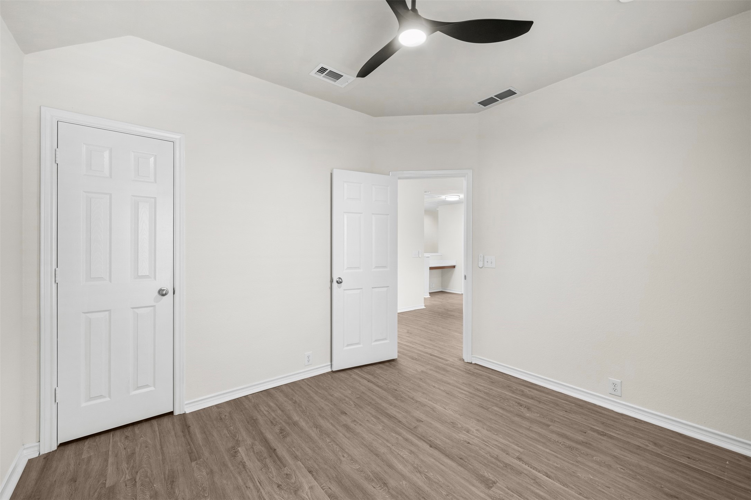
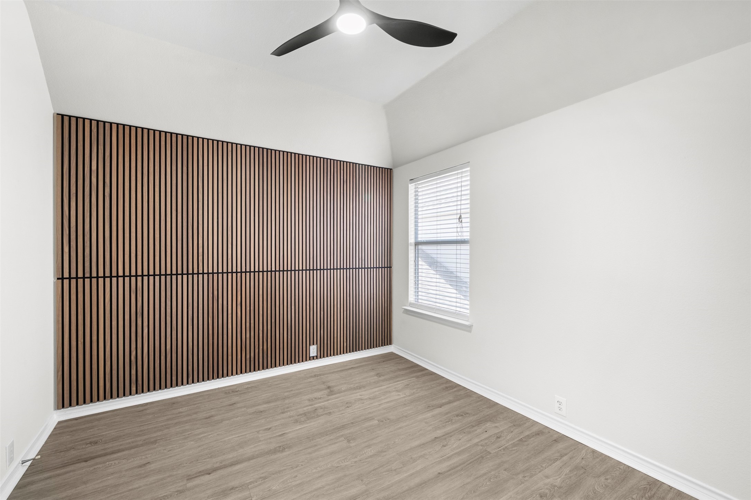
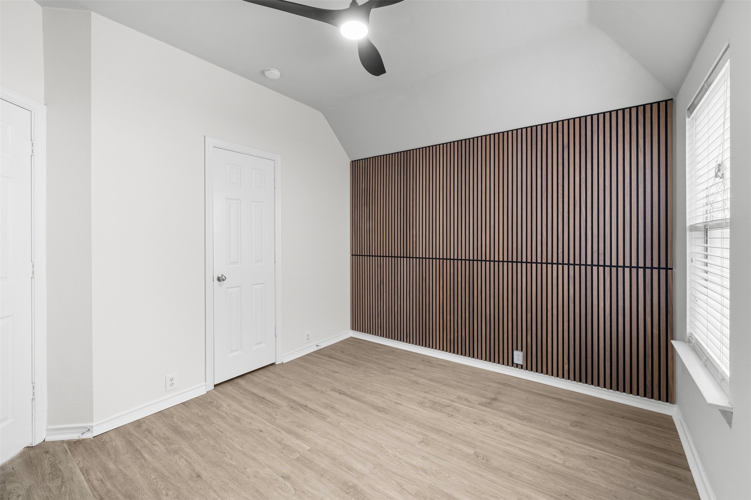
Downstairs, you'll find White Oak luxury vinyl plank flooring, while upstairs includes two secondary bedrooms, a full bath, a cozy loft space, and a conveniently placed laundry room. One of the upstairs bedrooms features tasteful fluted wall paneling for added design interest.

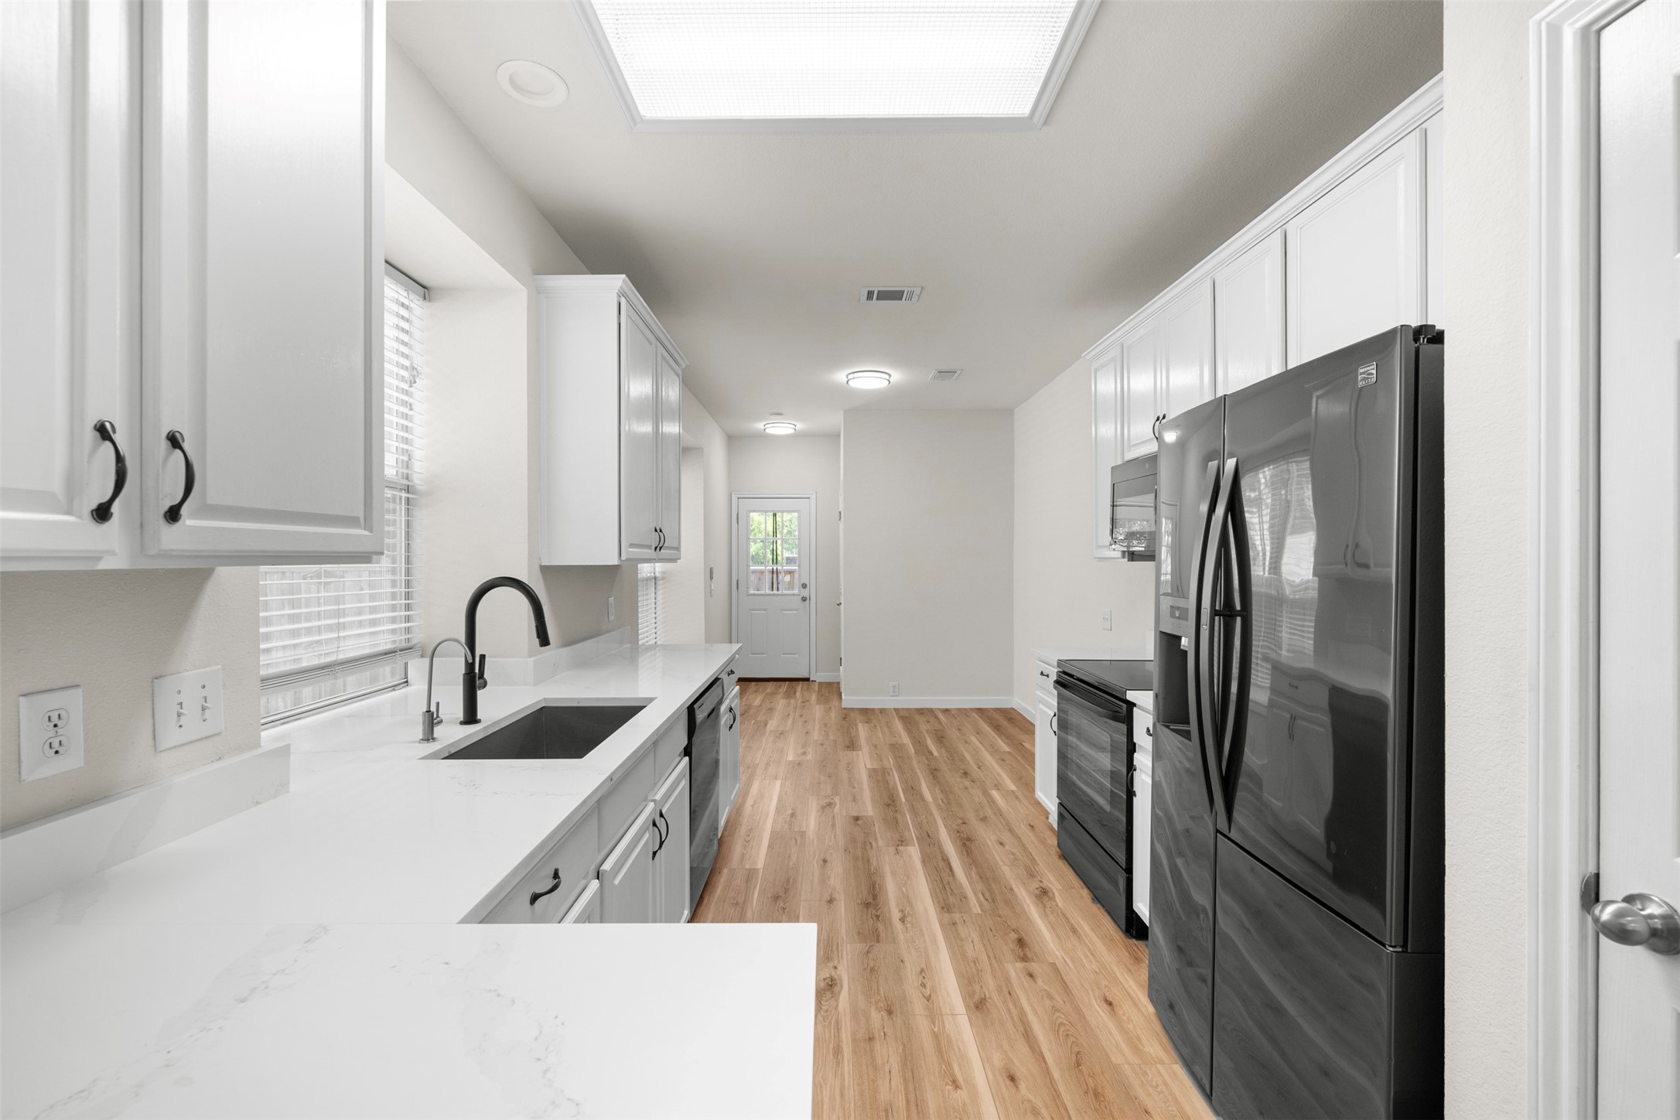
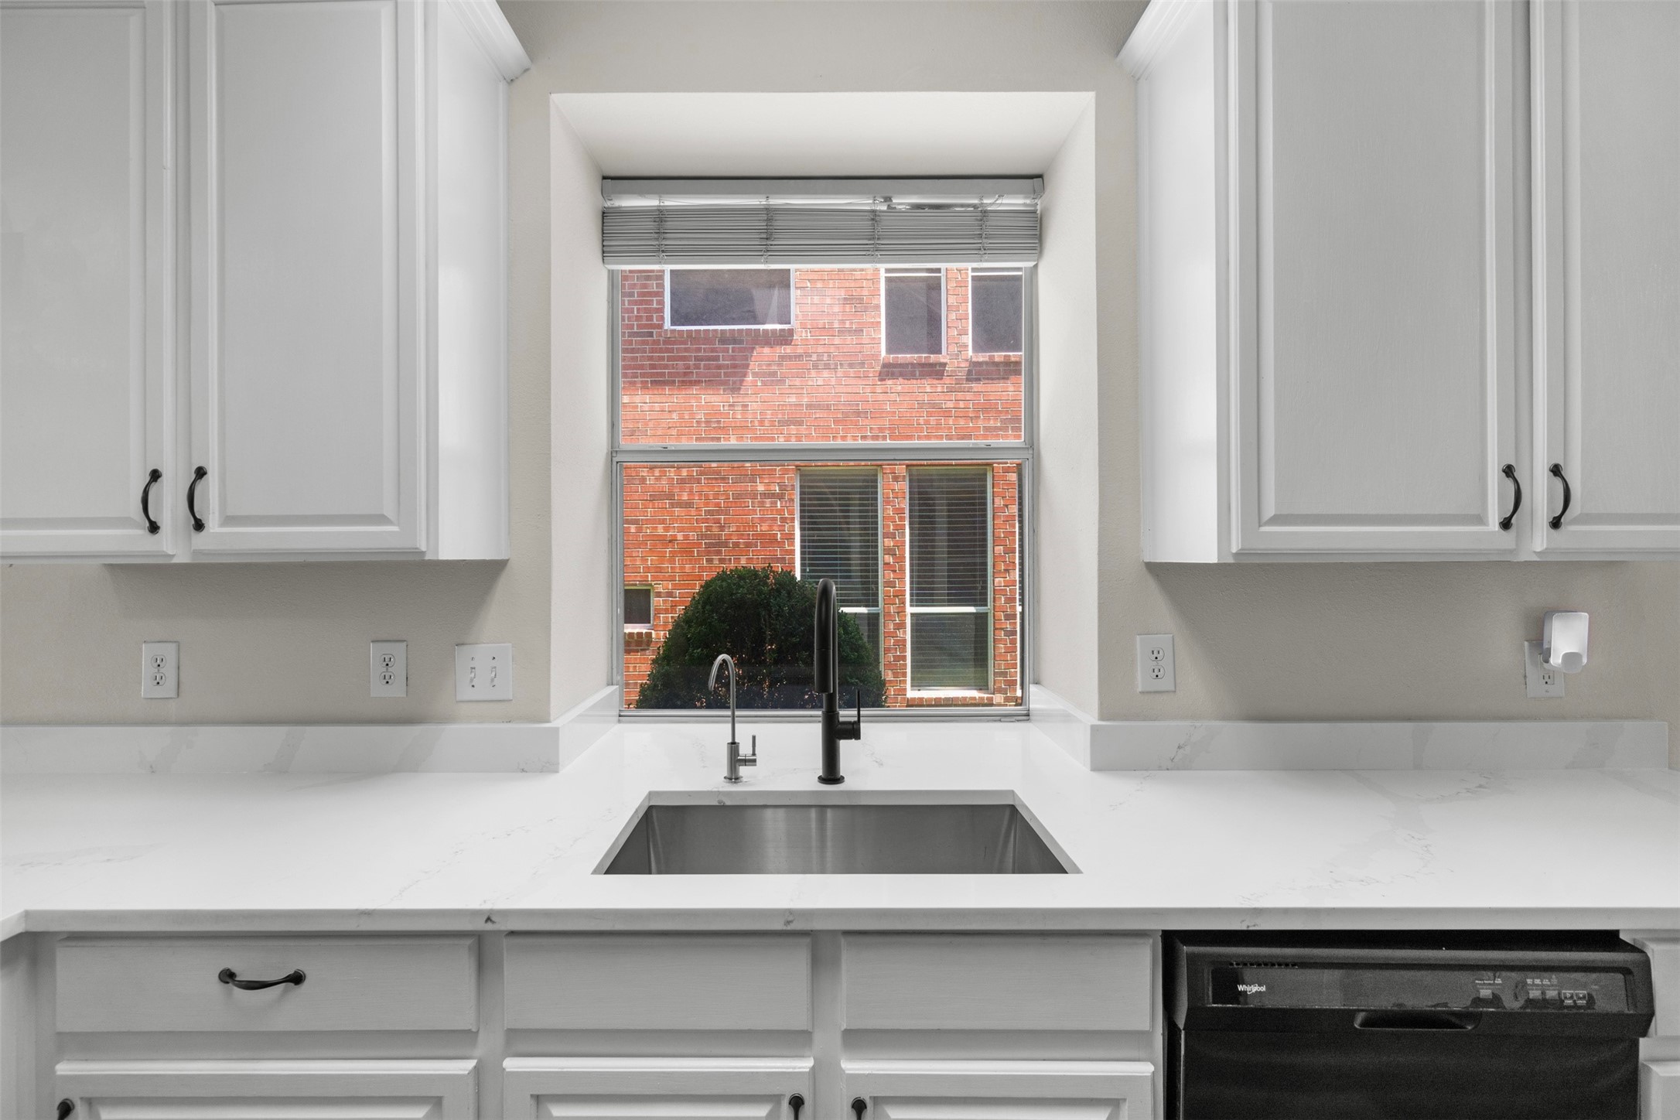
The kitchen offers clean, bright aesthetics with painted cabinetry and includes a discreetly installed 3-stage water filtration system at the sink--an upgrade that adds both peace of mind and everyday convenience.

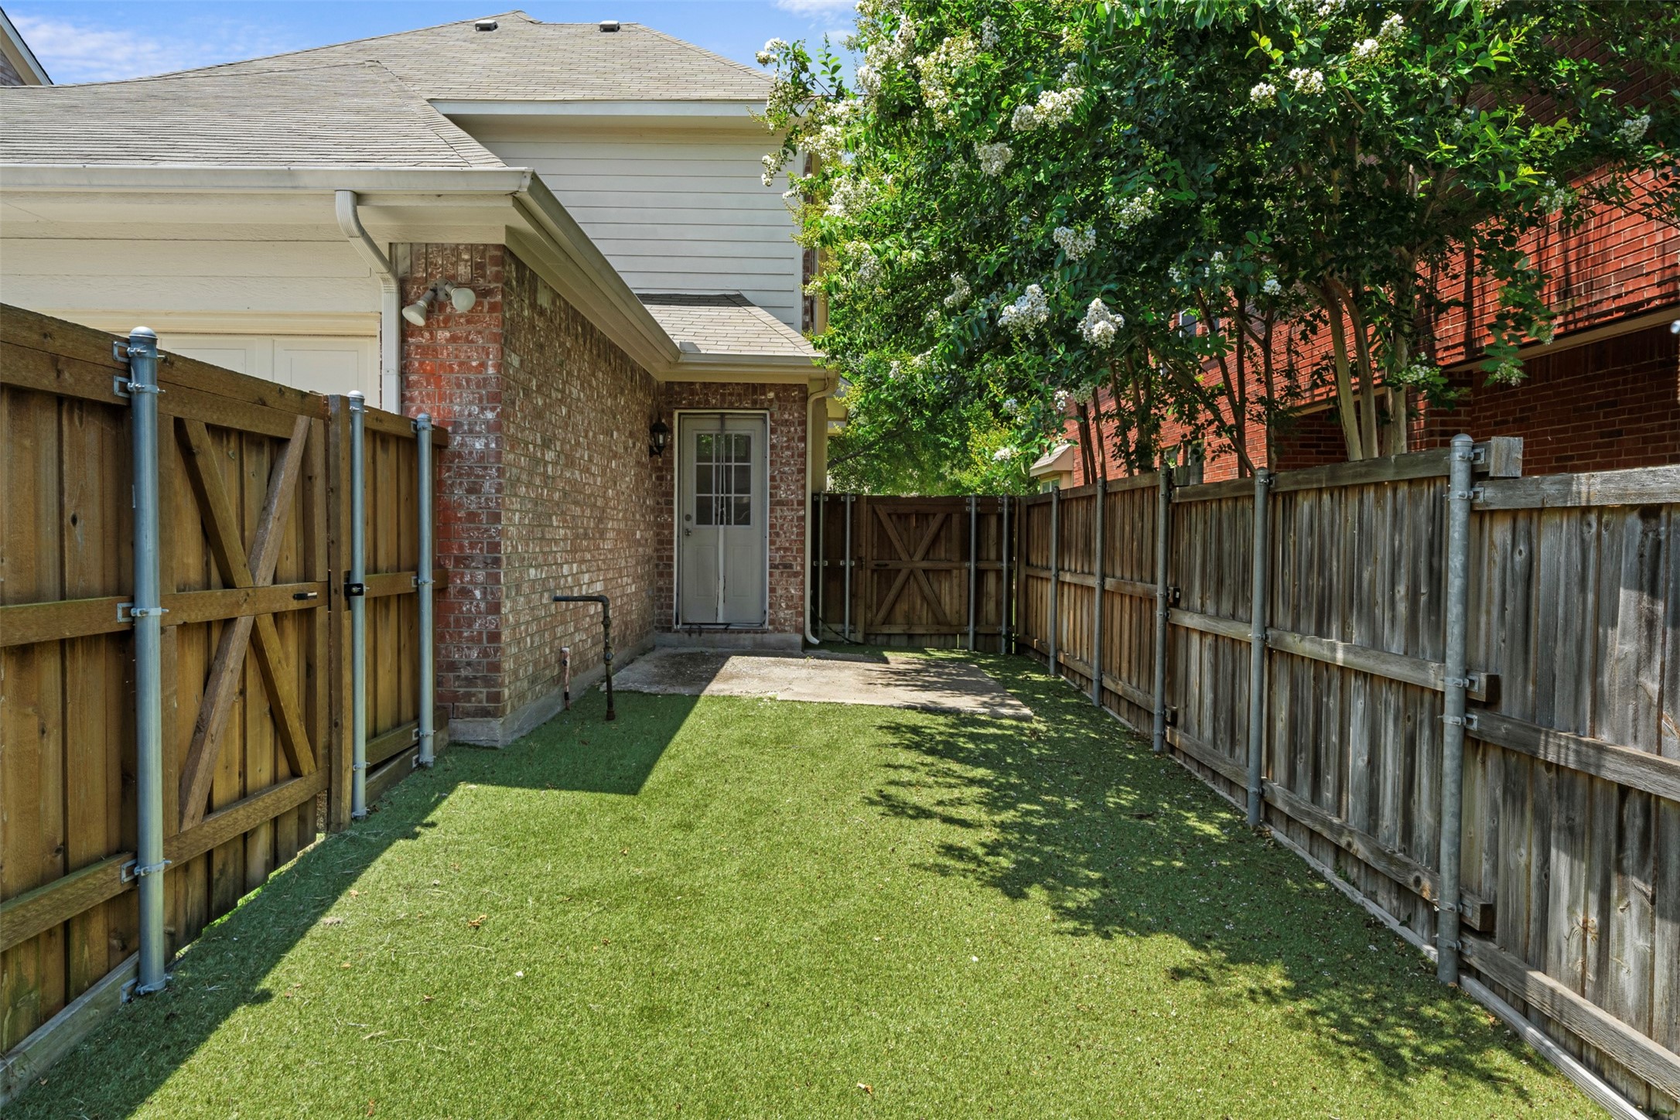
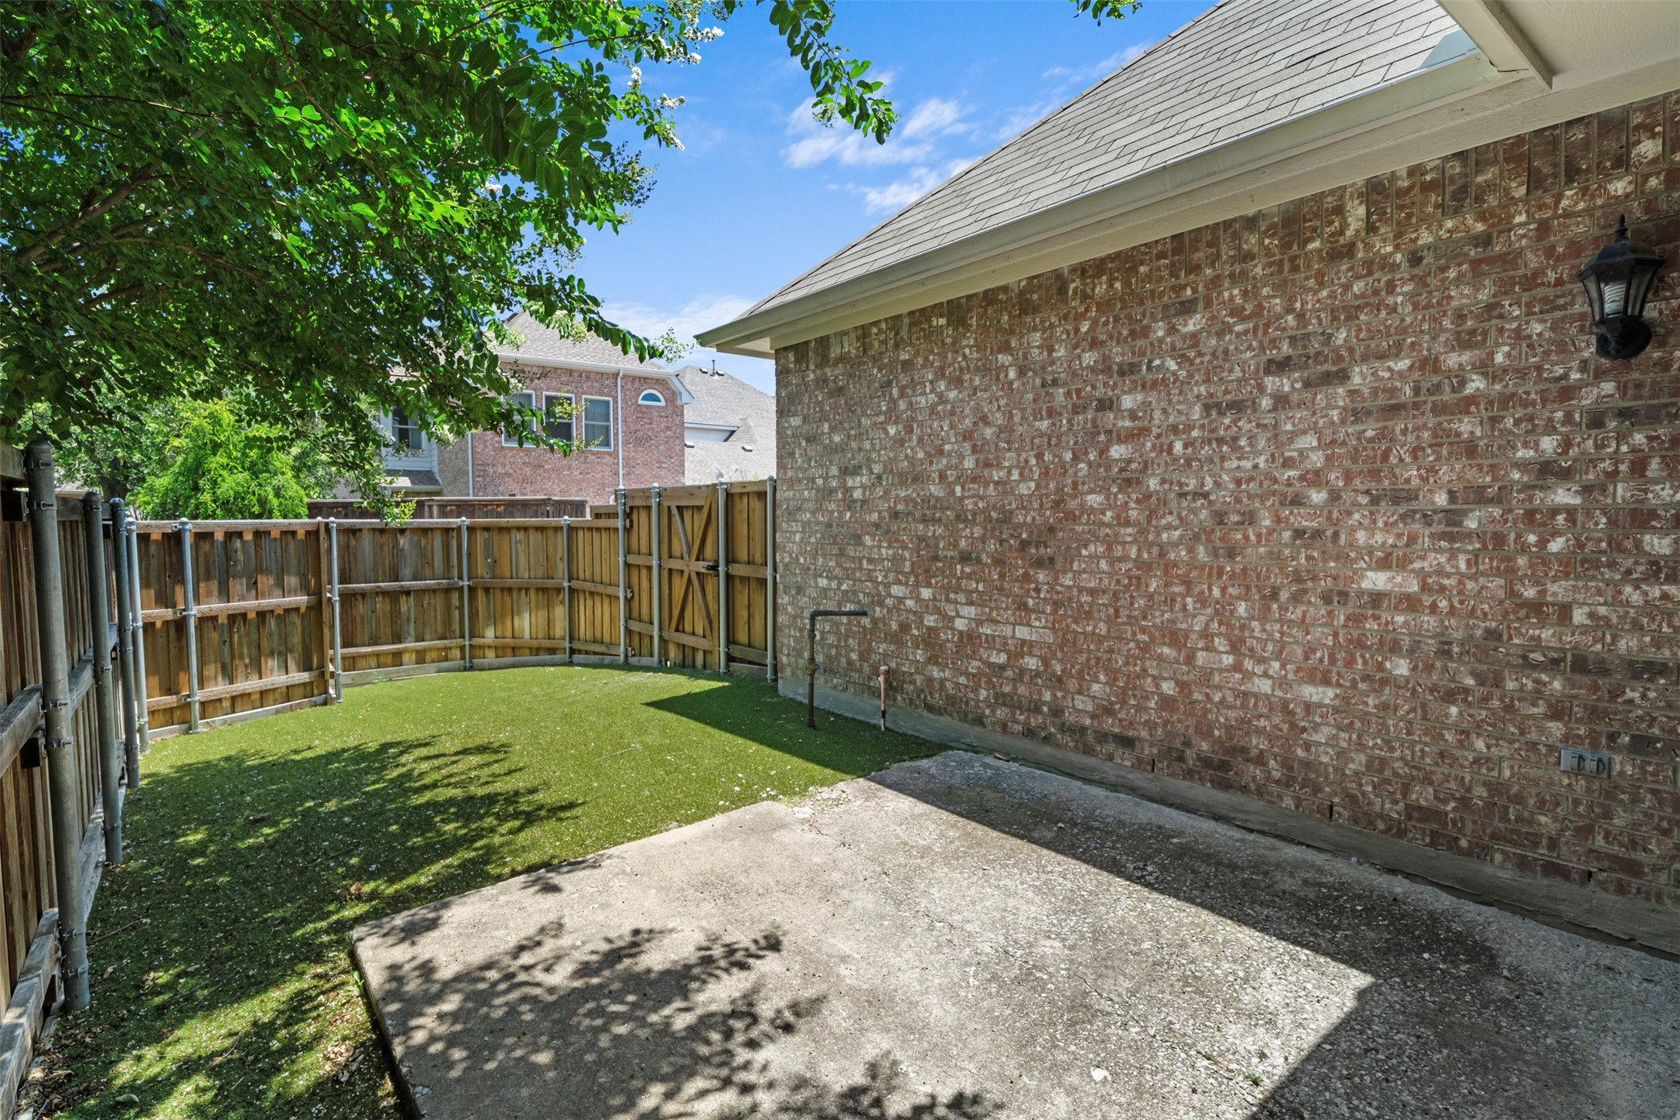
Outside, the low-maintenance front yard features refreshed landscaping and new sod, while the backyard patio has been transformed into a private retreat with full astroturf--perfect for relaxing or entertaining year-round.

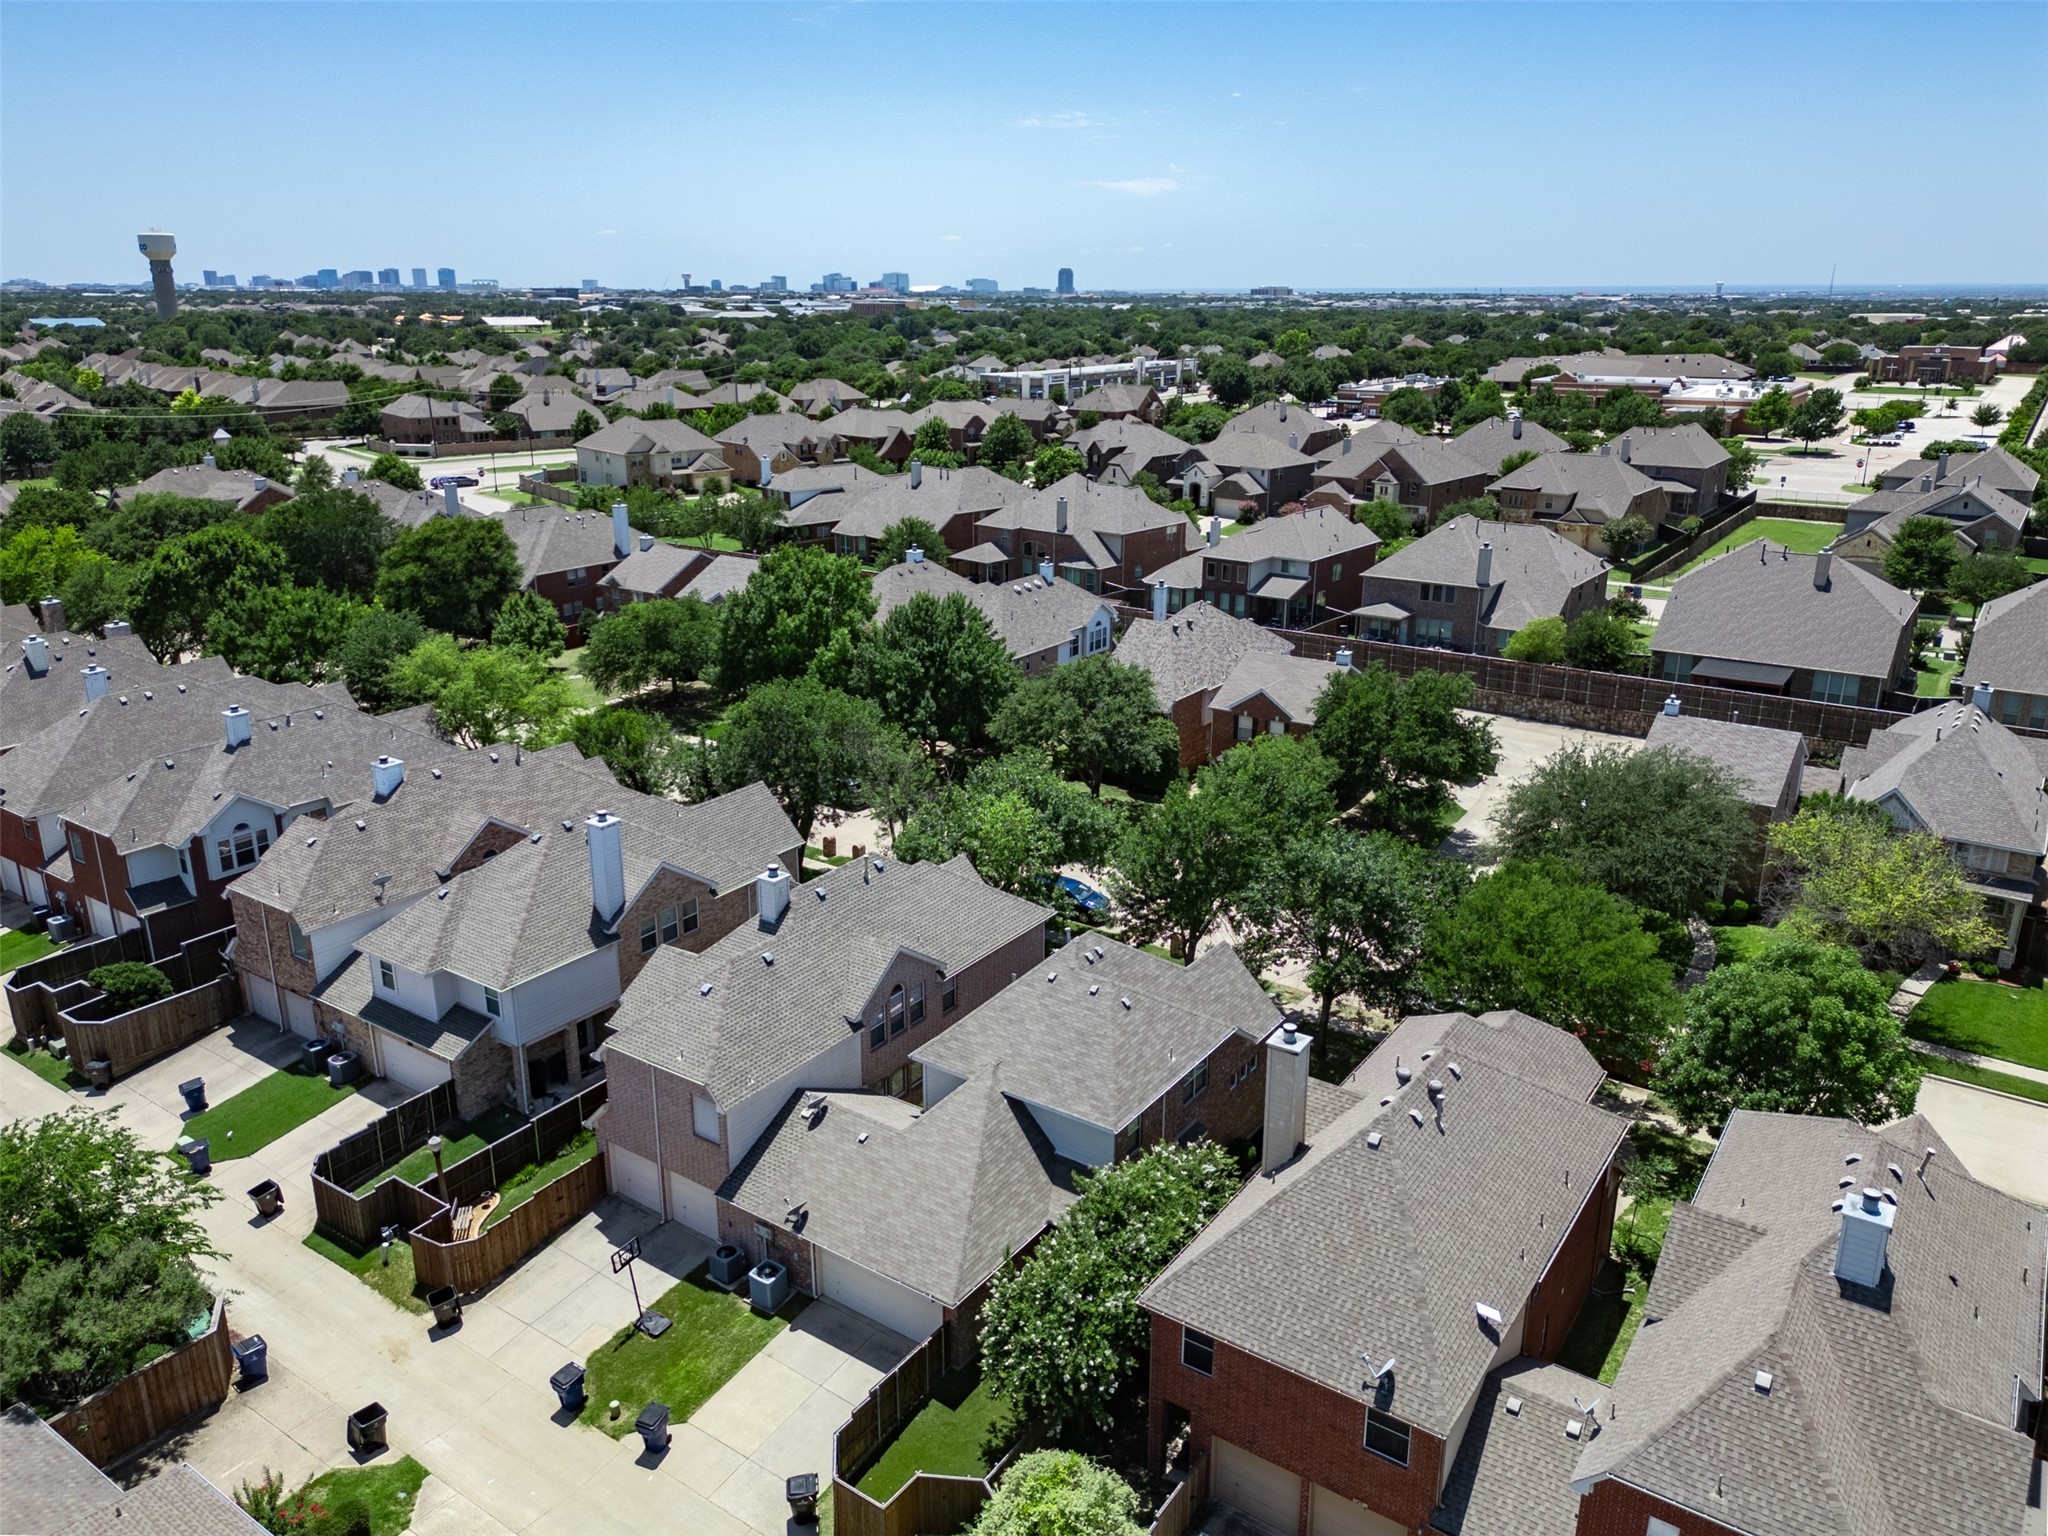
Enjoy access to a well-maintained community pool, all while being just minutes from parks, top schools, shopping, restaurants, and fitness centers. Over $40,000 in well-planned upgrades make this home move-in ready and designed for easy, elevated living.

3
beds

2
baths

1,625 Sq.Ft. LIVING AREA

3,920.4 Sq.Ft. lot

Andrew Bradshaw

Andrew Bradshaw

Features & Amenities

Interior

  • total bedrooms3
  • Total bathrooms2
  • full bathrooms2
  • Laundry room Washer Hookup, Gas Dryer Hookup
  • Flooring Luxury Vinyl Plank
  • Fireplace Masonry
  • APPLIANCES Disposal
  • other interior Features Eat-in Kitchen

Area & Lot

  • Status Sold
  • Date Sold August 18, 2025
  • Living Area1,625 Sq.Ft.
  • Lot Area3,920.4 Sq.Ft.
  • MLS® ID20977687
  • TypeResidential
  • YEAR BUILT2003
  • NeighborhoodCollin County
  • Architecture StylesTraditional
  • Elementary SchoolGunstream
  • Middle SchoolWester
  • High SchoolCentennial
  • School DistrictFrisco ISD

Exterior

  • STORIES2
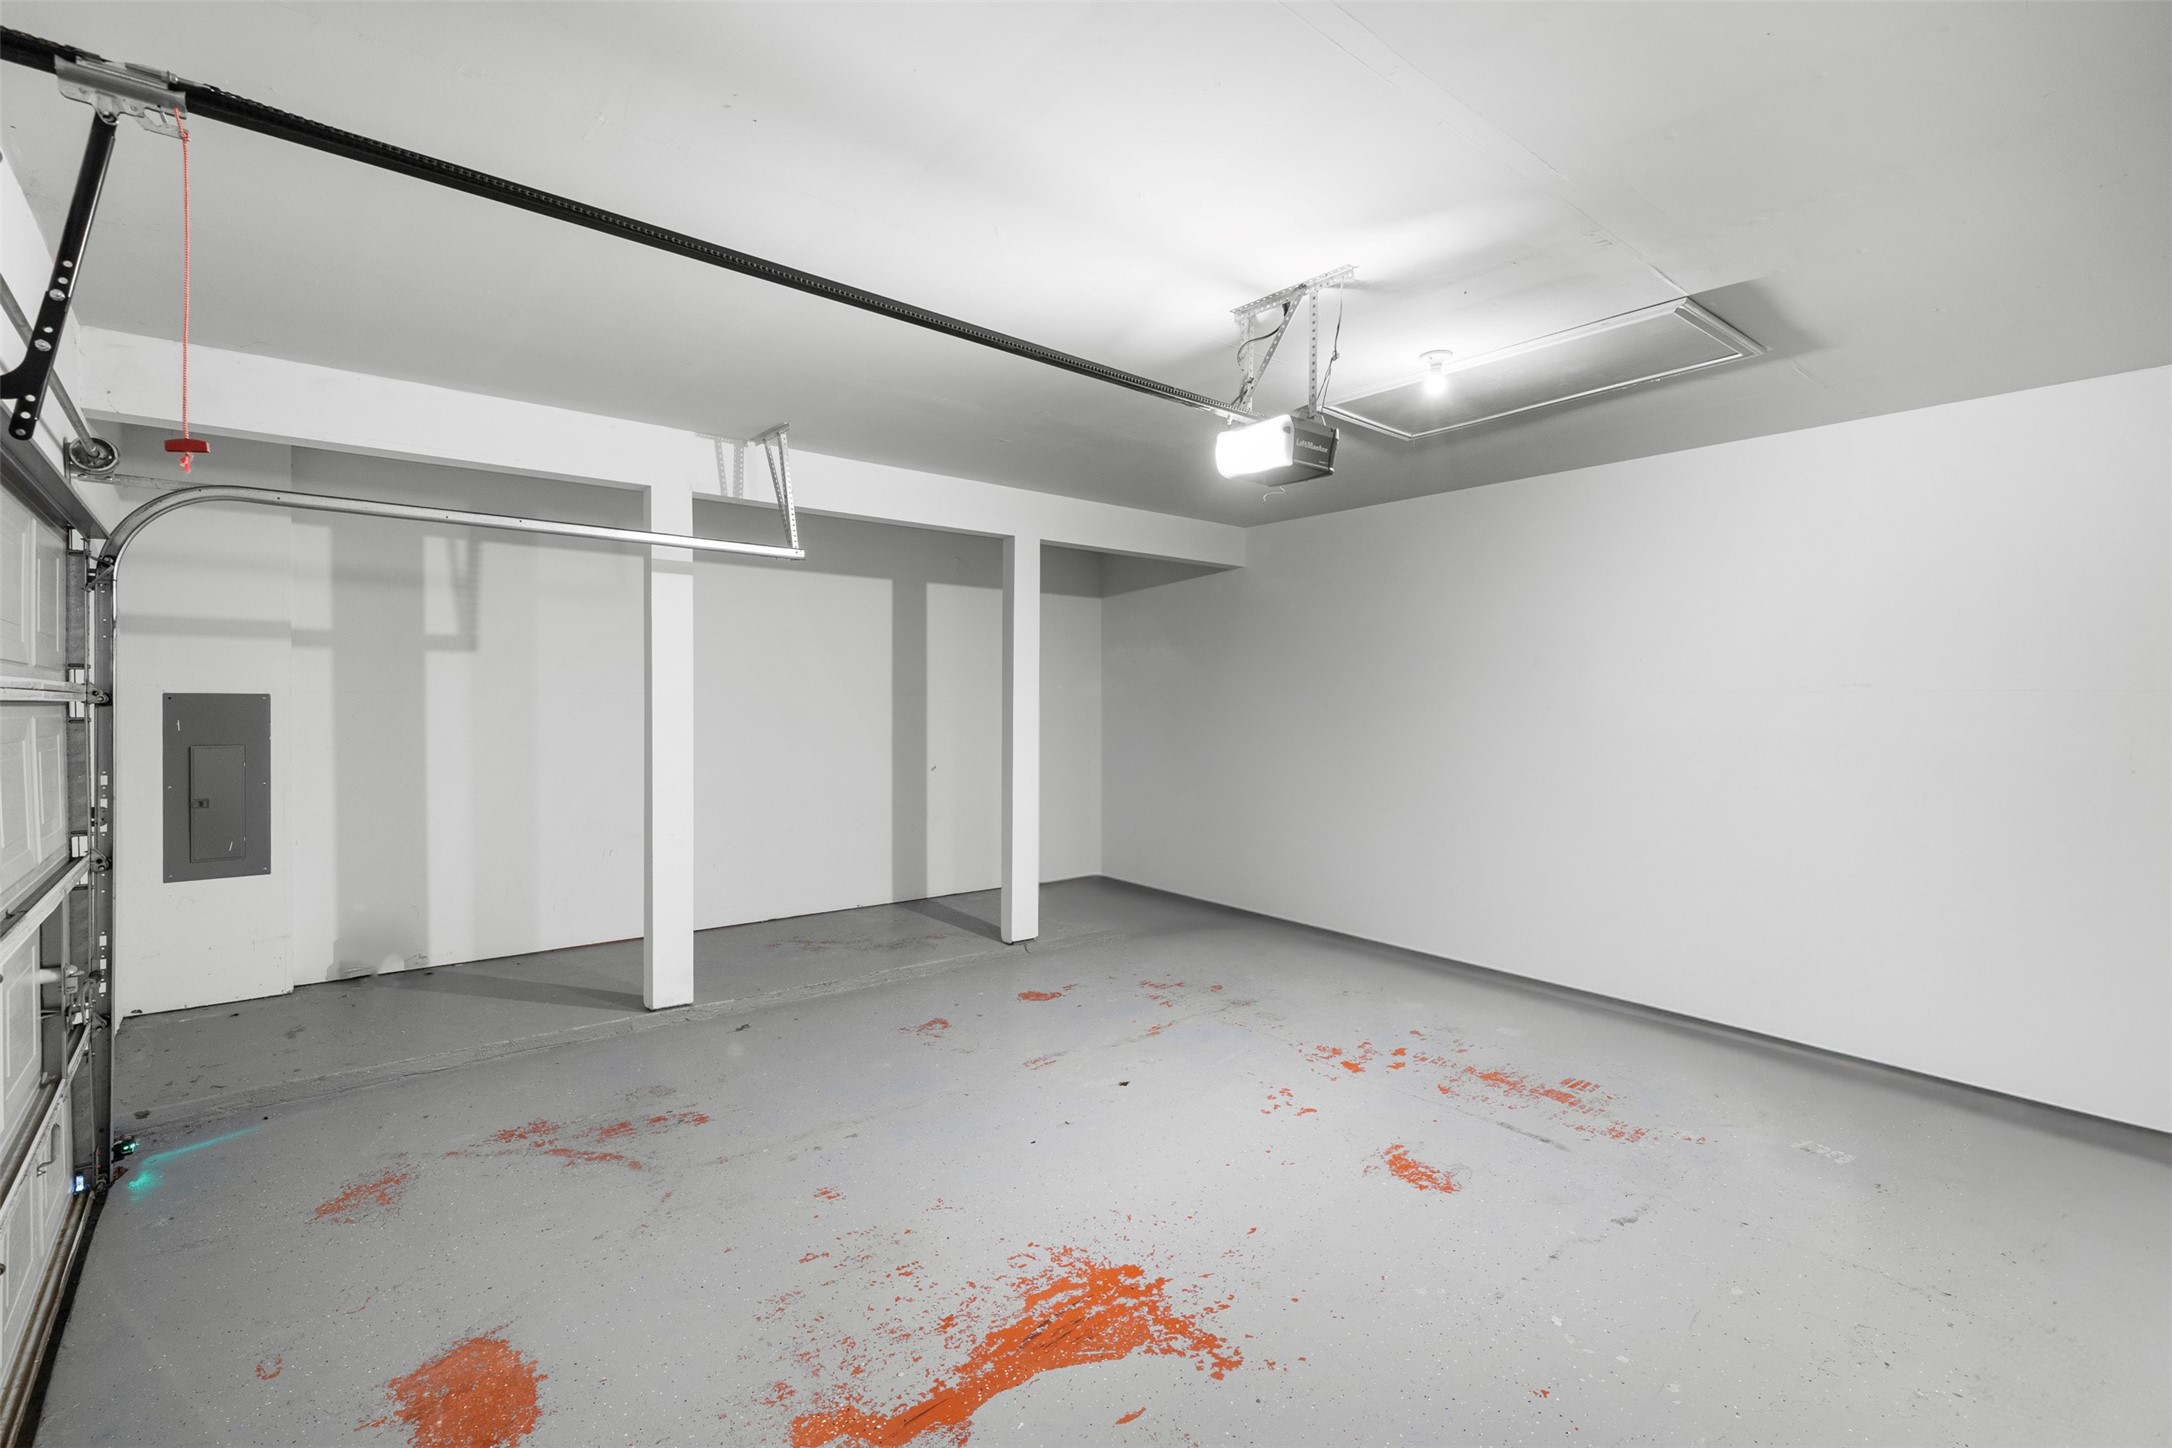
  • Garage Space2.0
  • water SourcePublic
  • utilitiesSewer Available, Water Available
  • PoolNone, Community
  • roofComposition
  • lot featuresCleared
  • parkingAdditional Parking, Alley Access
  • HEAT TYPECentral
  • AIR CONDITIONINGCentral Air
  • sewerPublic Sewer
  • SubstructureSlab
  • HOA AmenitiesMaintenance Front Yard
  • security FeaturesCarbon Monoxide Detector(s)
  • other exterior FeaturesRain Gutters

Financial

  • Price Upon Request
View Virtual Tour

Collin County

Explore

Work With Andrew

Get assistance in determining current property value, crafting a competitive offer, writing and negotiating a contract, and much more. Contact me today.

Follow Me on Instagram