Leave a Message

By providing your contact information to Andrew Bradshaw, your personal information will be processed in accordance with Andrew Bradshaw's Privacy Policy. By checking the box(es) below, you consent to receive communications regarding your real estate inquiries and related marketing and promotional updates in the manner selected by you. For SMS text messages, message frequency varies. Message and data rates may apply. You may opt out of receiving further communications from Andrew Bradshaw at any time. To opt out of receiving SMS text messages, reply STOP to unsubscribe.

Thank you for your message. I will be in touch with you shortly.

4709 Thorntree Drive
SEE ALL PHOTOS
4709 Thorntree Drive
Leased

4709 Thorntree Drive

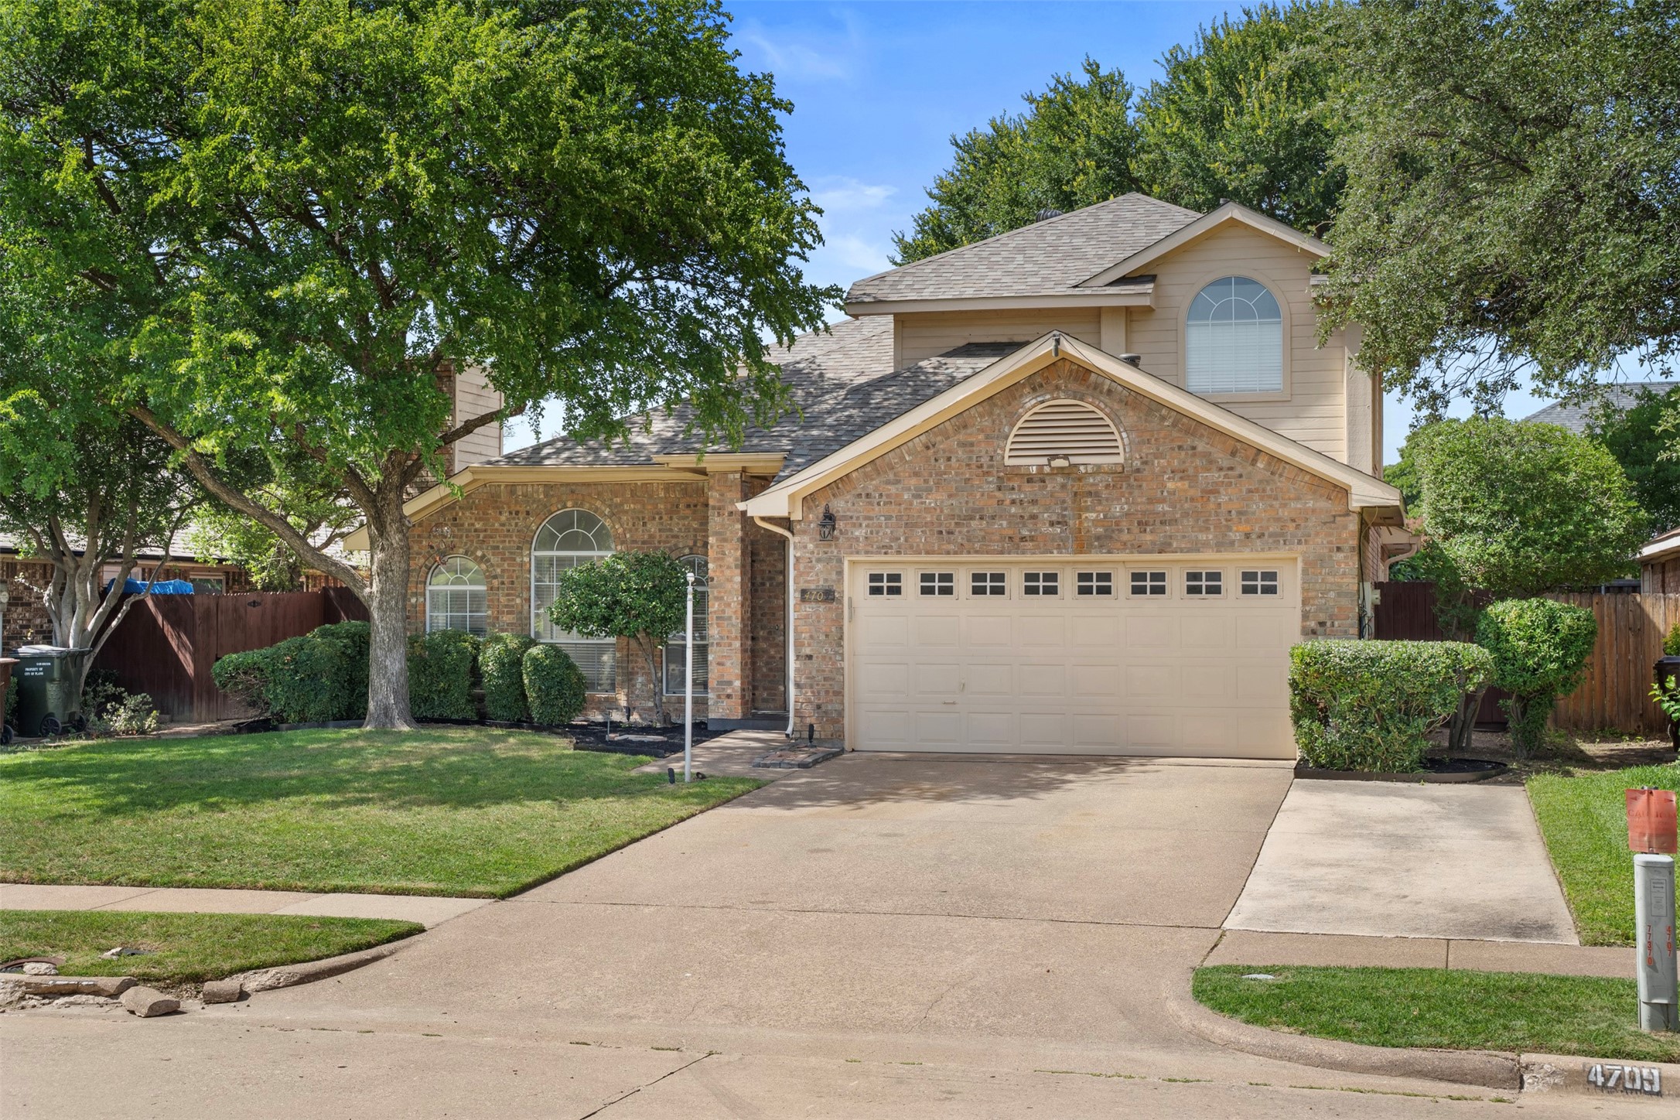
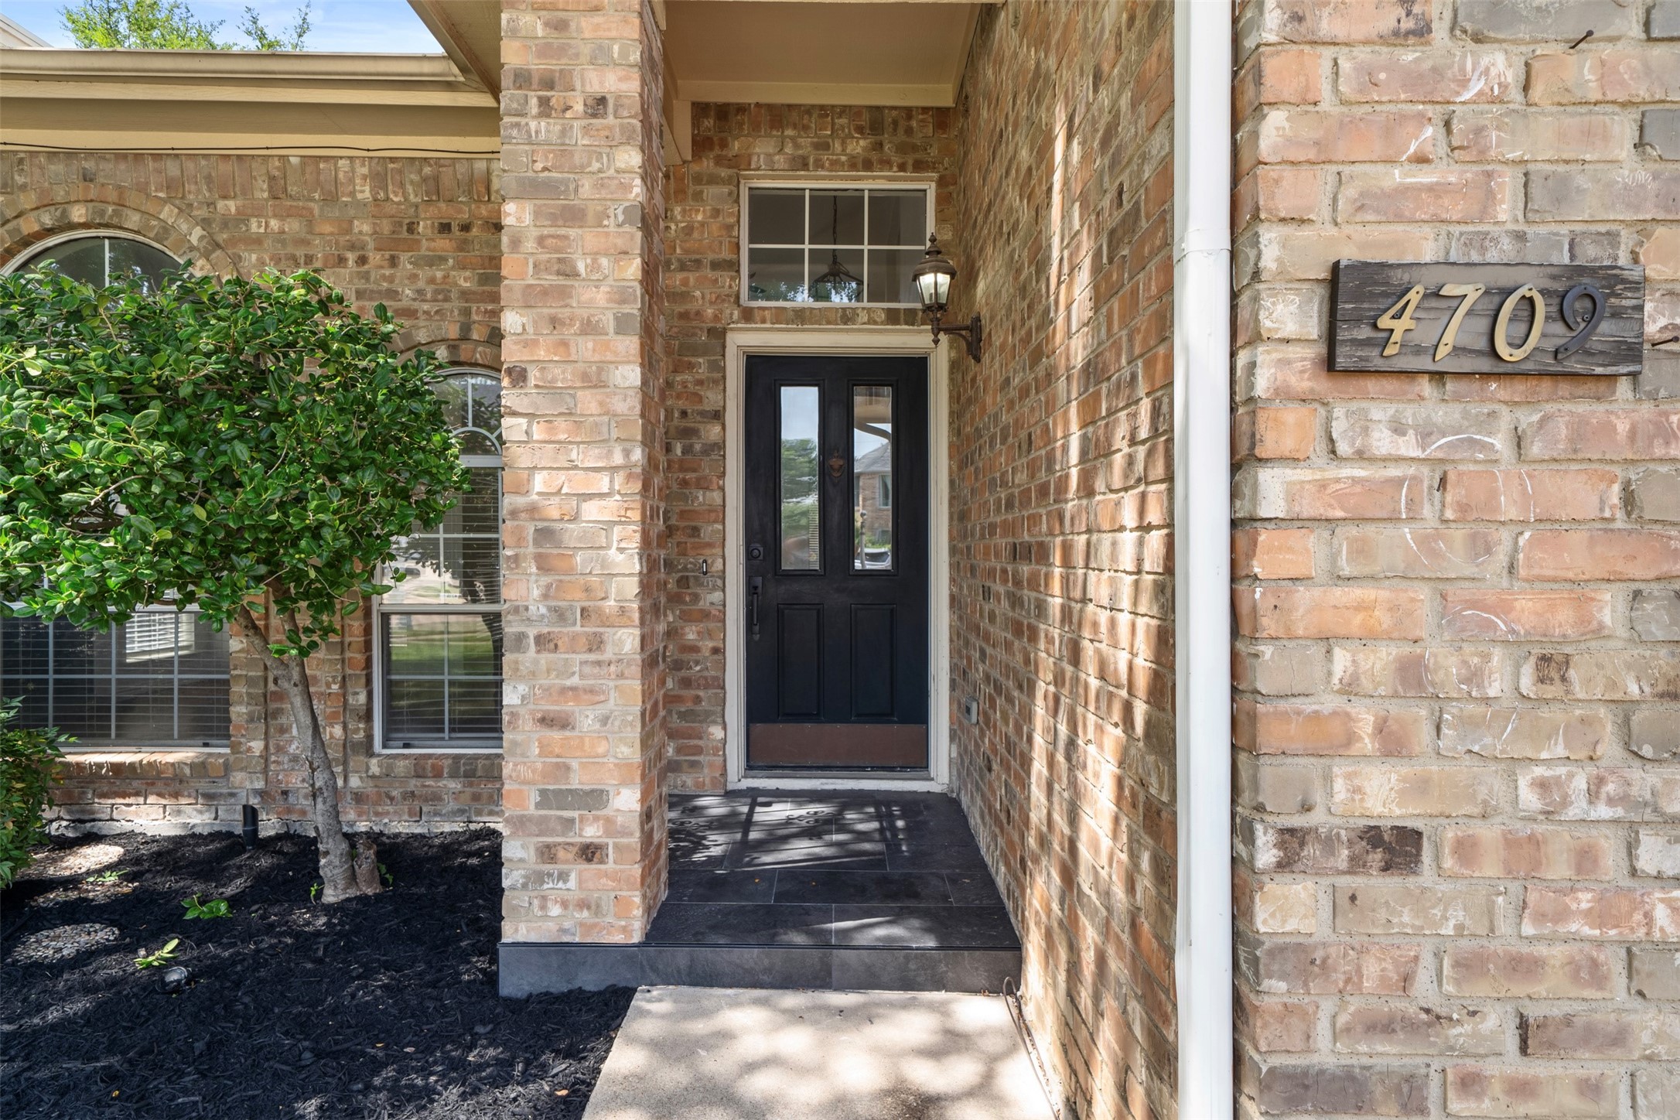
4709 Thorntree Drive, Plano, TX 75024

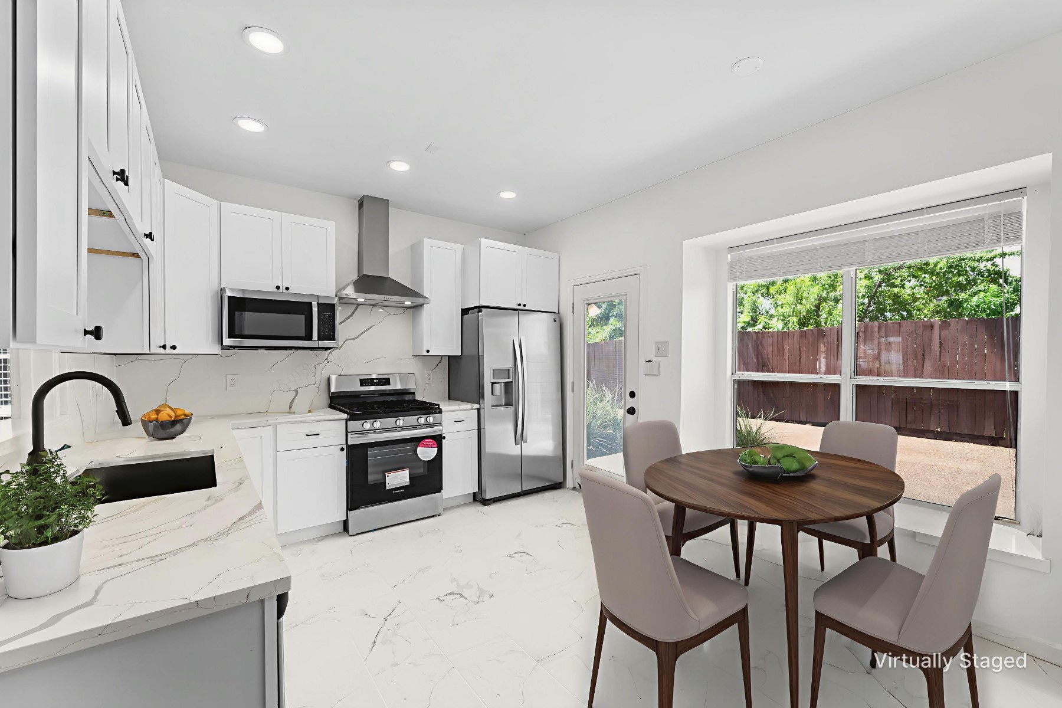
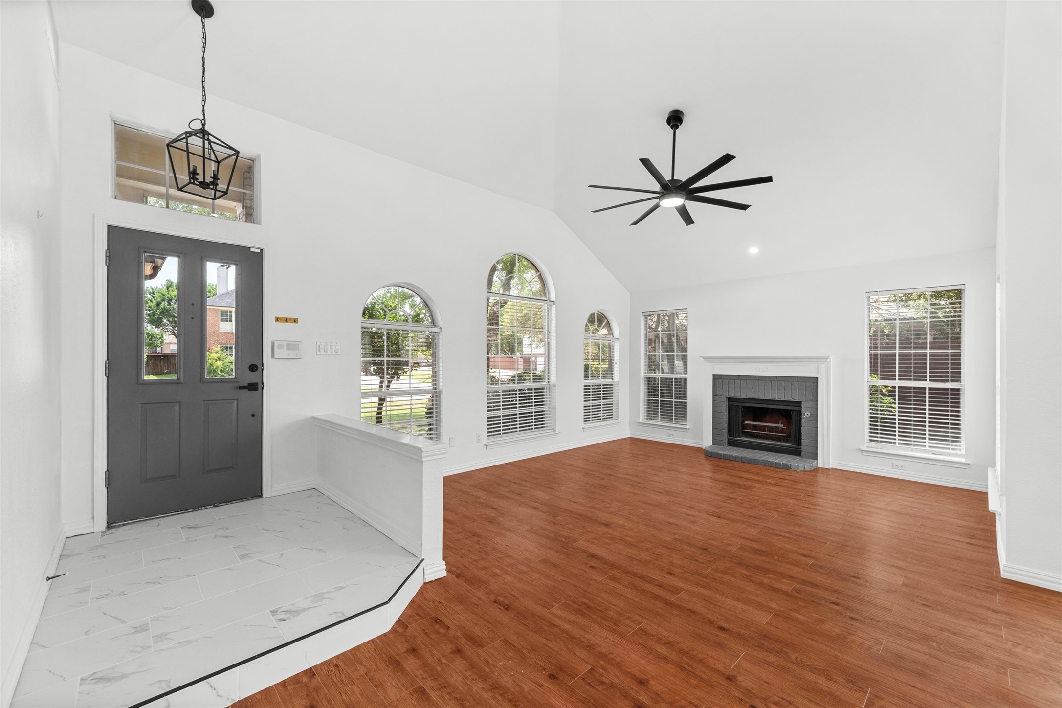
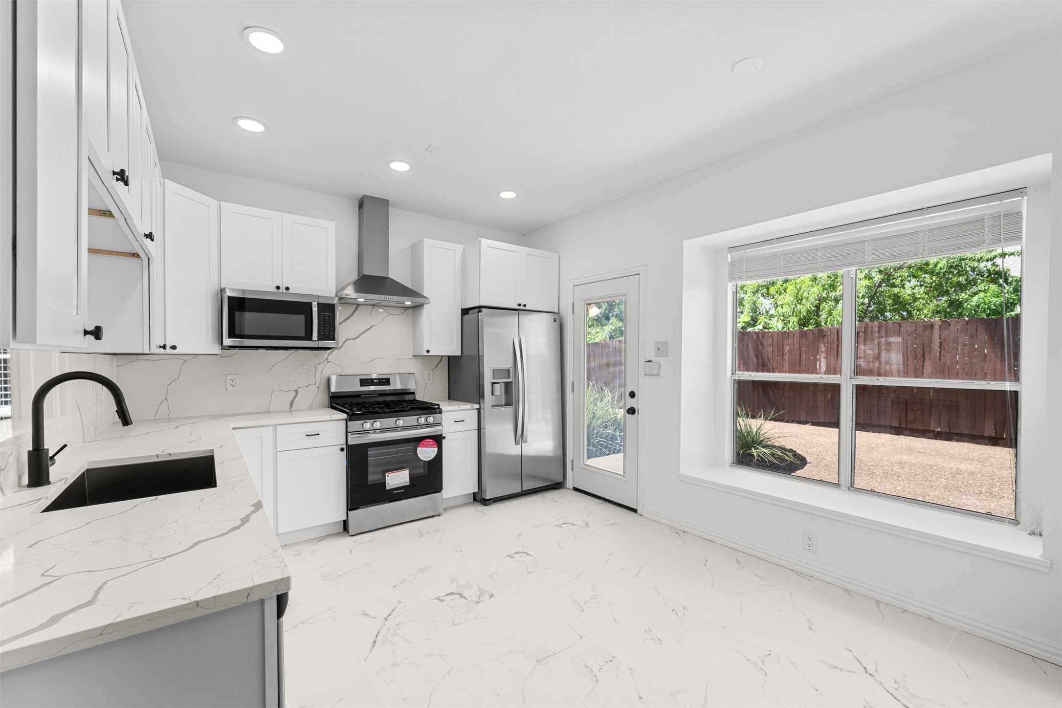
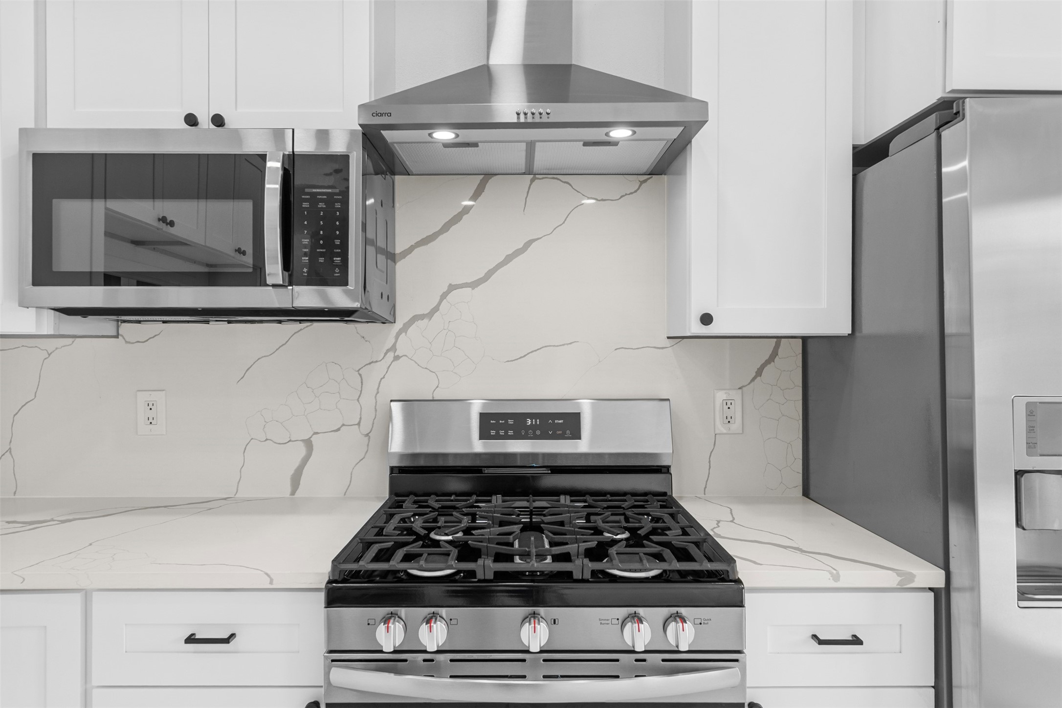
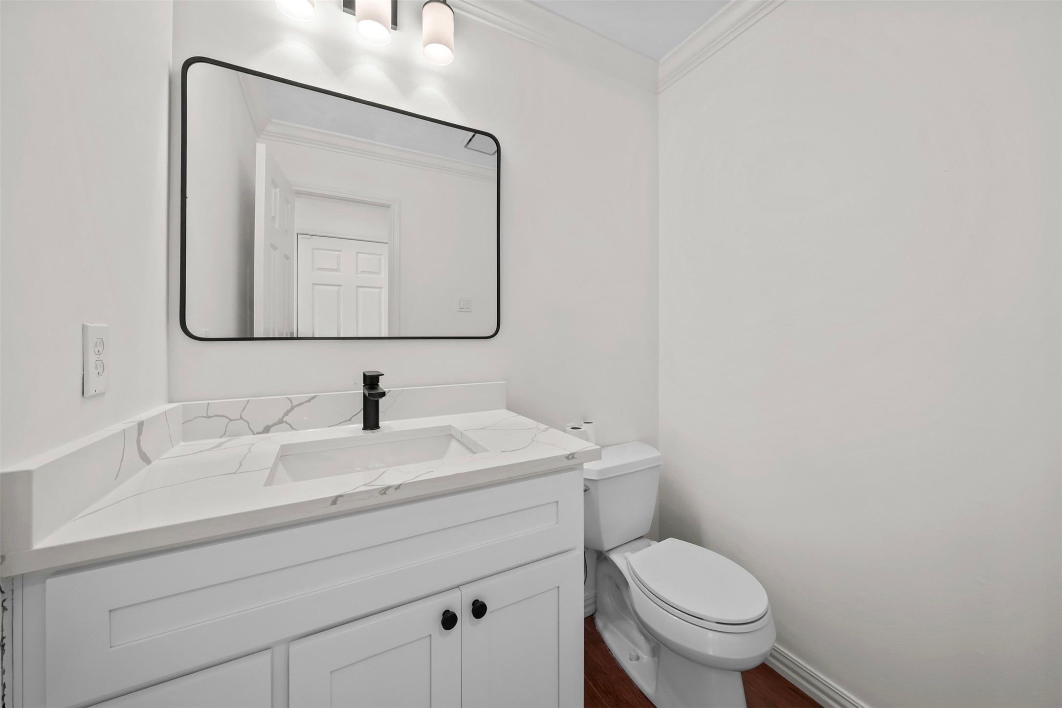
Welcome Home! This beautifully updated 3-bedroom, 2.5-bathroom residence offers the perfect blend of comfort, style, and modern convenience. Thoughtfully remodeled, the home features a stunning new kitchen with Level 3 quartz countertops, a designer backsplash, soft-close cabinetry, a gas range with vent hood, and stainless steel appliances--perfect for both everyday living and entertaining.

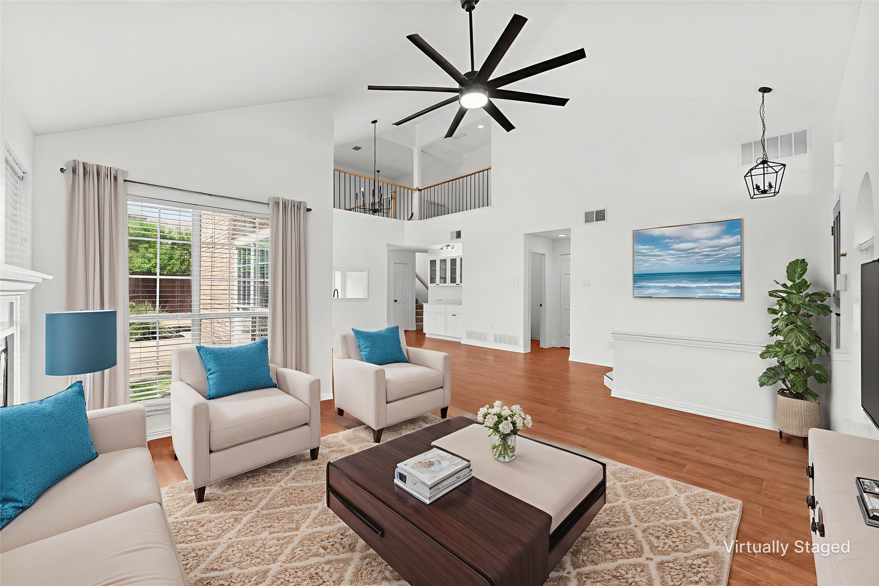
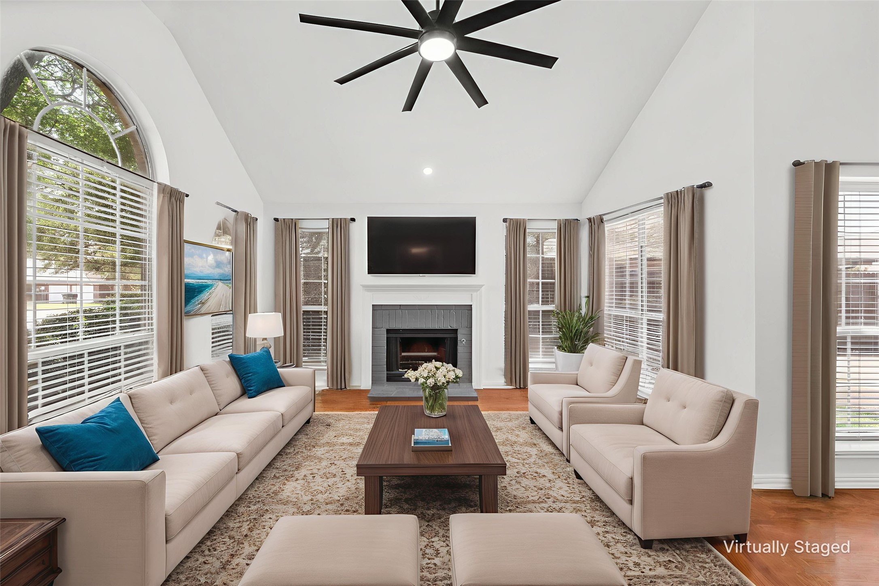
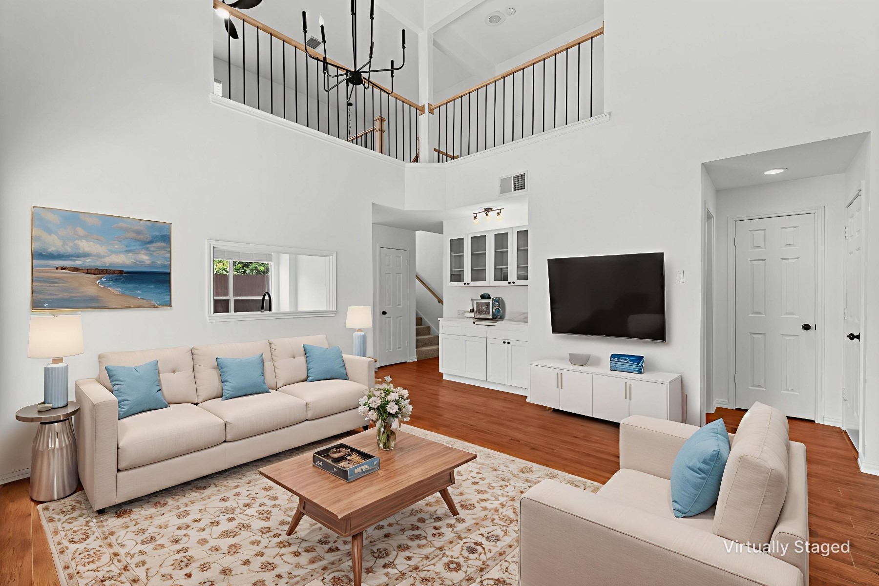
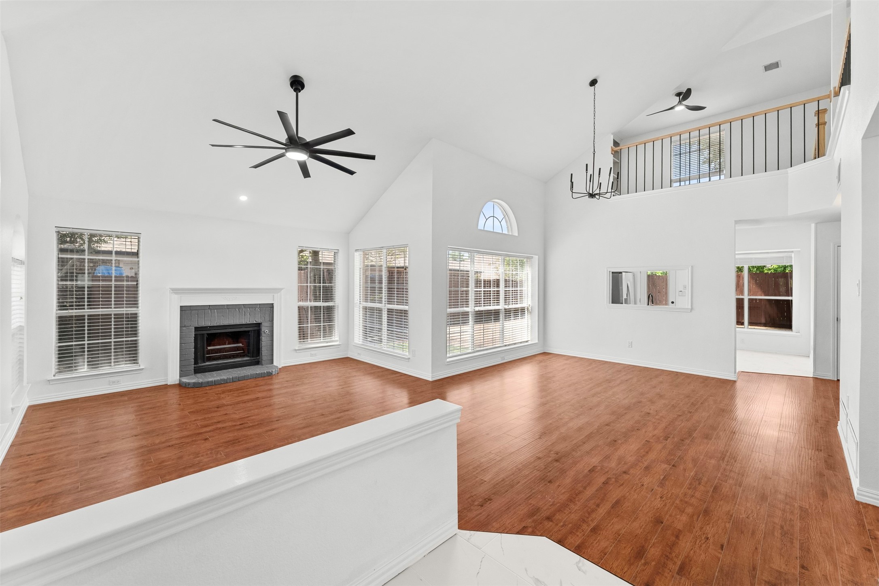
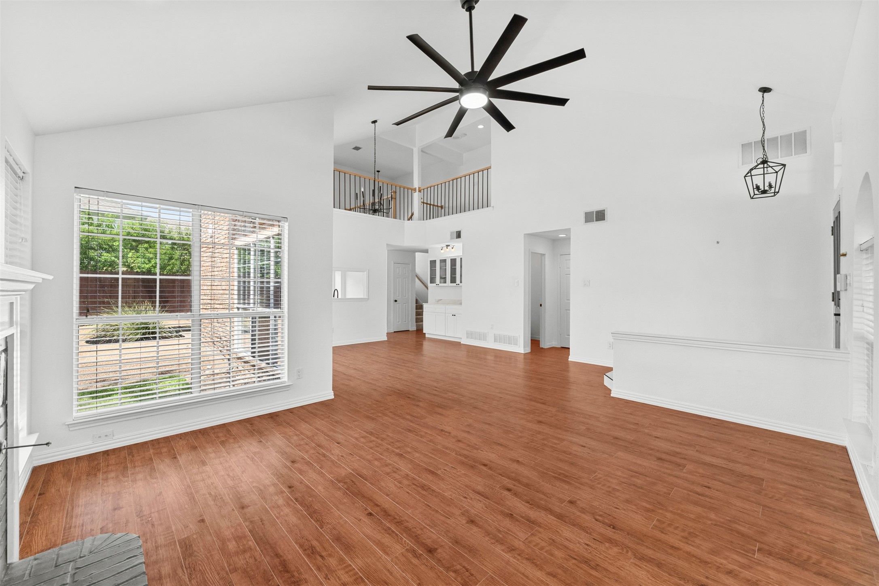
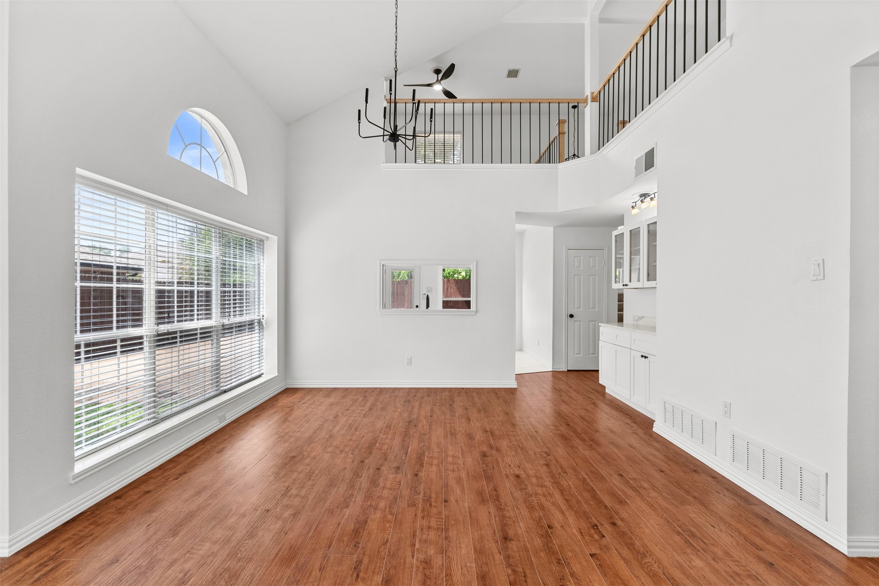
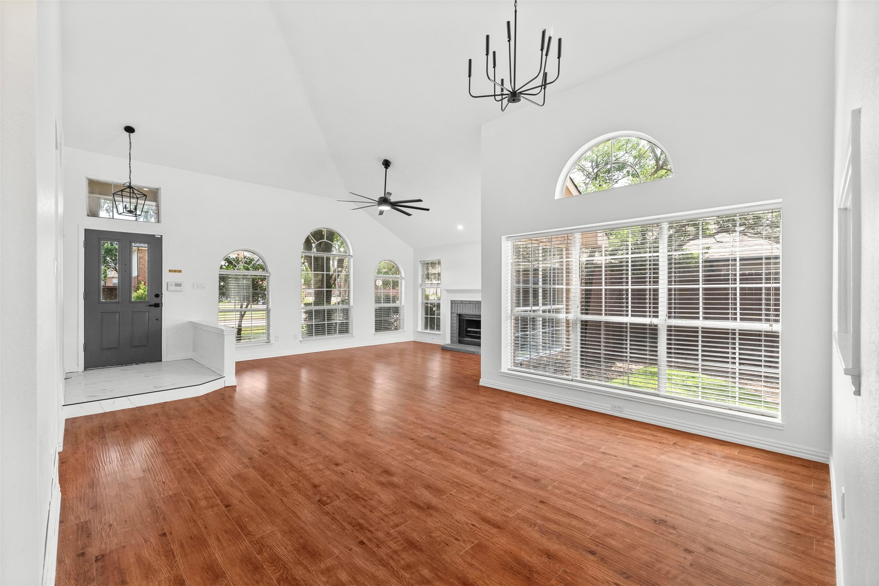
The inviting living room boasts vaulted ceilings, a cozy fireplace, and an abundance of natural light through oversized windows. A spacious dining area connects seamlessly to the open kitchen, creating a warm, open-concept layout.

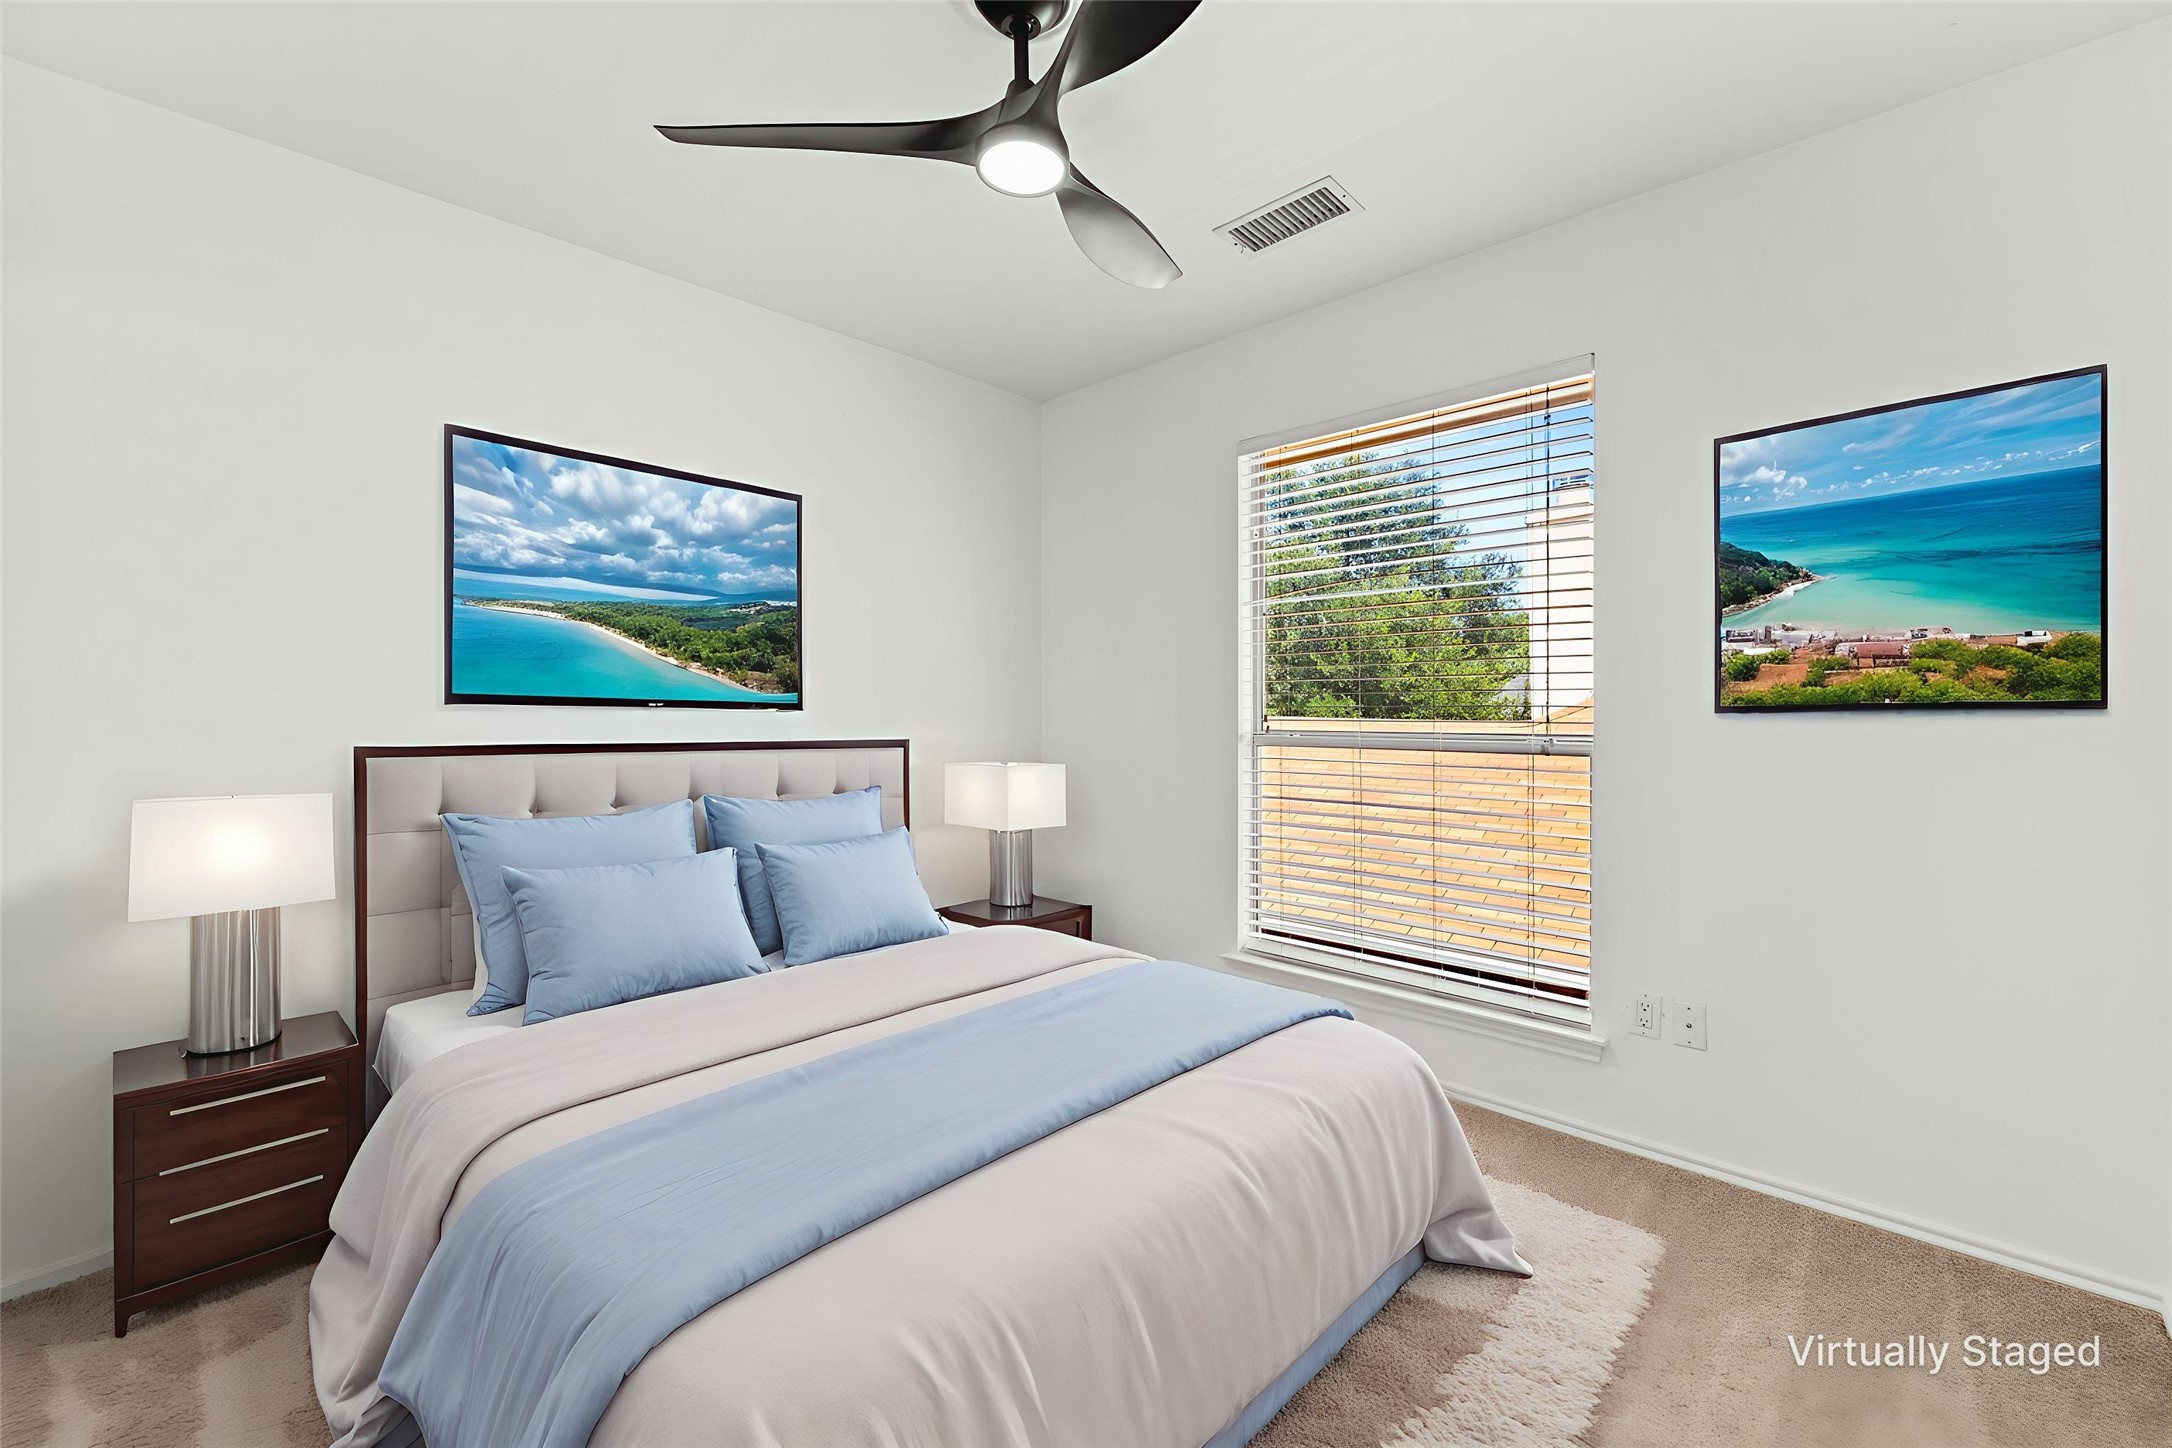
The primary suite is conveniently located downstairs and includes a walk-in closet and a newly remodeled ensuite bath with a separate tub and shower.

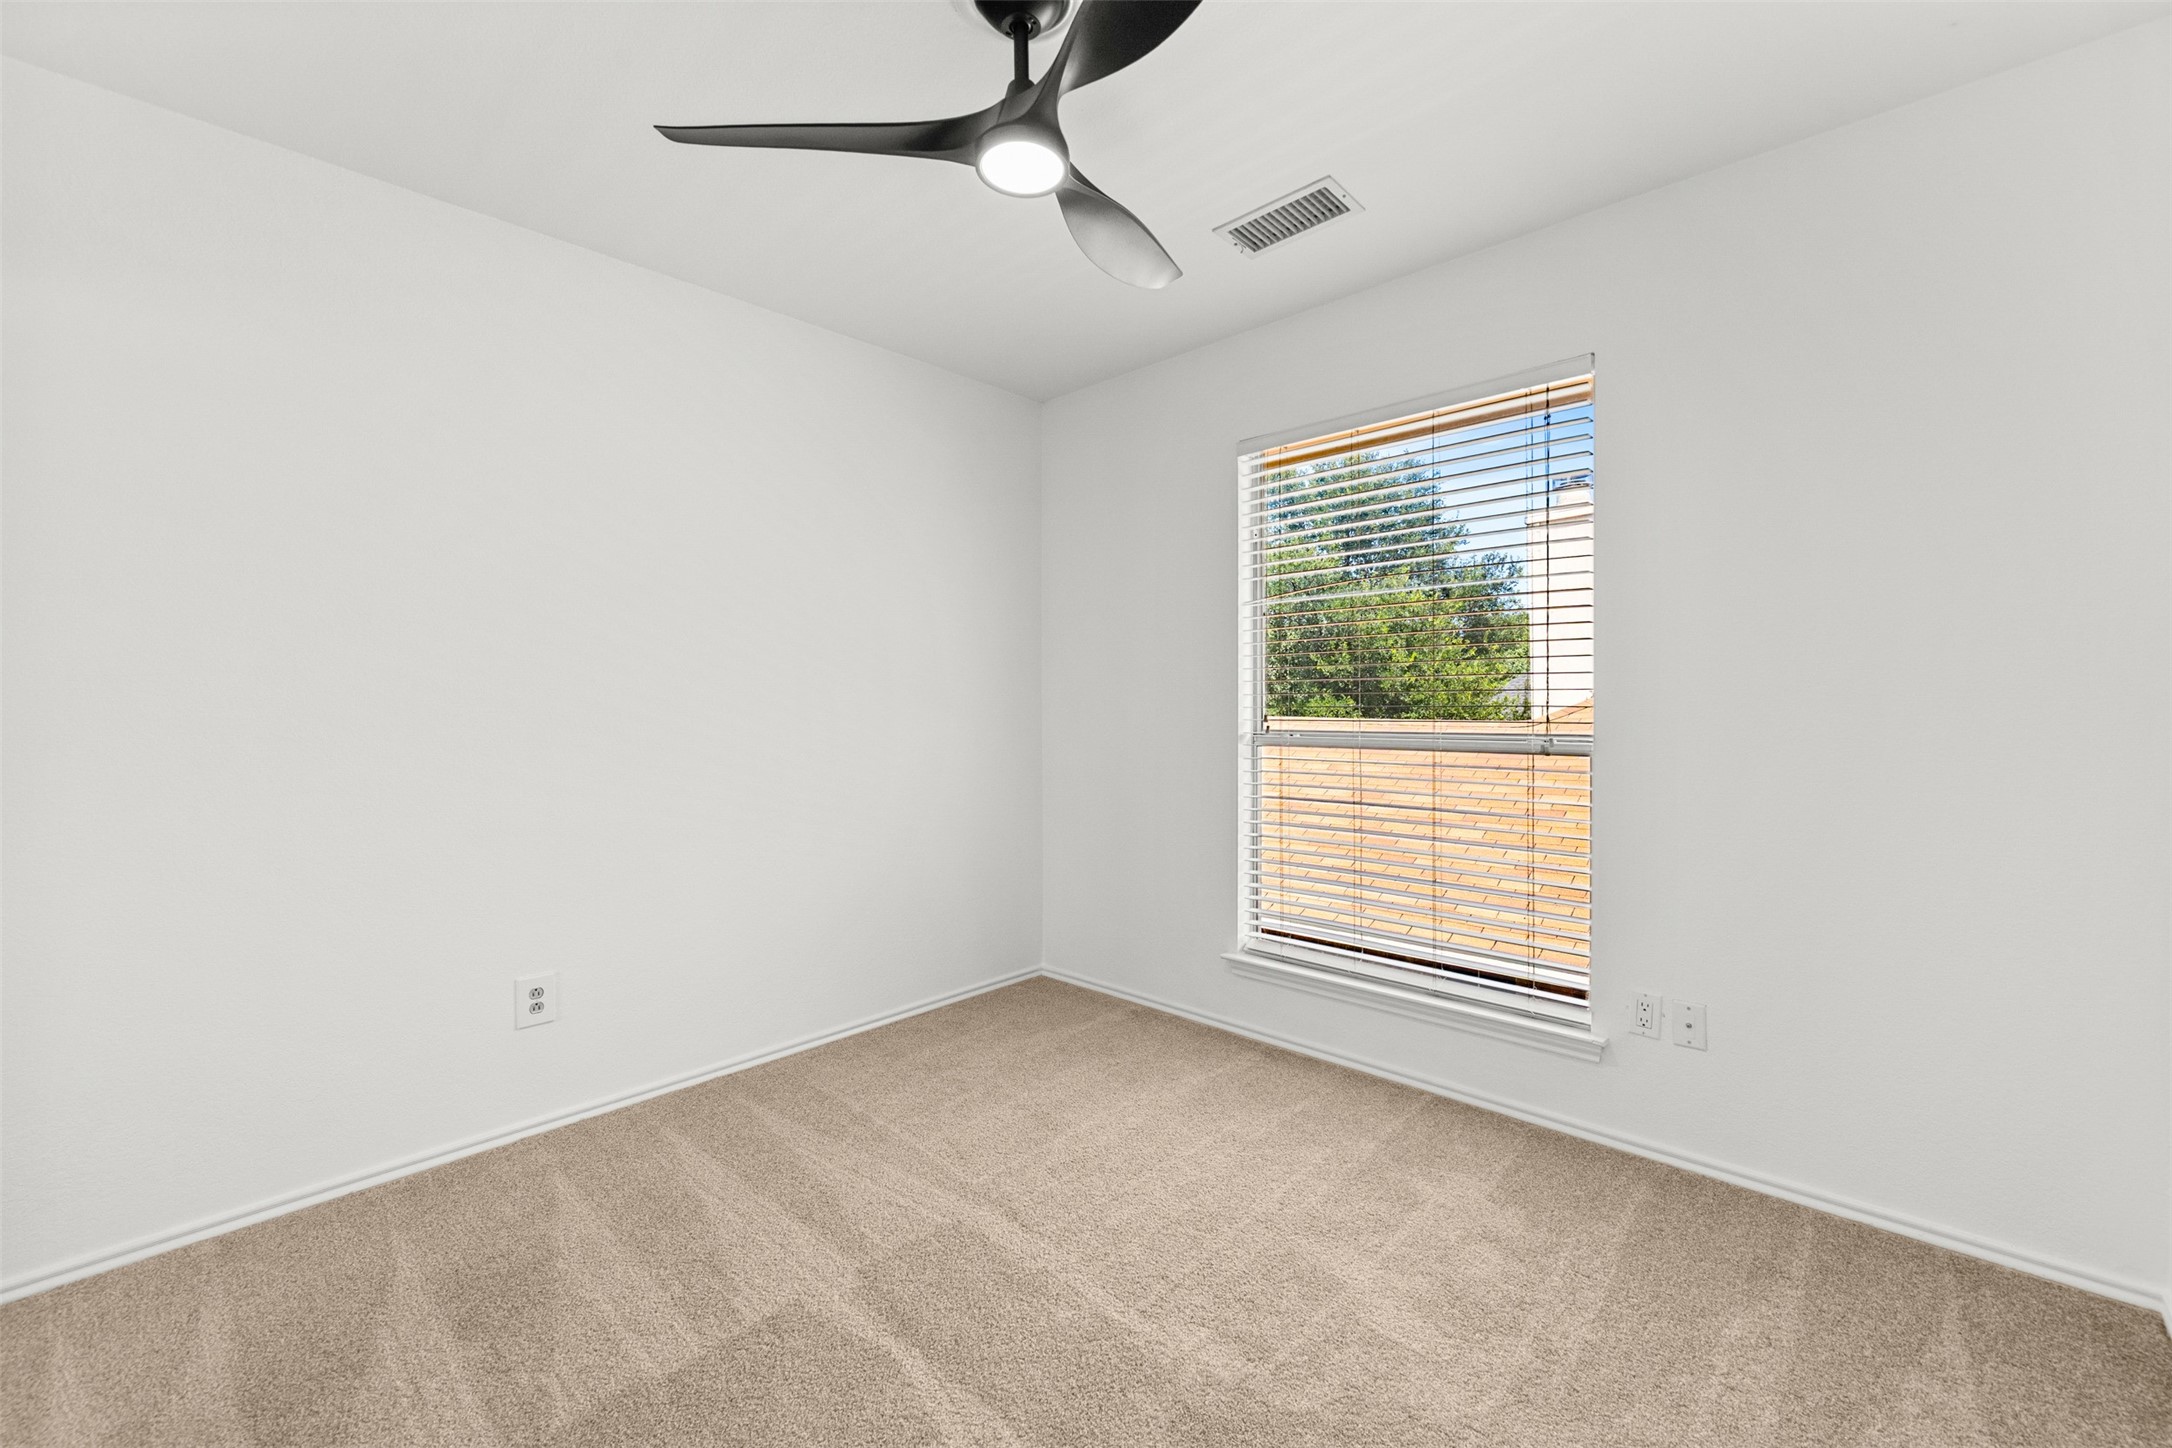
Upstairs, you'll find two additional bedrooms, a full bath, and a flexible loft space with a custom built-in bookcase--ideal as a home office, playroom, or second living area.

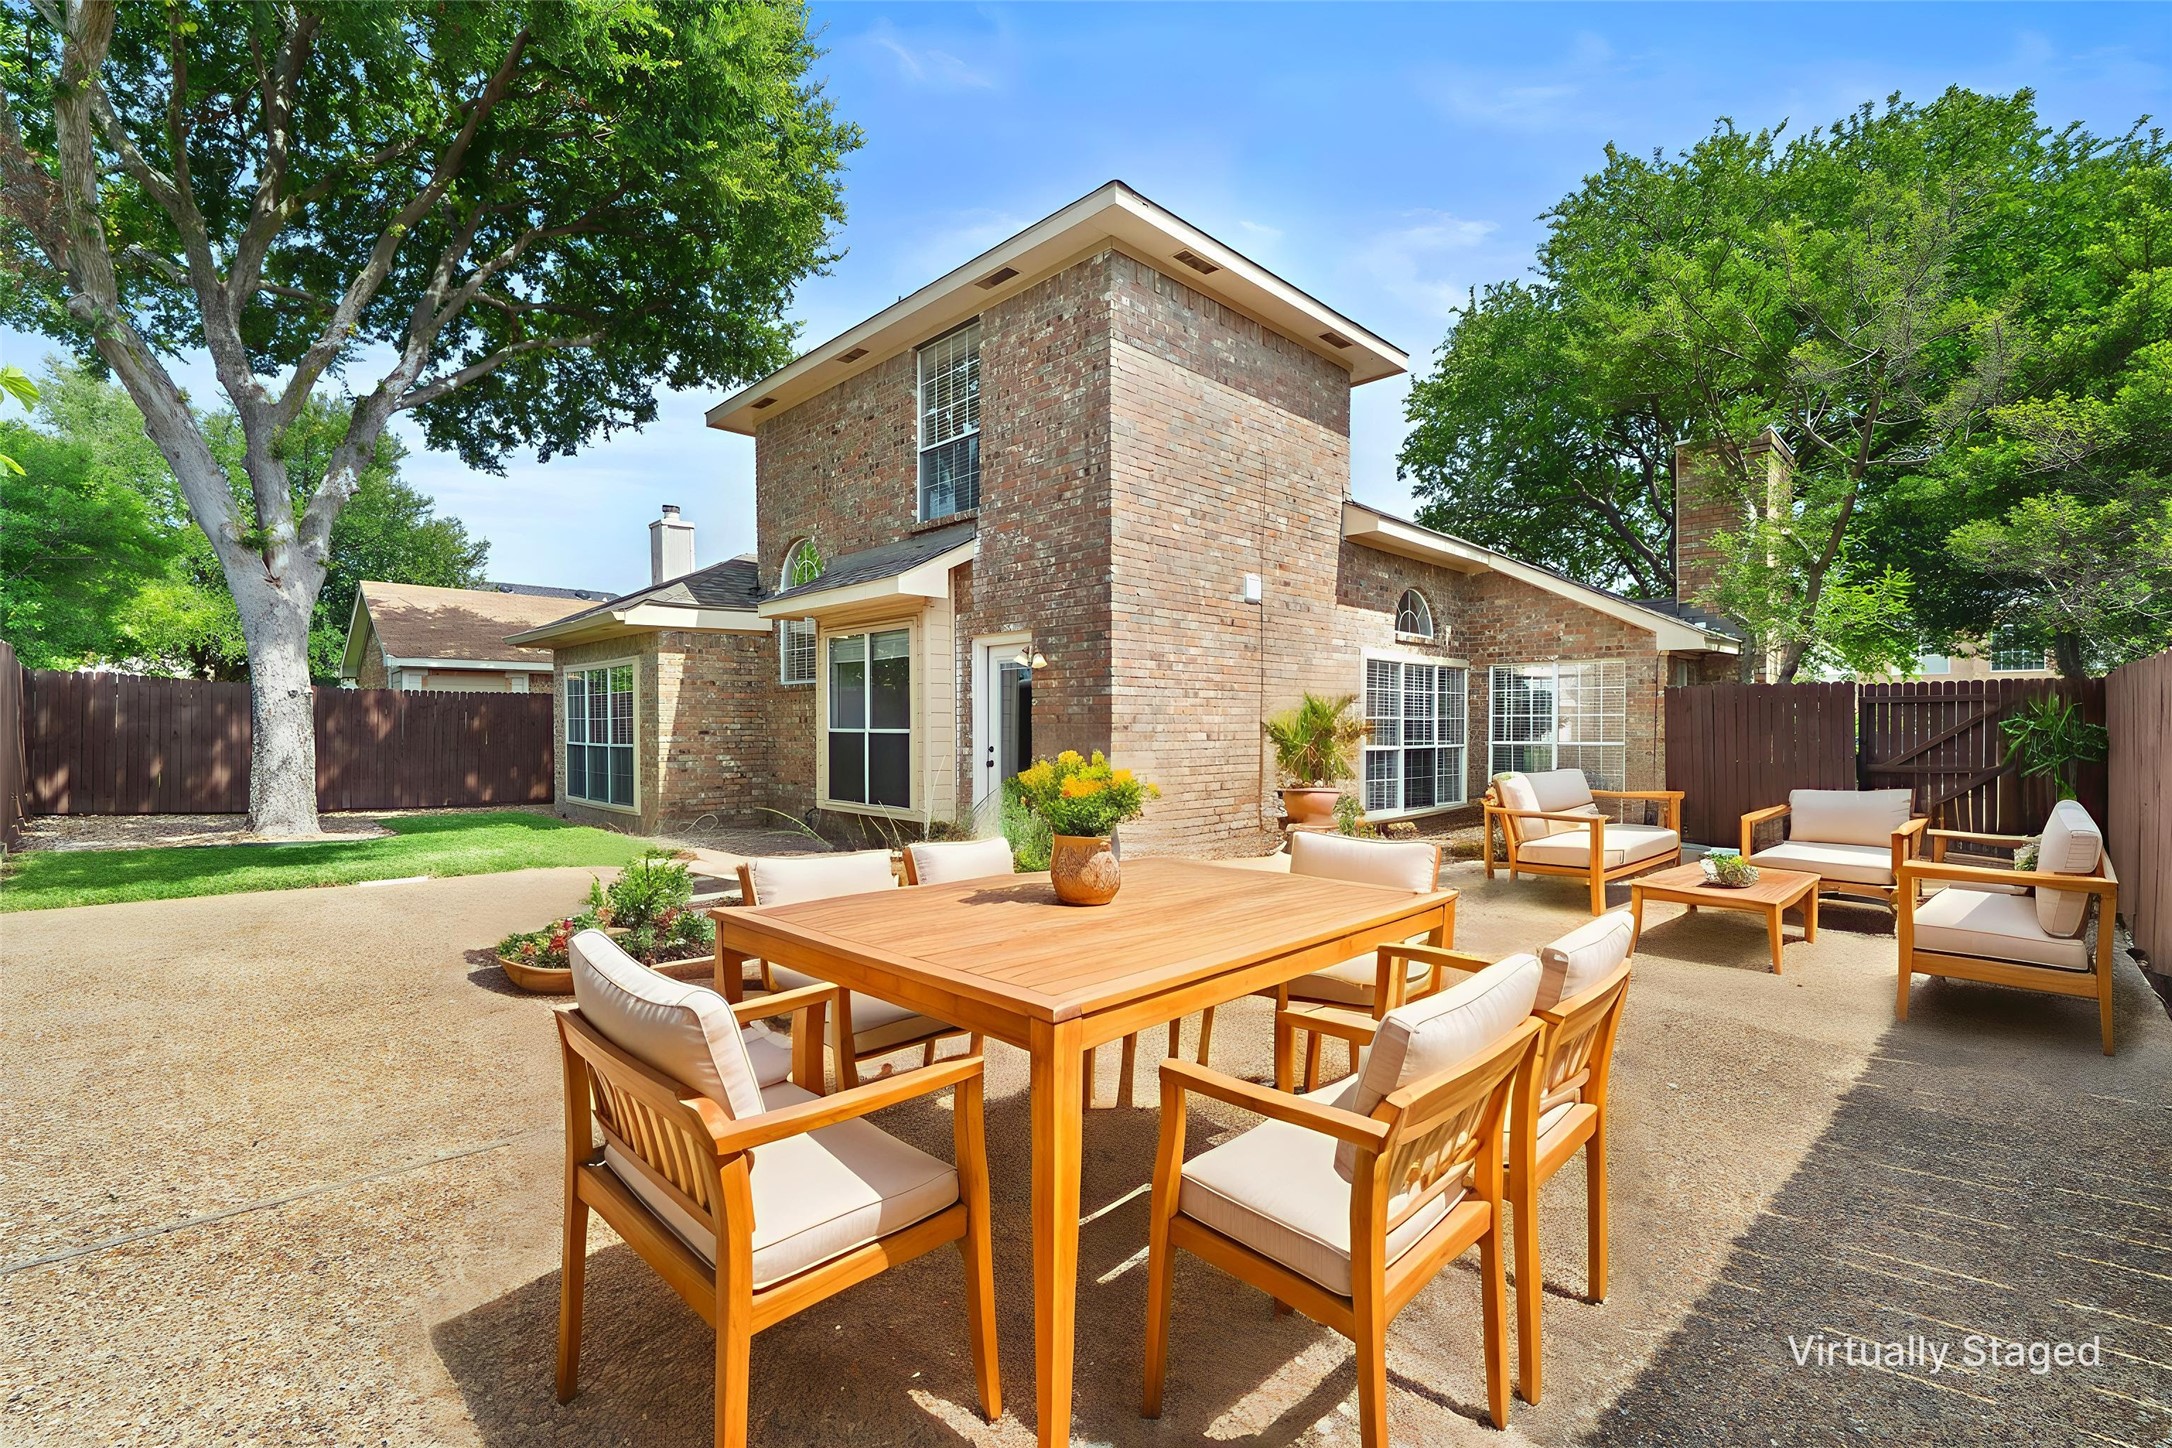
Step outside to a fully landscaped, low-maintenance backyard with a charming patio--perfect for relaxing or entertaining.

Situated near major toll roads, top-rated Plano ISD schools, shopping, and dining. NO HOA and low property taxes make this home an exceptional opportunity.

Don't miss your chance to own this move-in-ready gem!

3
beds

3
baths

1,853 Sq.Ft. LIVING AREA

6,098.4 Sq.Ft. lot

Andrew Bradshaw

Andrew Bradshaw

Features & Amenities

Interior

  • total bedrooms3
  • Total bathrooms3
  • full bathrooms2
  • half bathroom1
  • Flooring Luxury Vinyl Plank
  • Fireplace Masonry
  • APPLIANCES Gas Cooktop
  • other interior Features Dry Bar

Area & Lot

  • Status Leased
  • Date Leased November 8, 2025
  • Living Area1,853 Sq.Ft.
  • Lot Area6,098.4 Sq.Ft.
  • MLS® ID21048355
  • TypeResidential
  • YEAR BUILT1987
  • Architecture StylesTraditional, Detached
  • Elementary SchoolHaun
  • Middle SchoolRobinson
  • High SchoolJasper
  • School DistrictPlano ISD

Exterior

  • STORIES2
  • Garage Space2.0
  • water SourcePublic
  • utilitiesSewer Available, Water Available
  • PoolNone
  • roofComposition
  • lot featuresCleared
  • parkingDriveway
  • HEAT TYPECentral
  • AIR CONDITIONINGCentral Air
  • sewerPublic Sewer
  • SubstructureBrick/Mortar
  • security FeaturesSmoke Detector(s)
View Virtual Tour

Work With Andrew

Get assistance in determining current property value, crafting a competitive offer, writing and negotiating a contract, and much more. Contact me today.

Follow Me on Instagram