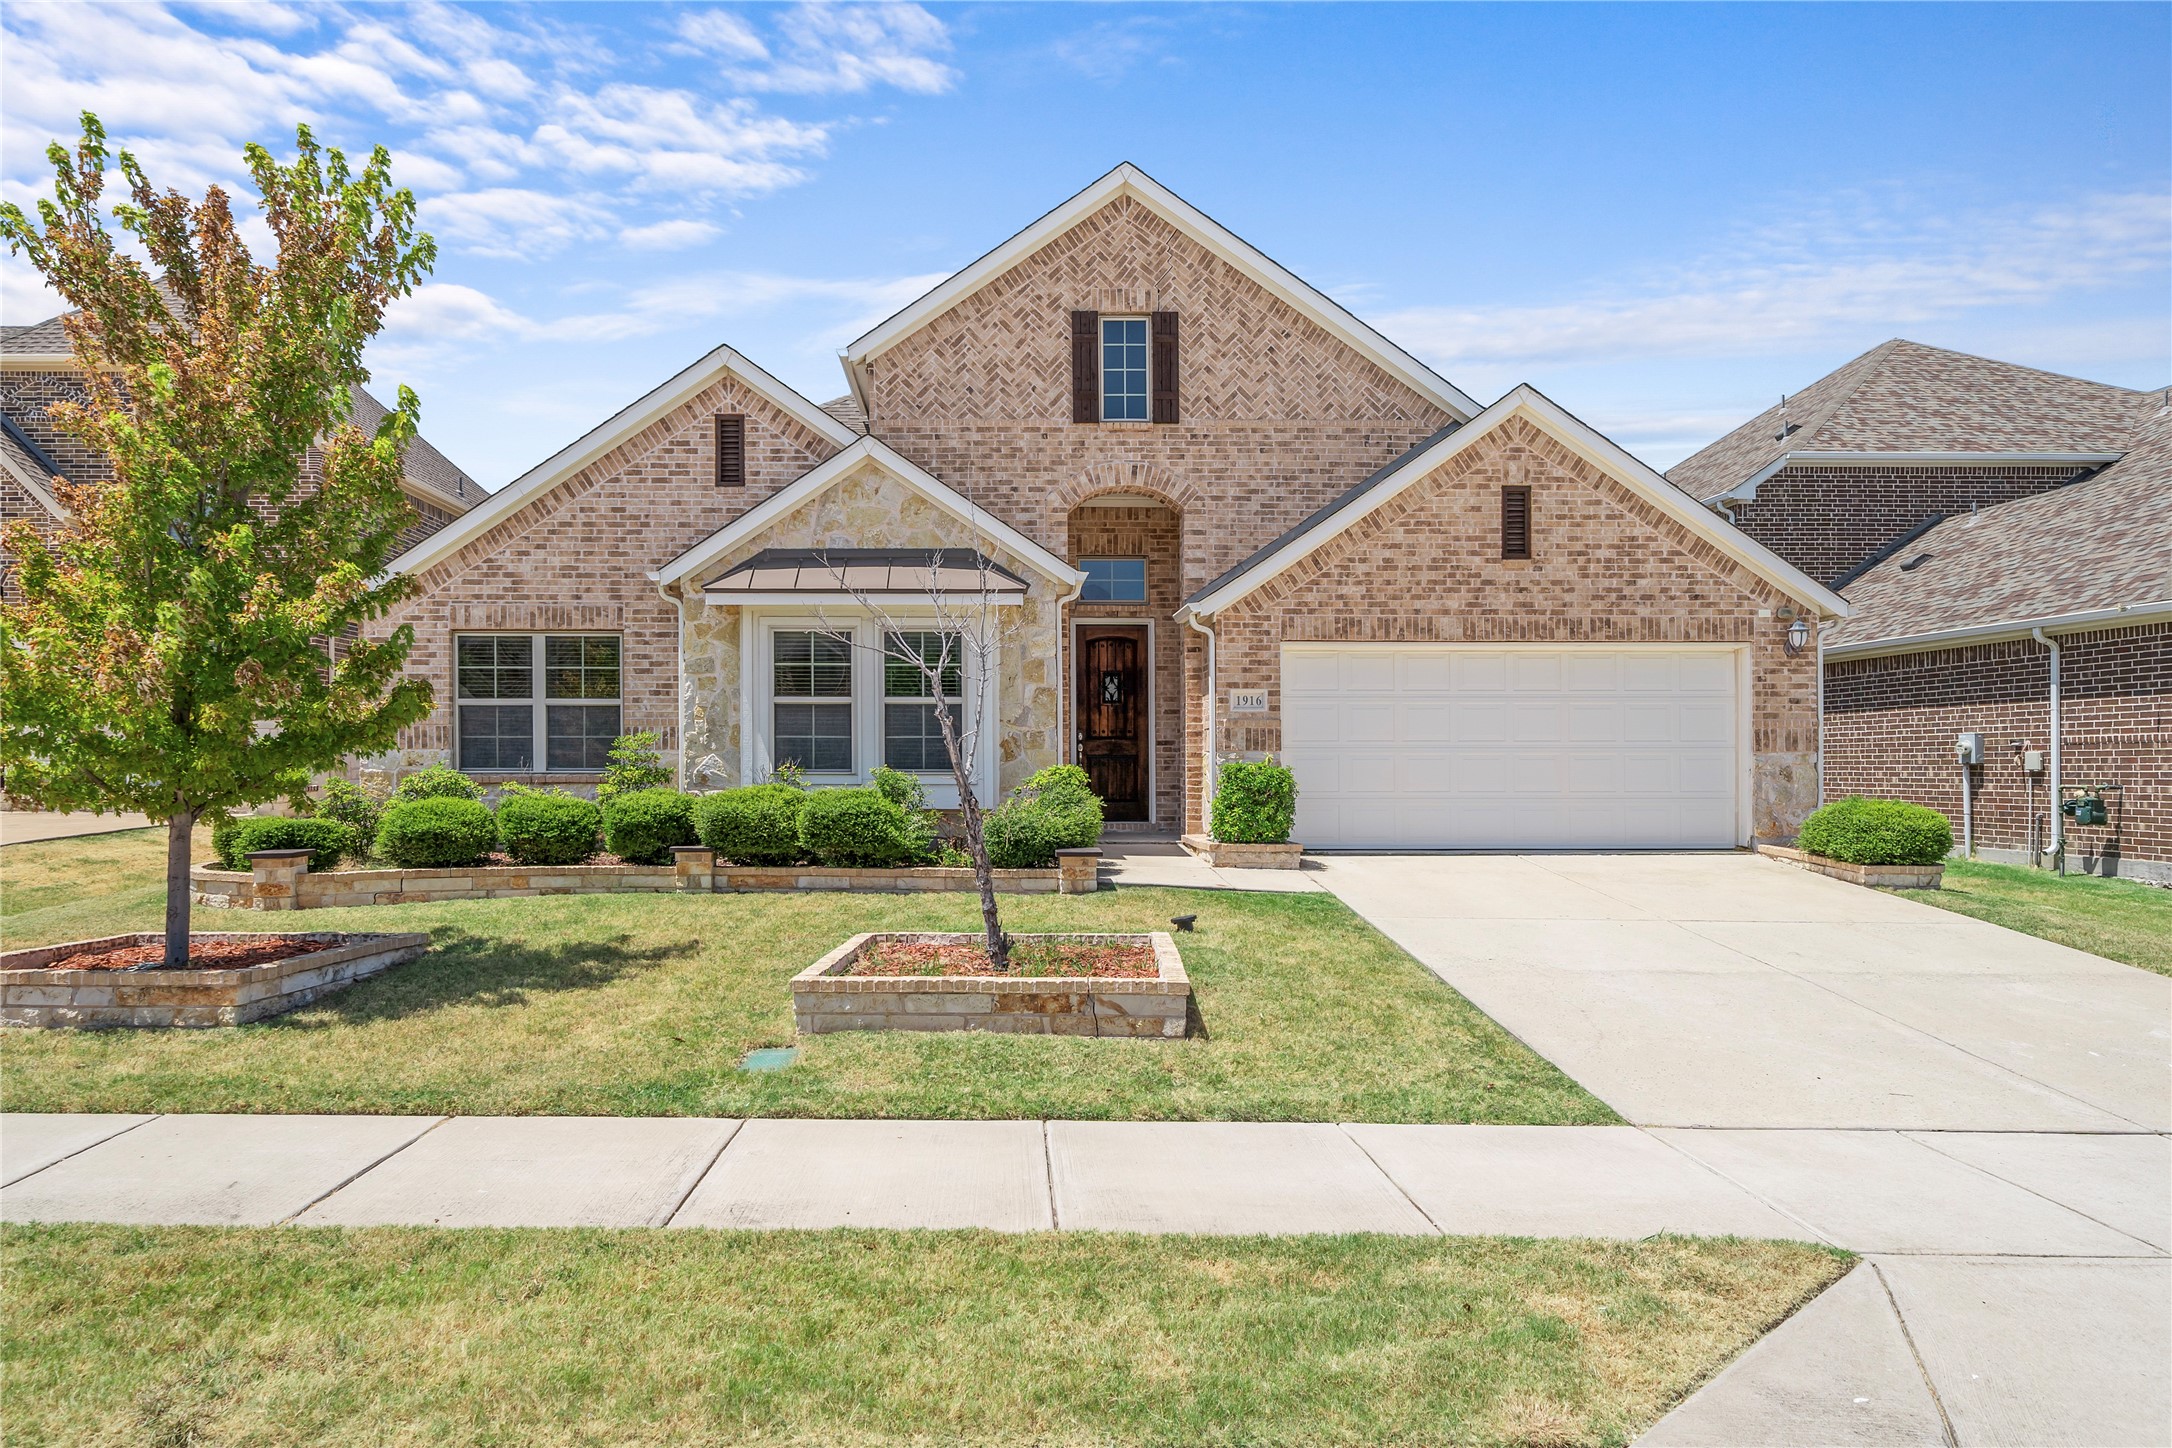
Two-story brick home with stone accents, a double garage, and landscaped front yard at 1916 Oakston Drive.
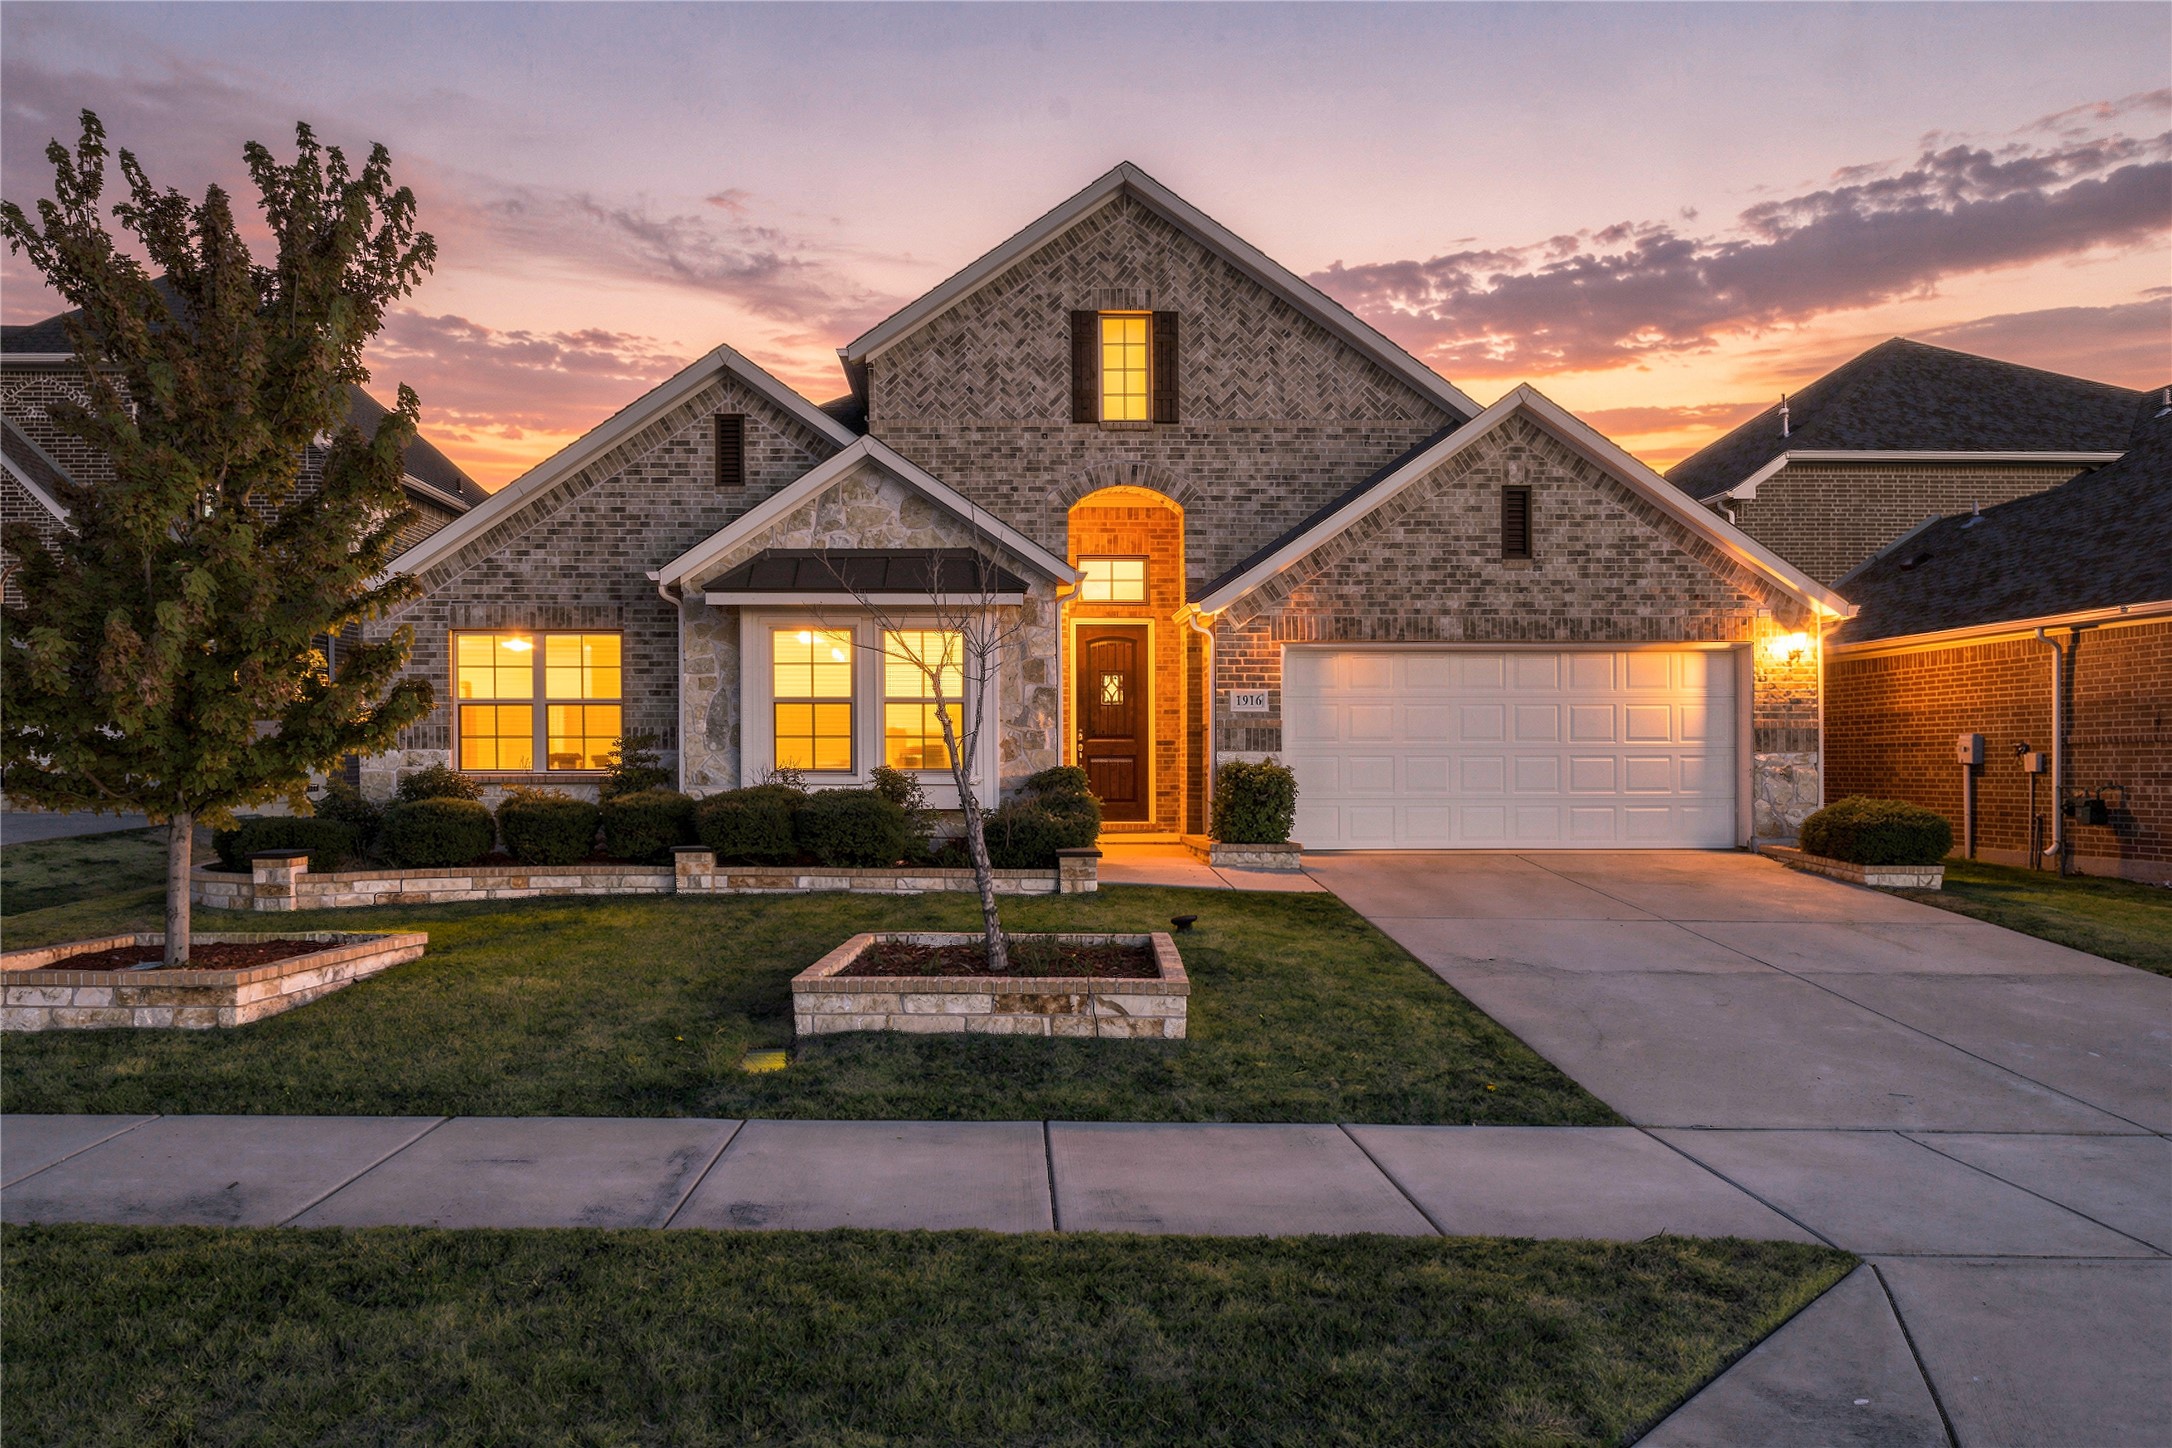
Brick-and-stone home with glowing windows, landscaped lawn, and two-car garage at dusk.
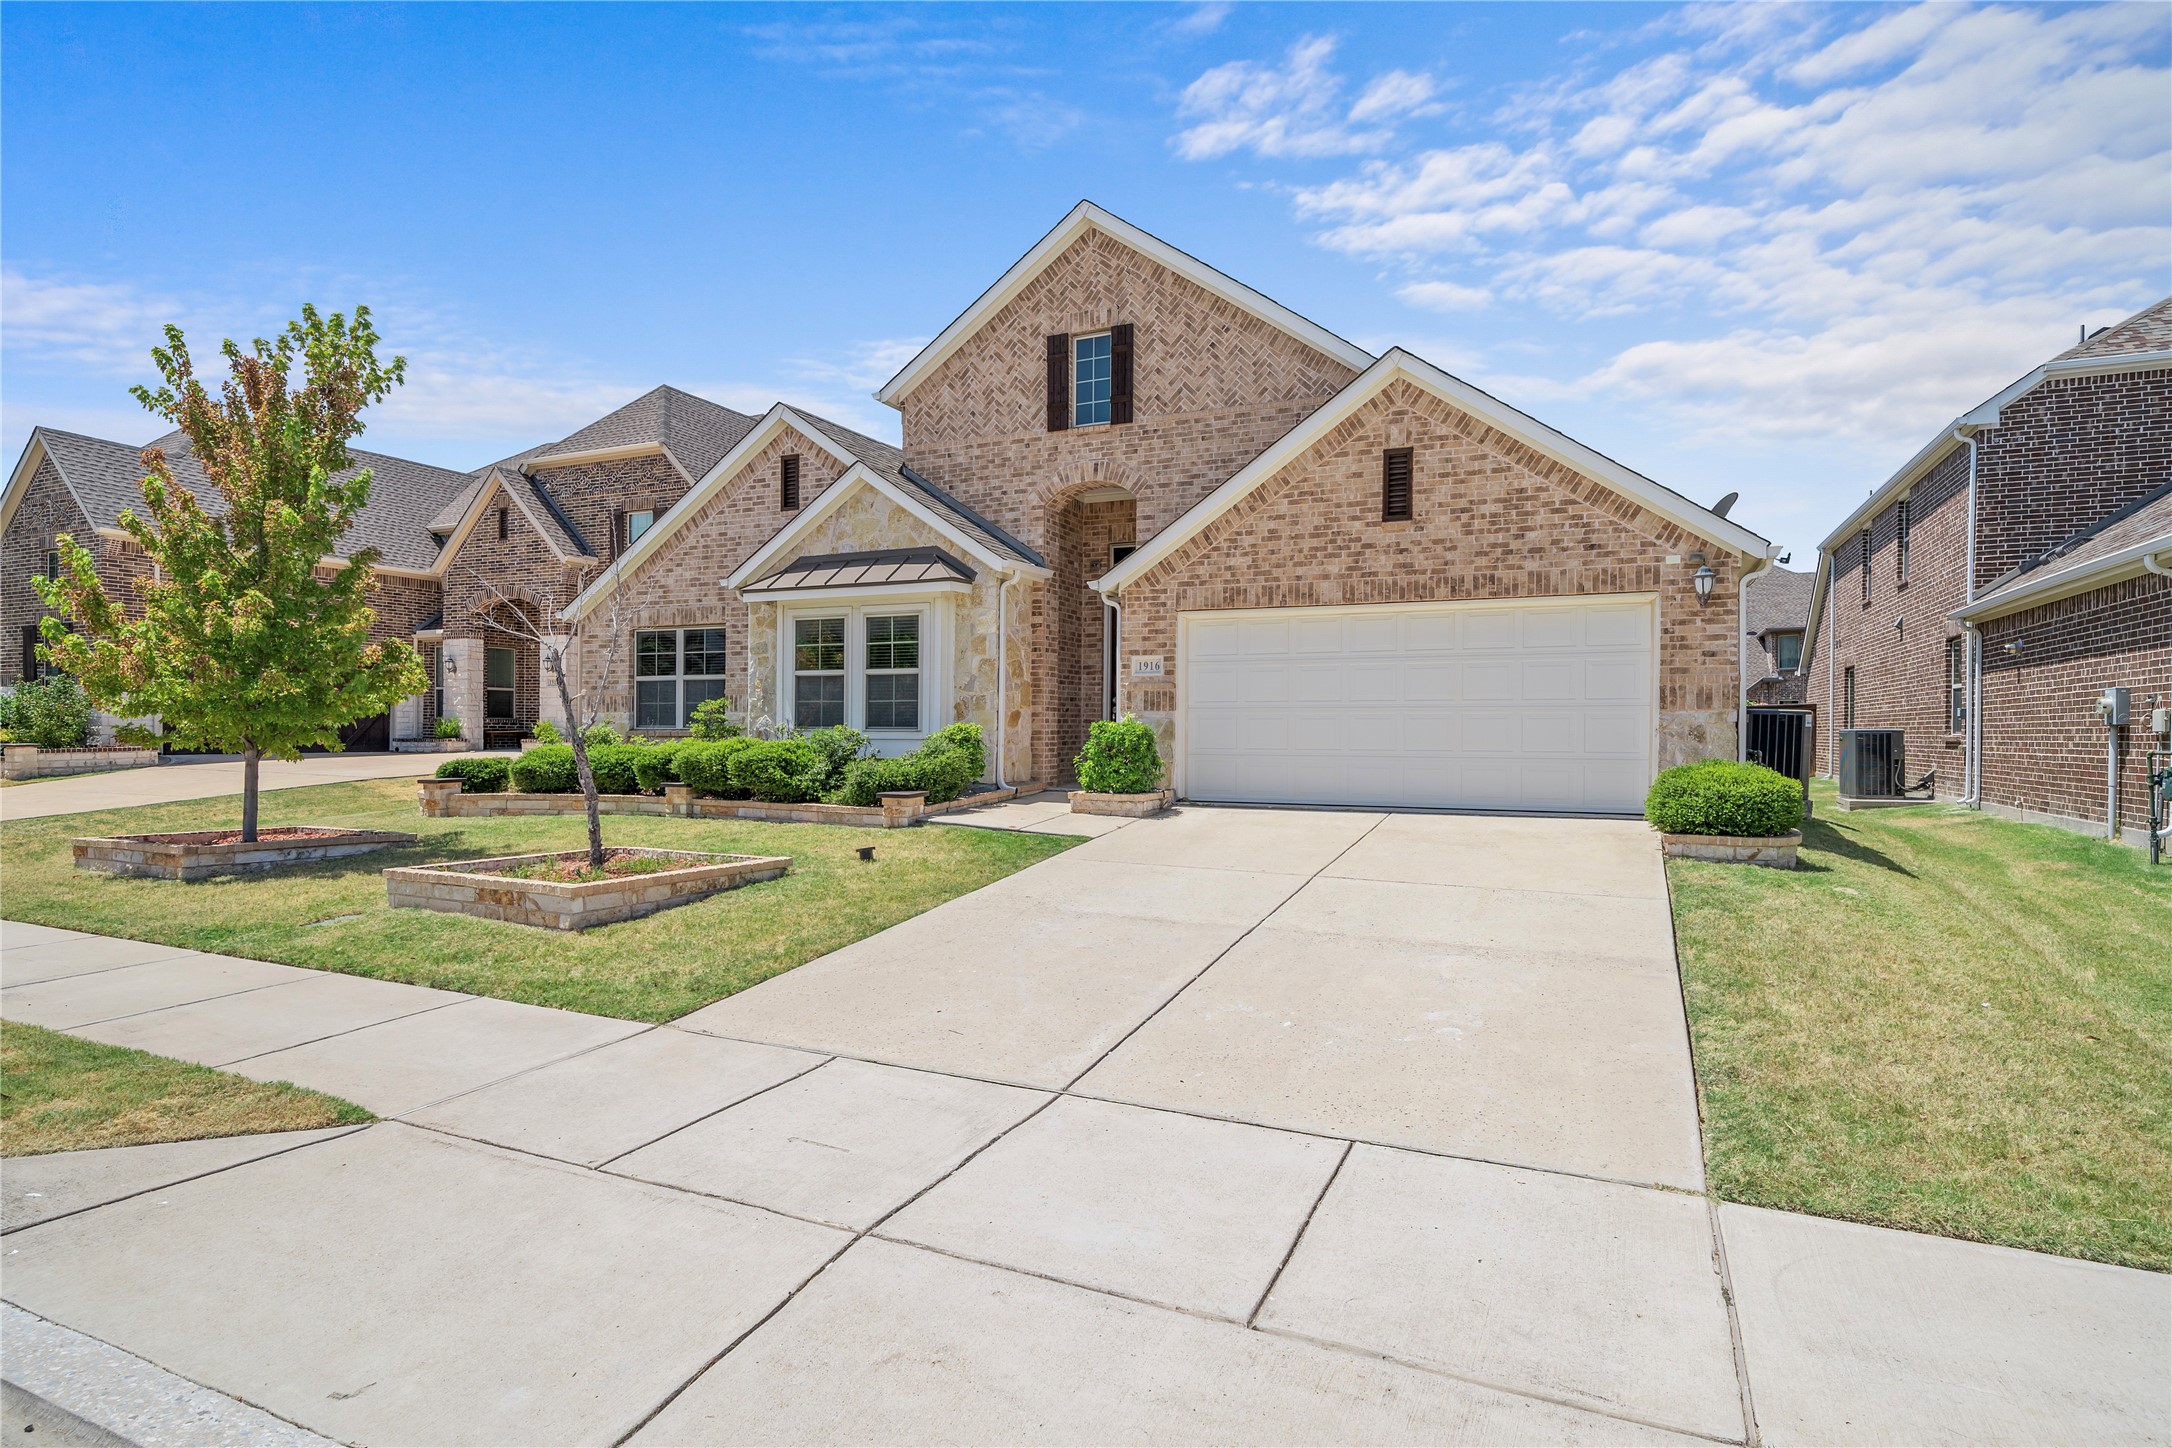
Two-story tan brick home with stone accents, landscaped lawn, and a broad concrete driveway.
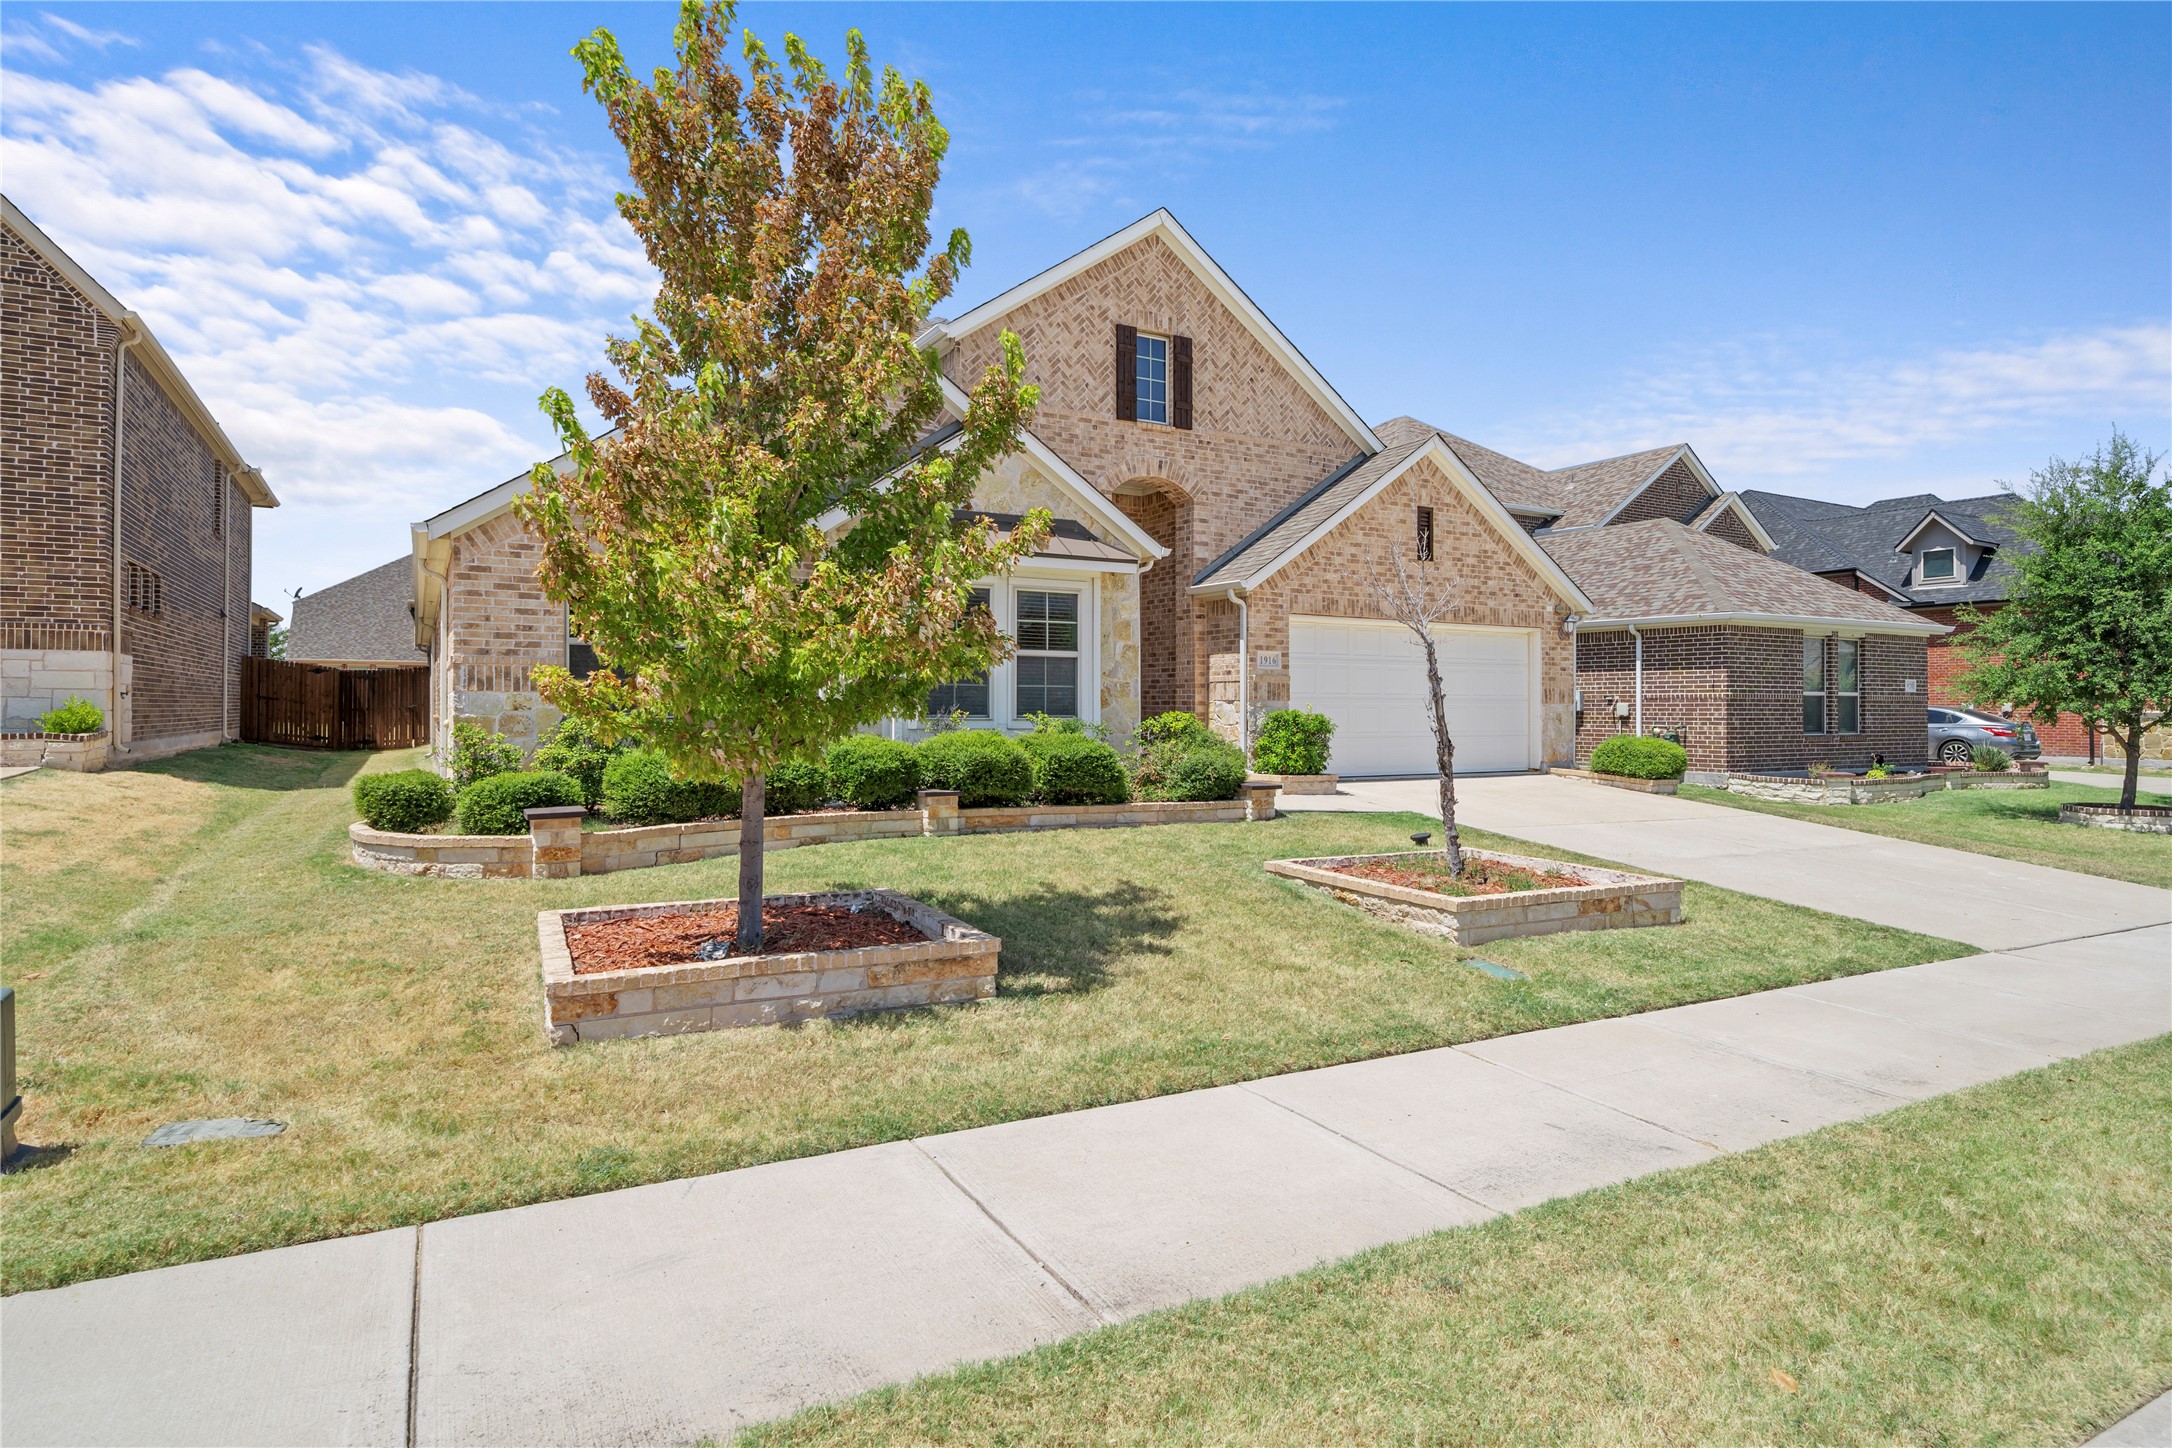
Two-story brick-and-stone house with a white garage, landscaped front yard, and raised tree planters.
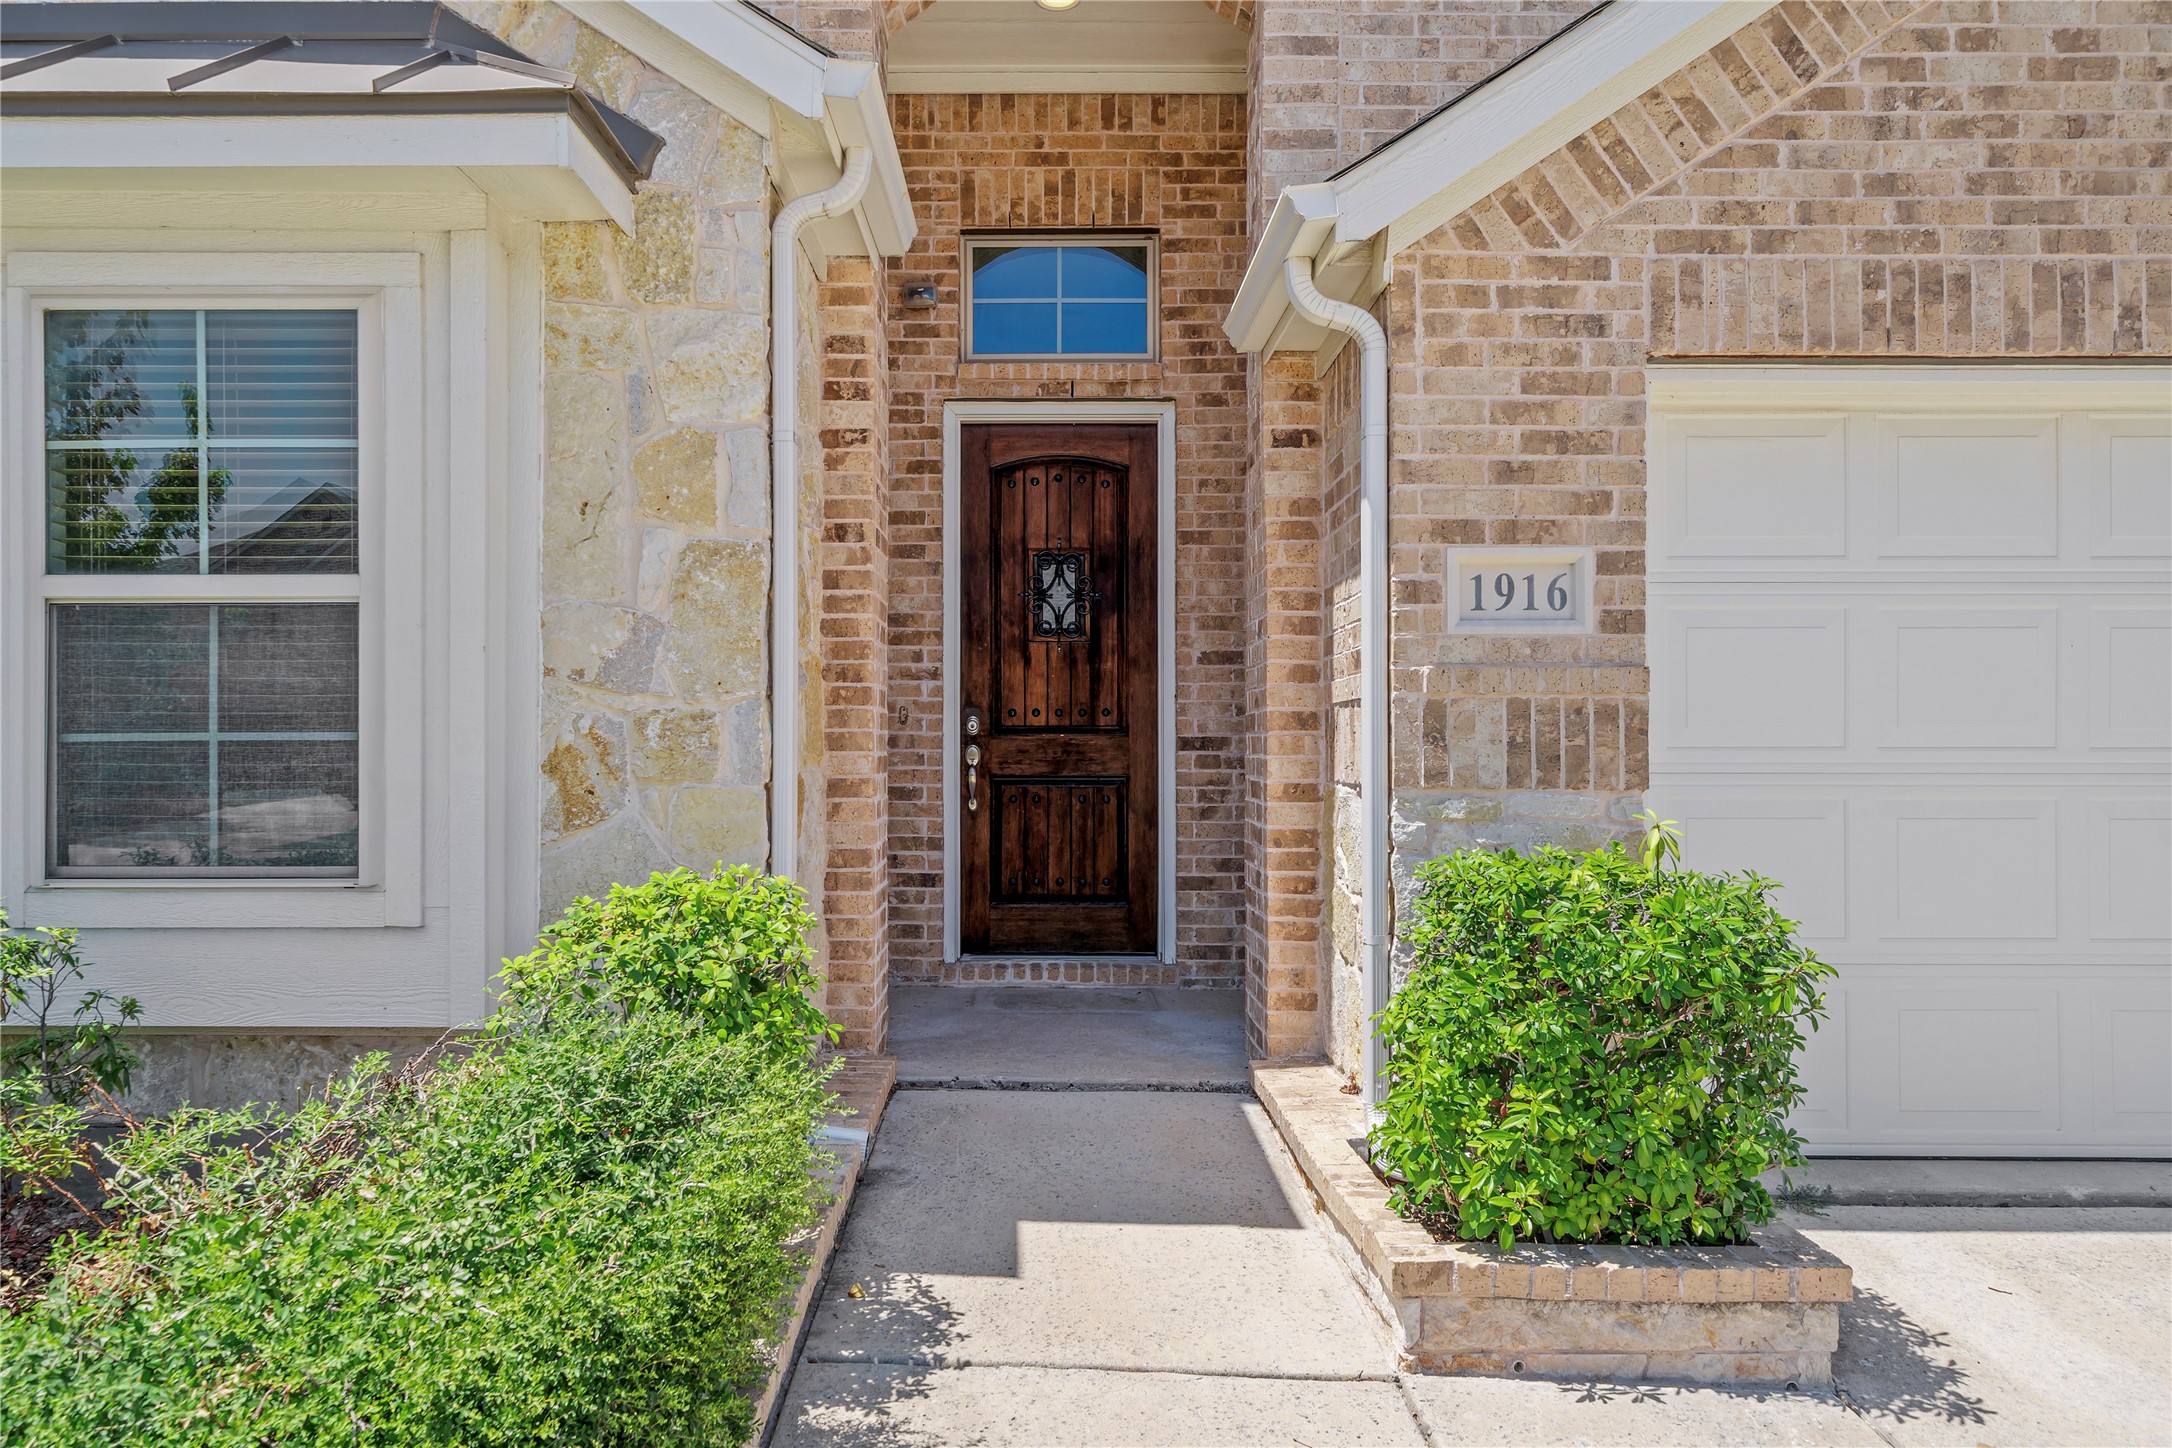
Brick-and-stone home entrance with a dark wood door, address plaque, and white garage door.
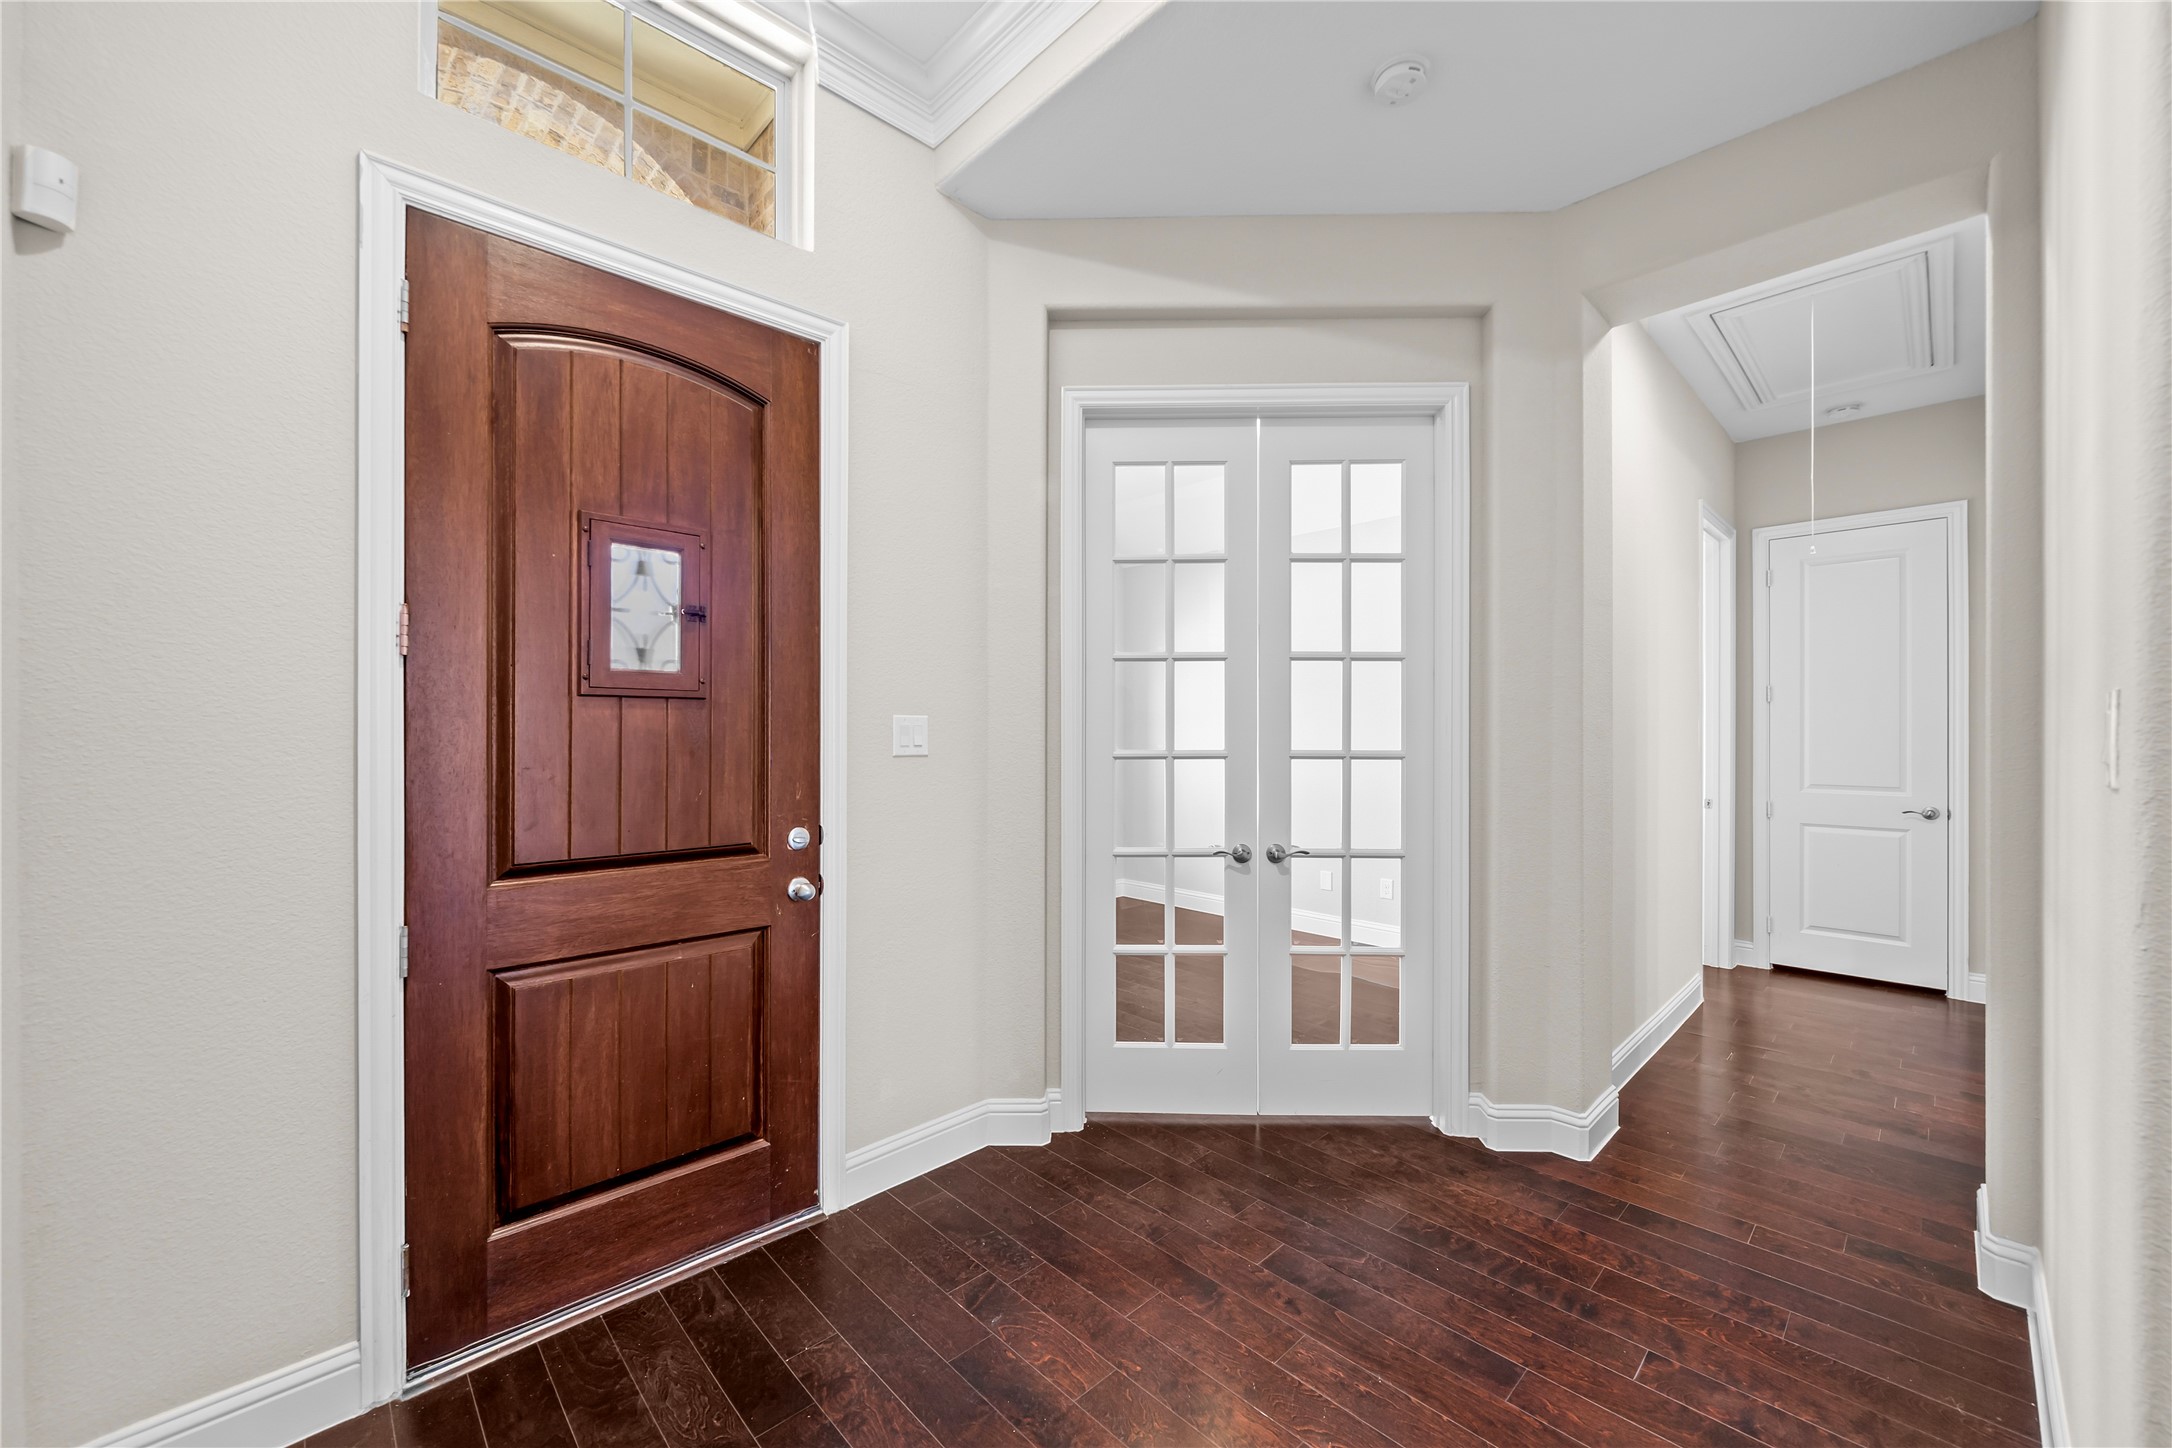
Entryway with a dark wood front door, glass-paneled double doors, and dark hardwood flooring.
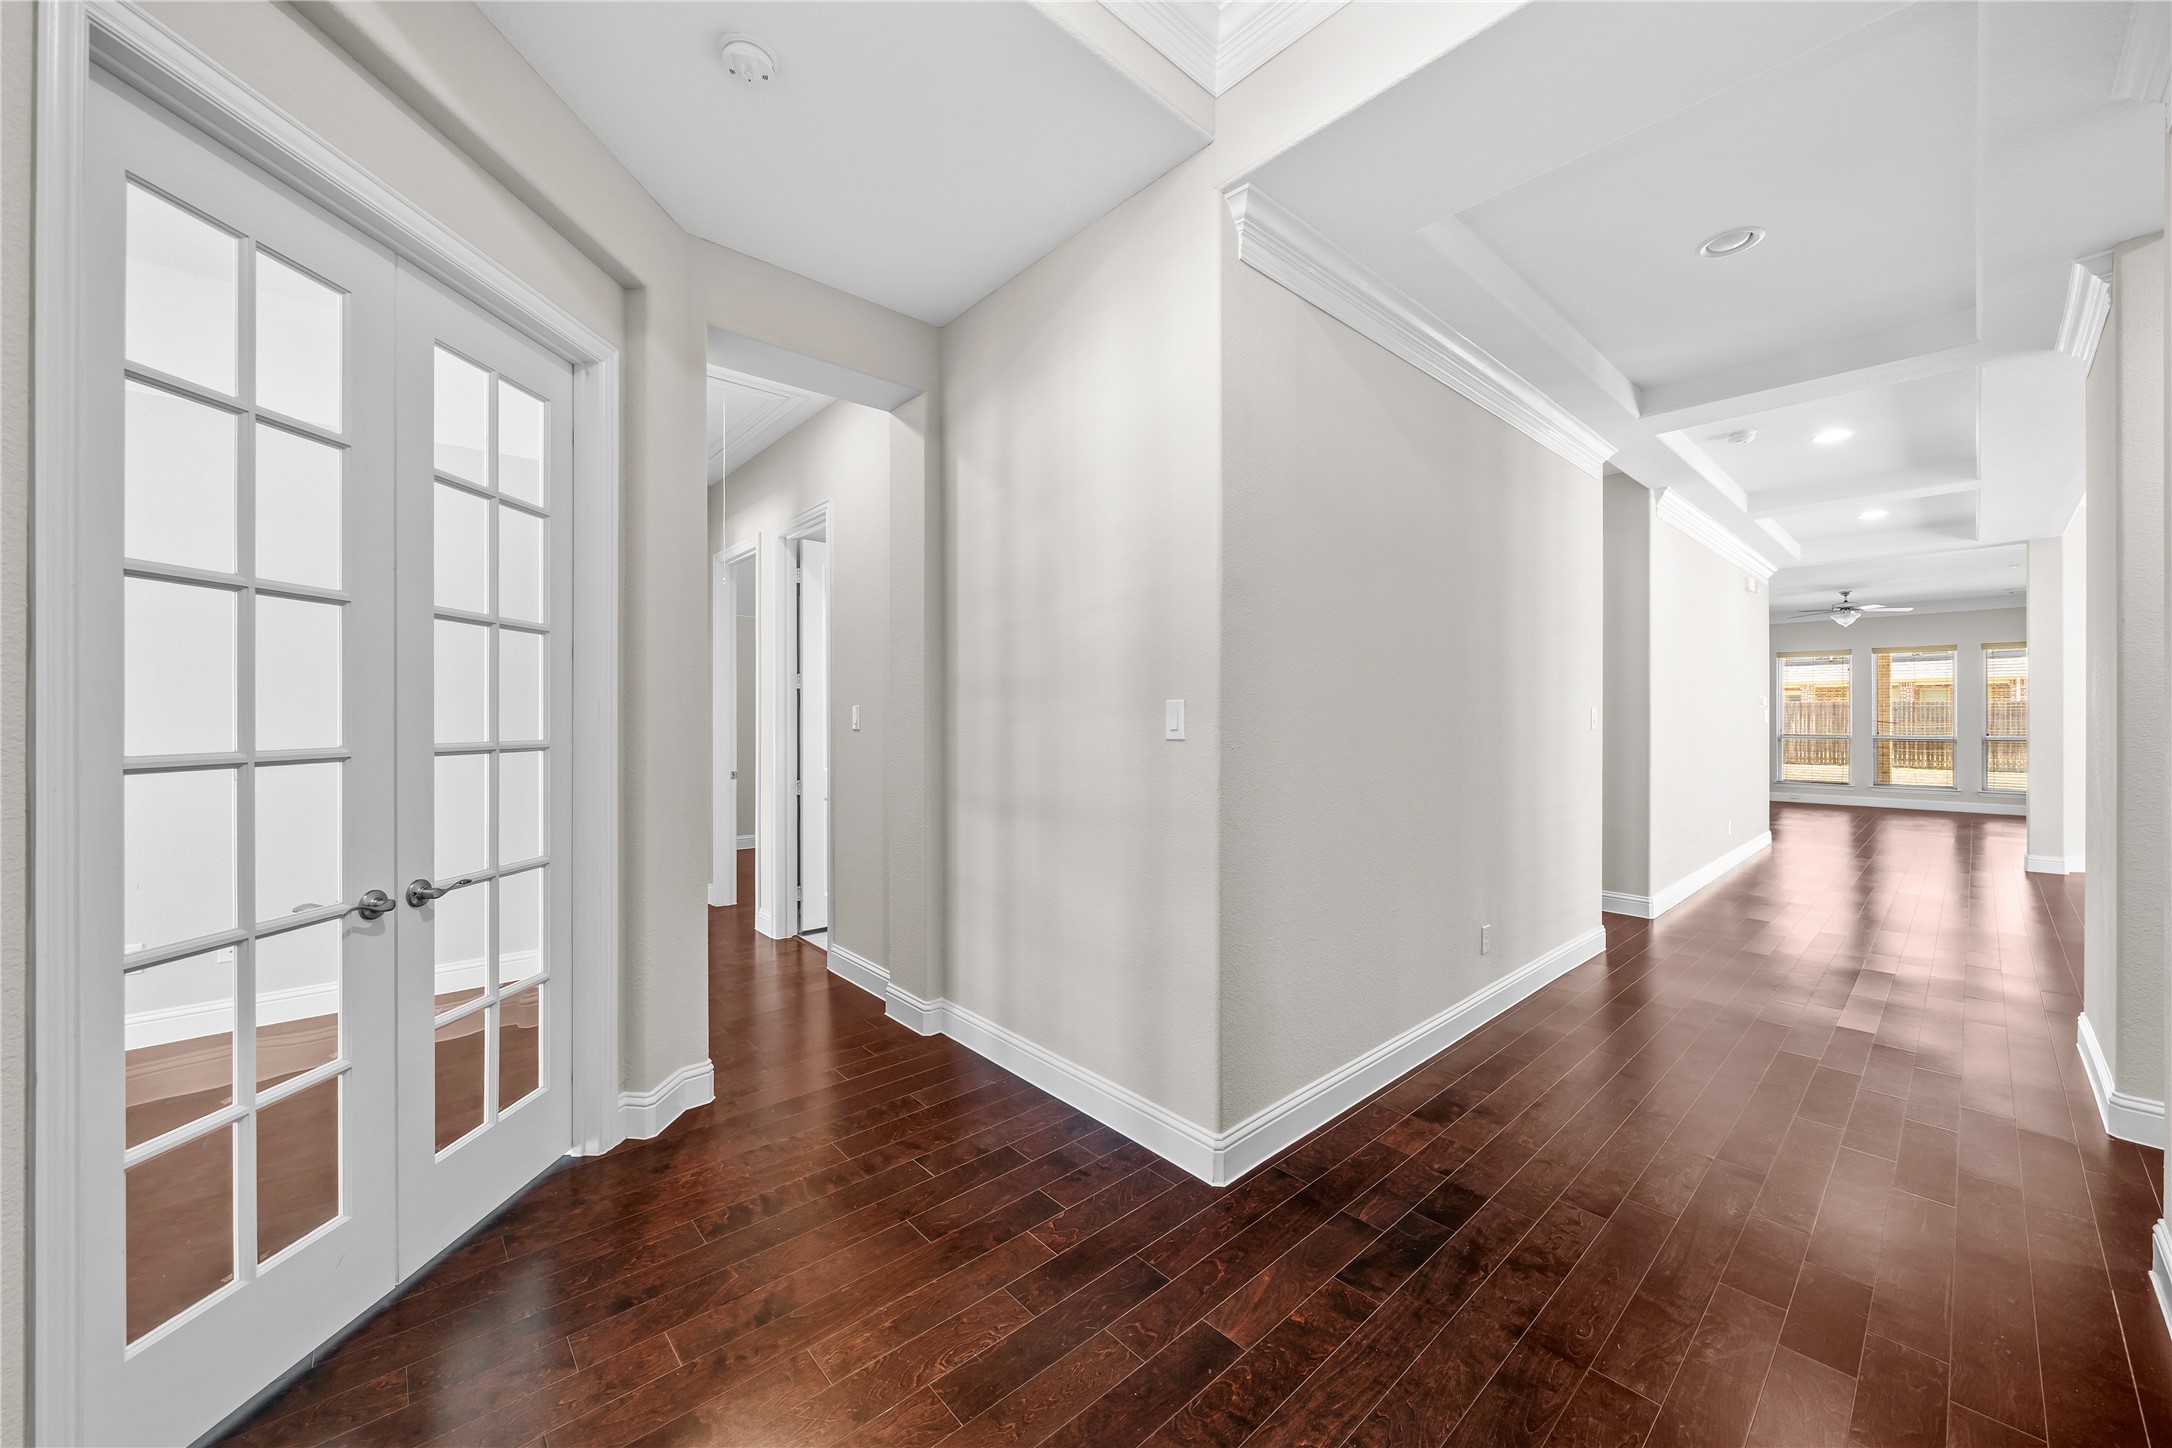
Empty hallway with glass-paneled French doors, dark wood floors, and windows at the far end.
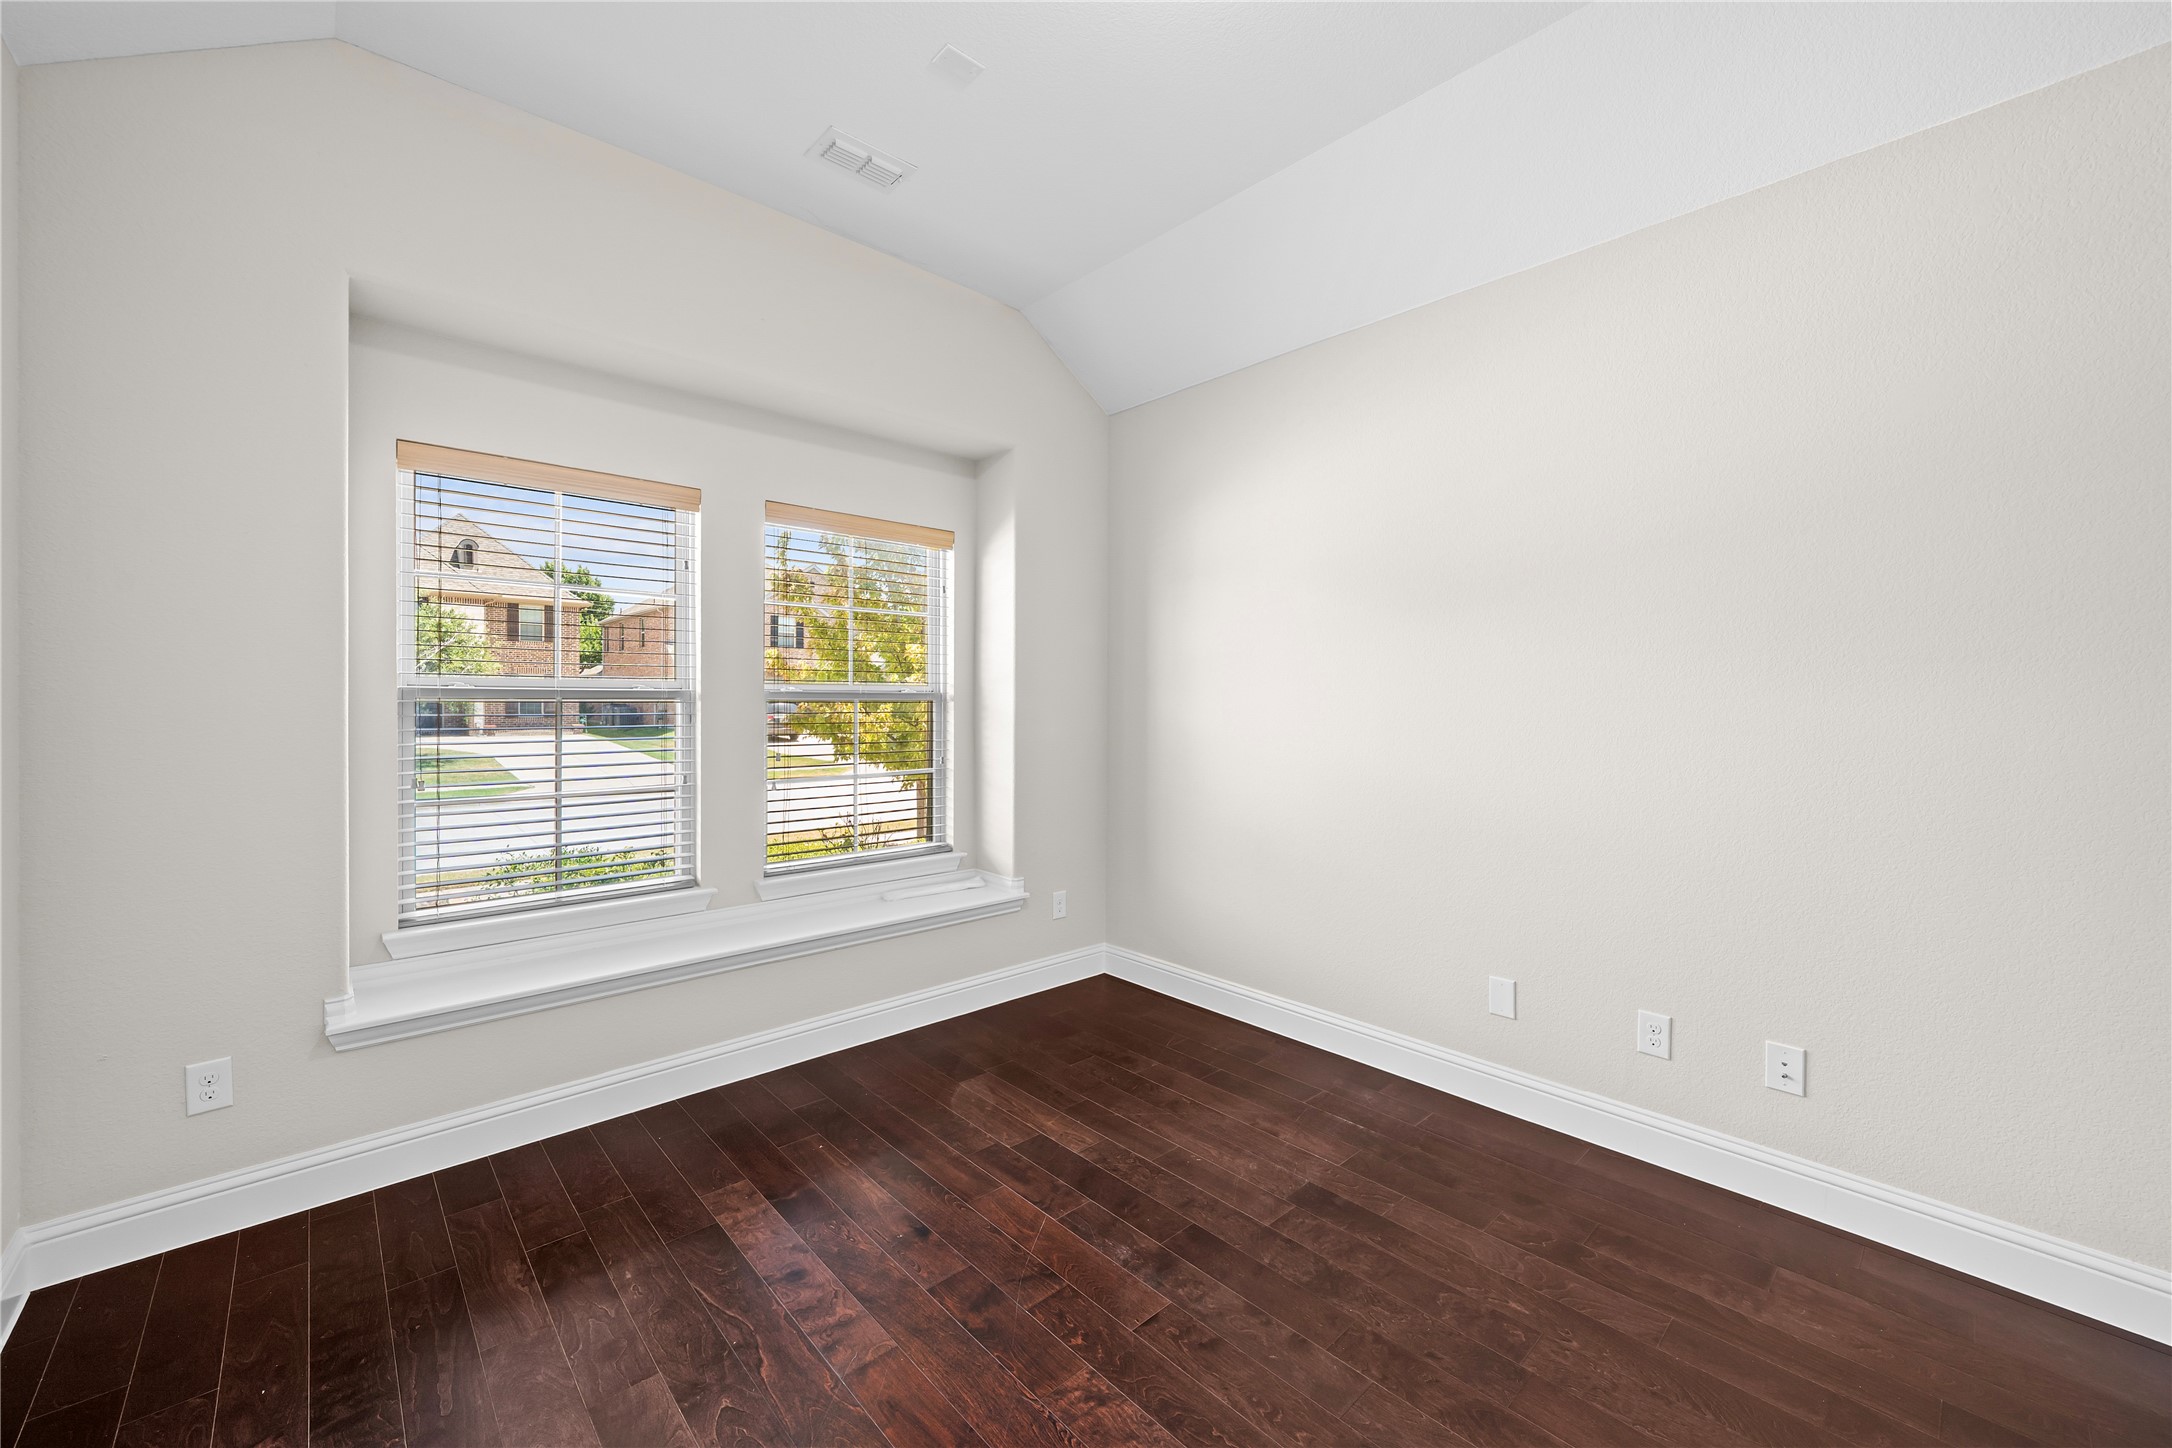
Empty room with dark hardwood floors and two windows with blinds.
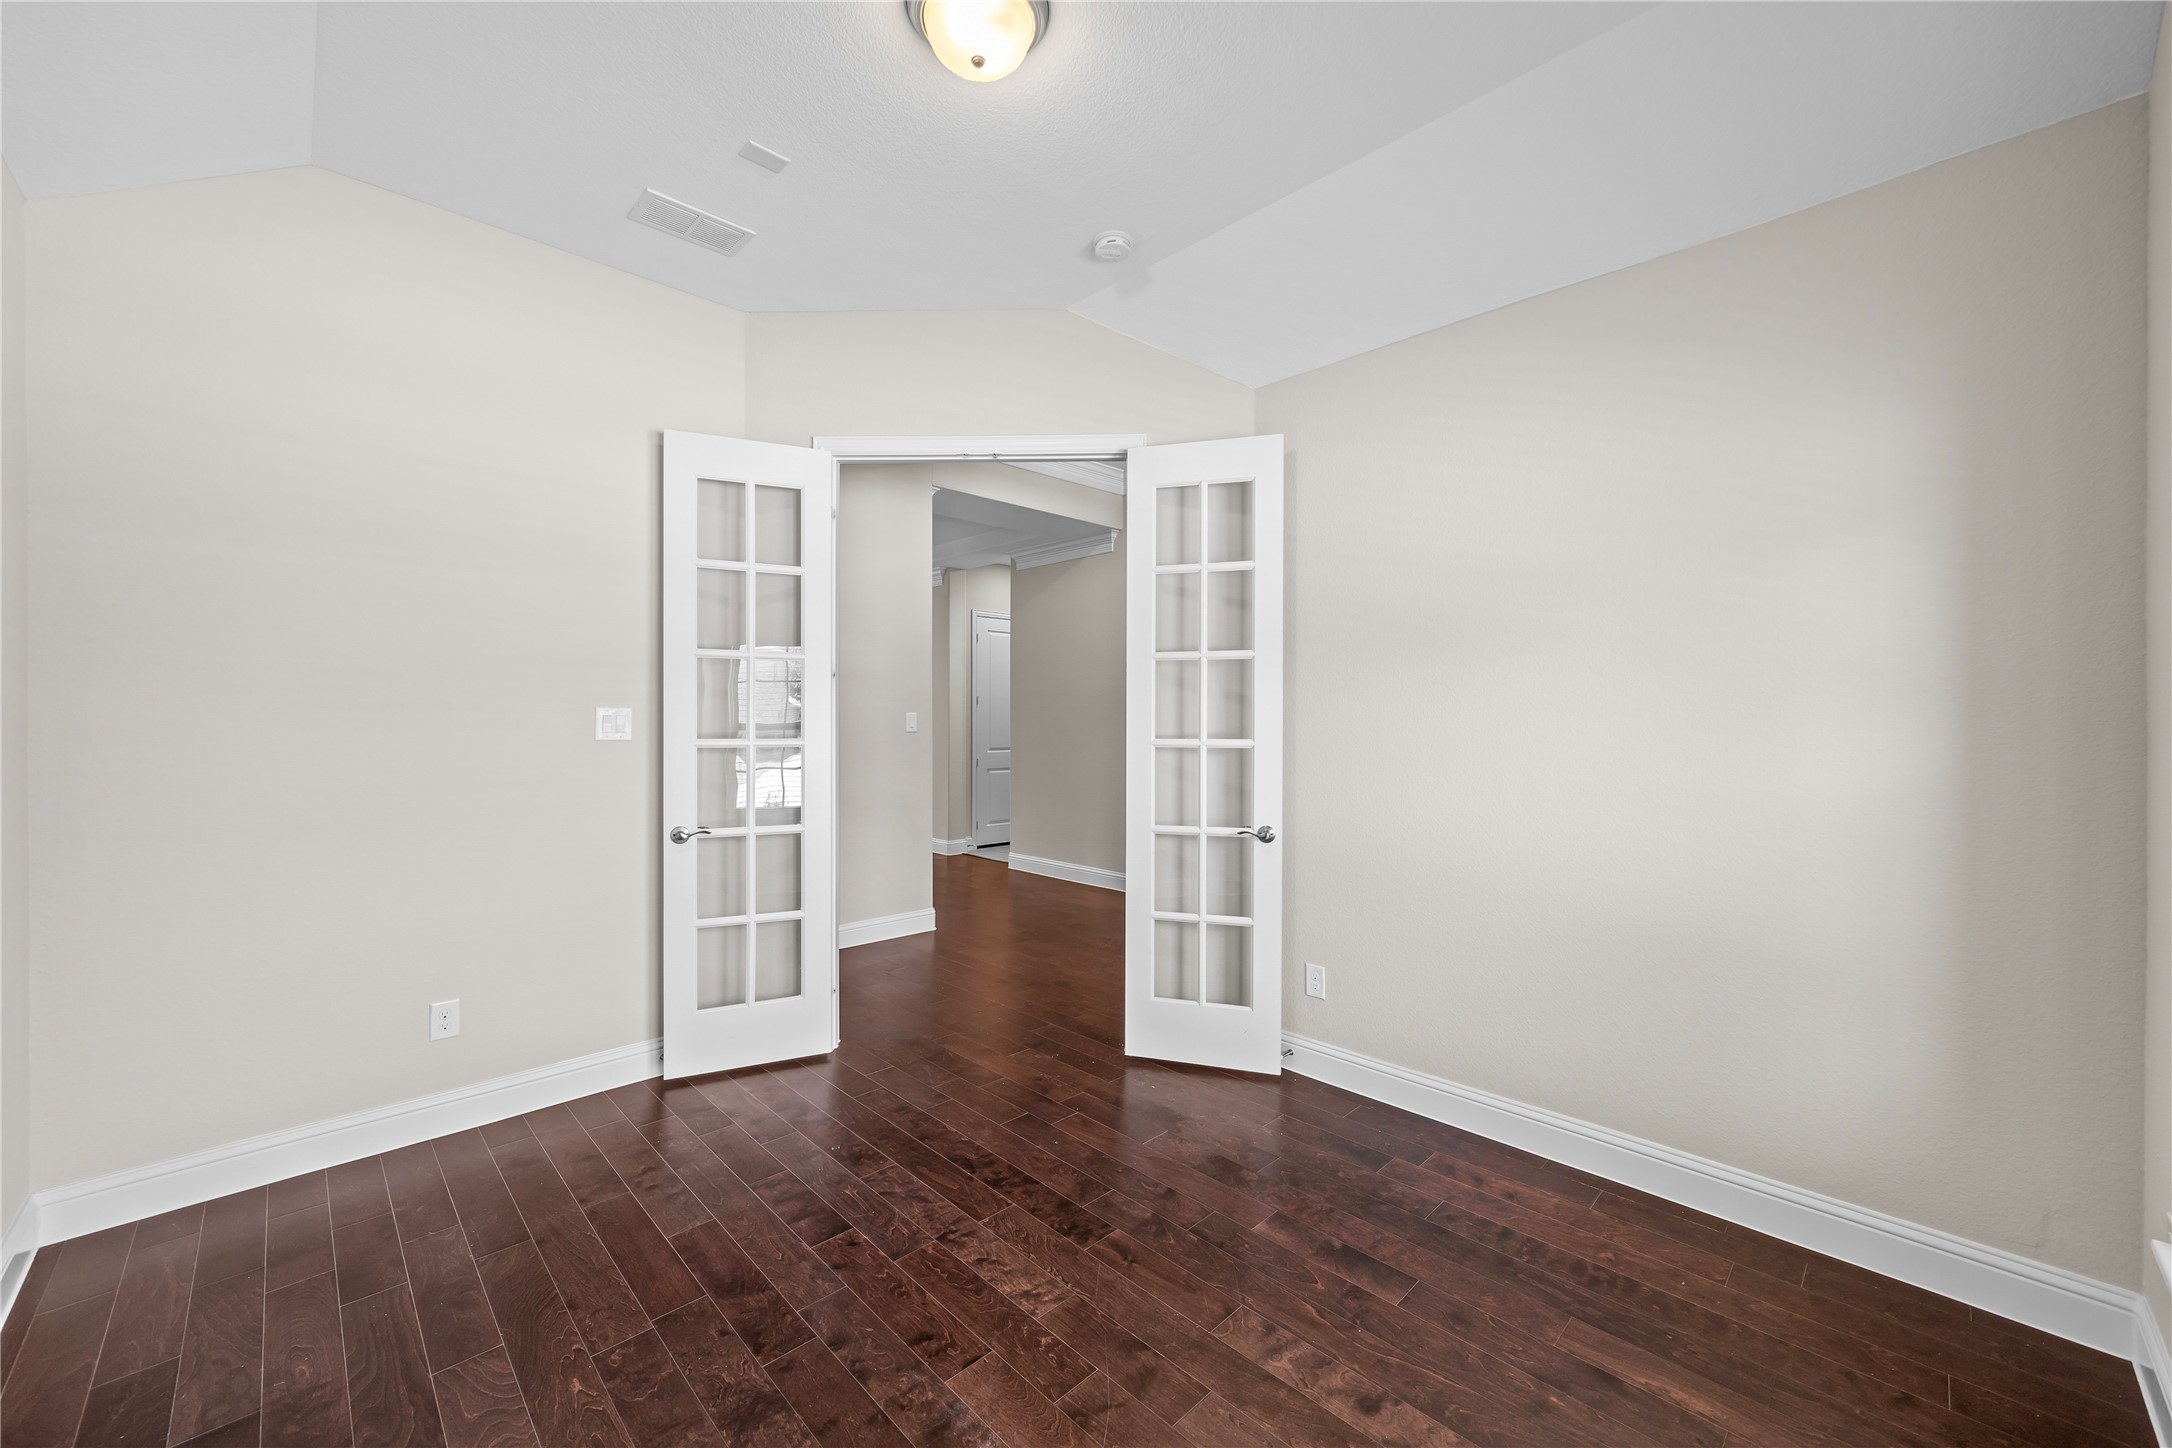
Empty room with dark wood floors and open white French doors
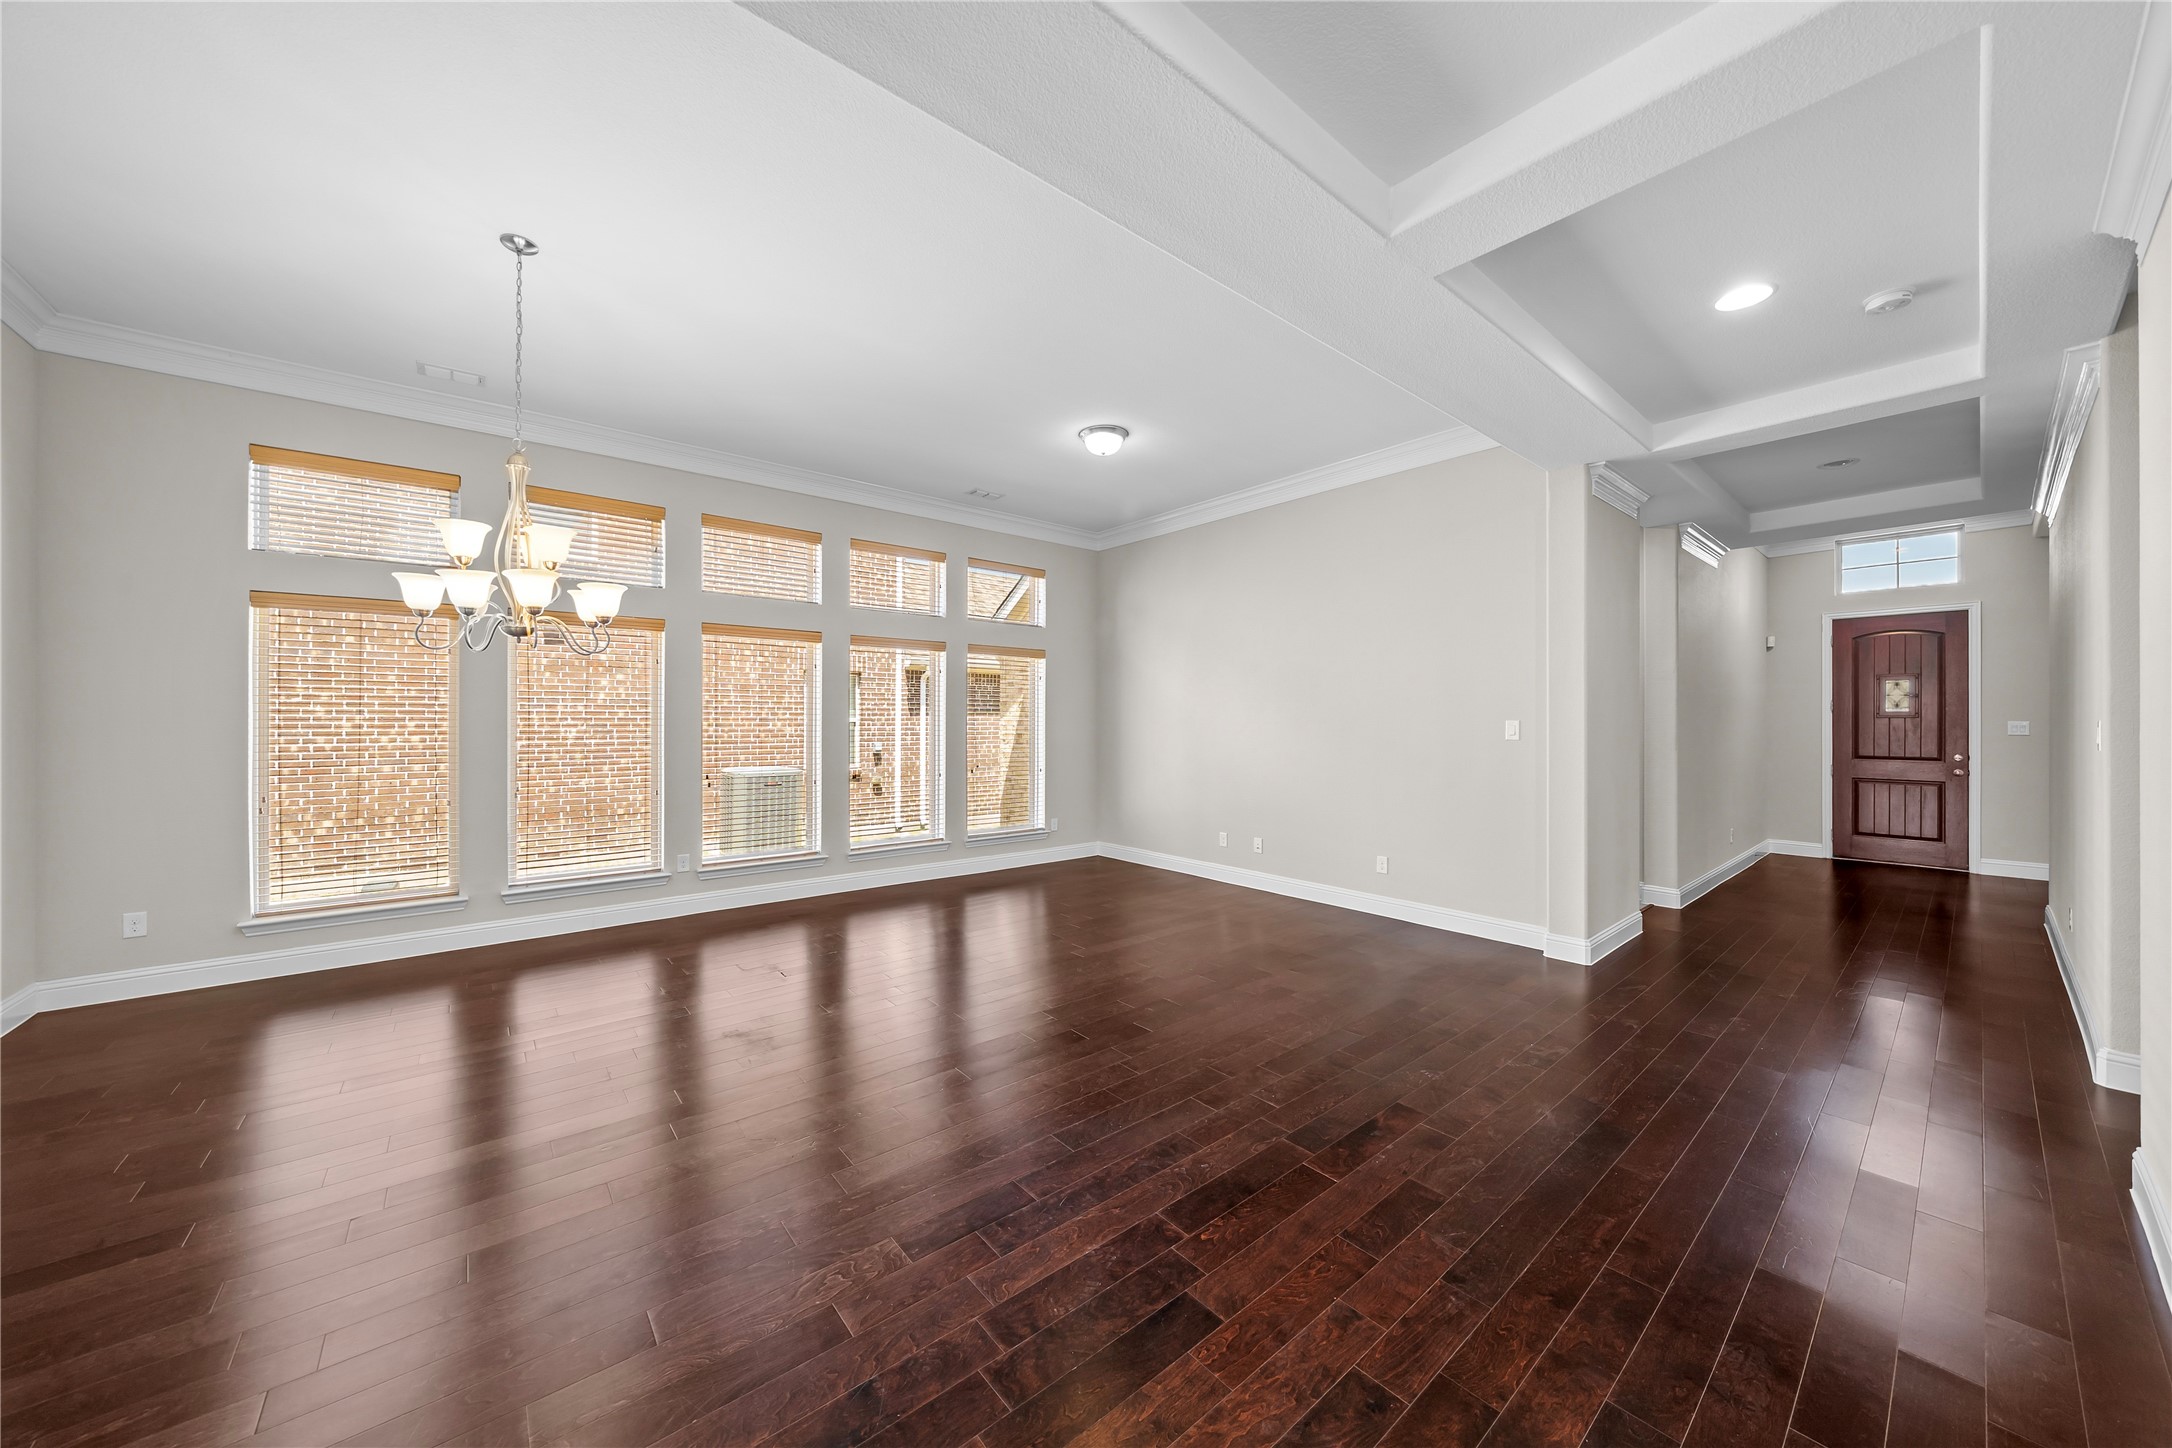
Empty living room with dark hardwood floors, tall windows, and a chandelier beside the entry hallway.
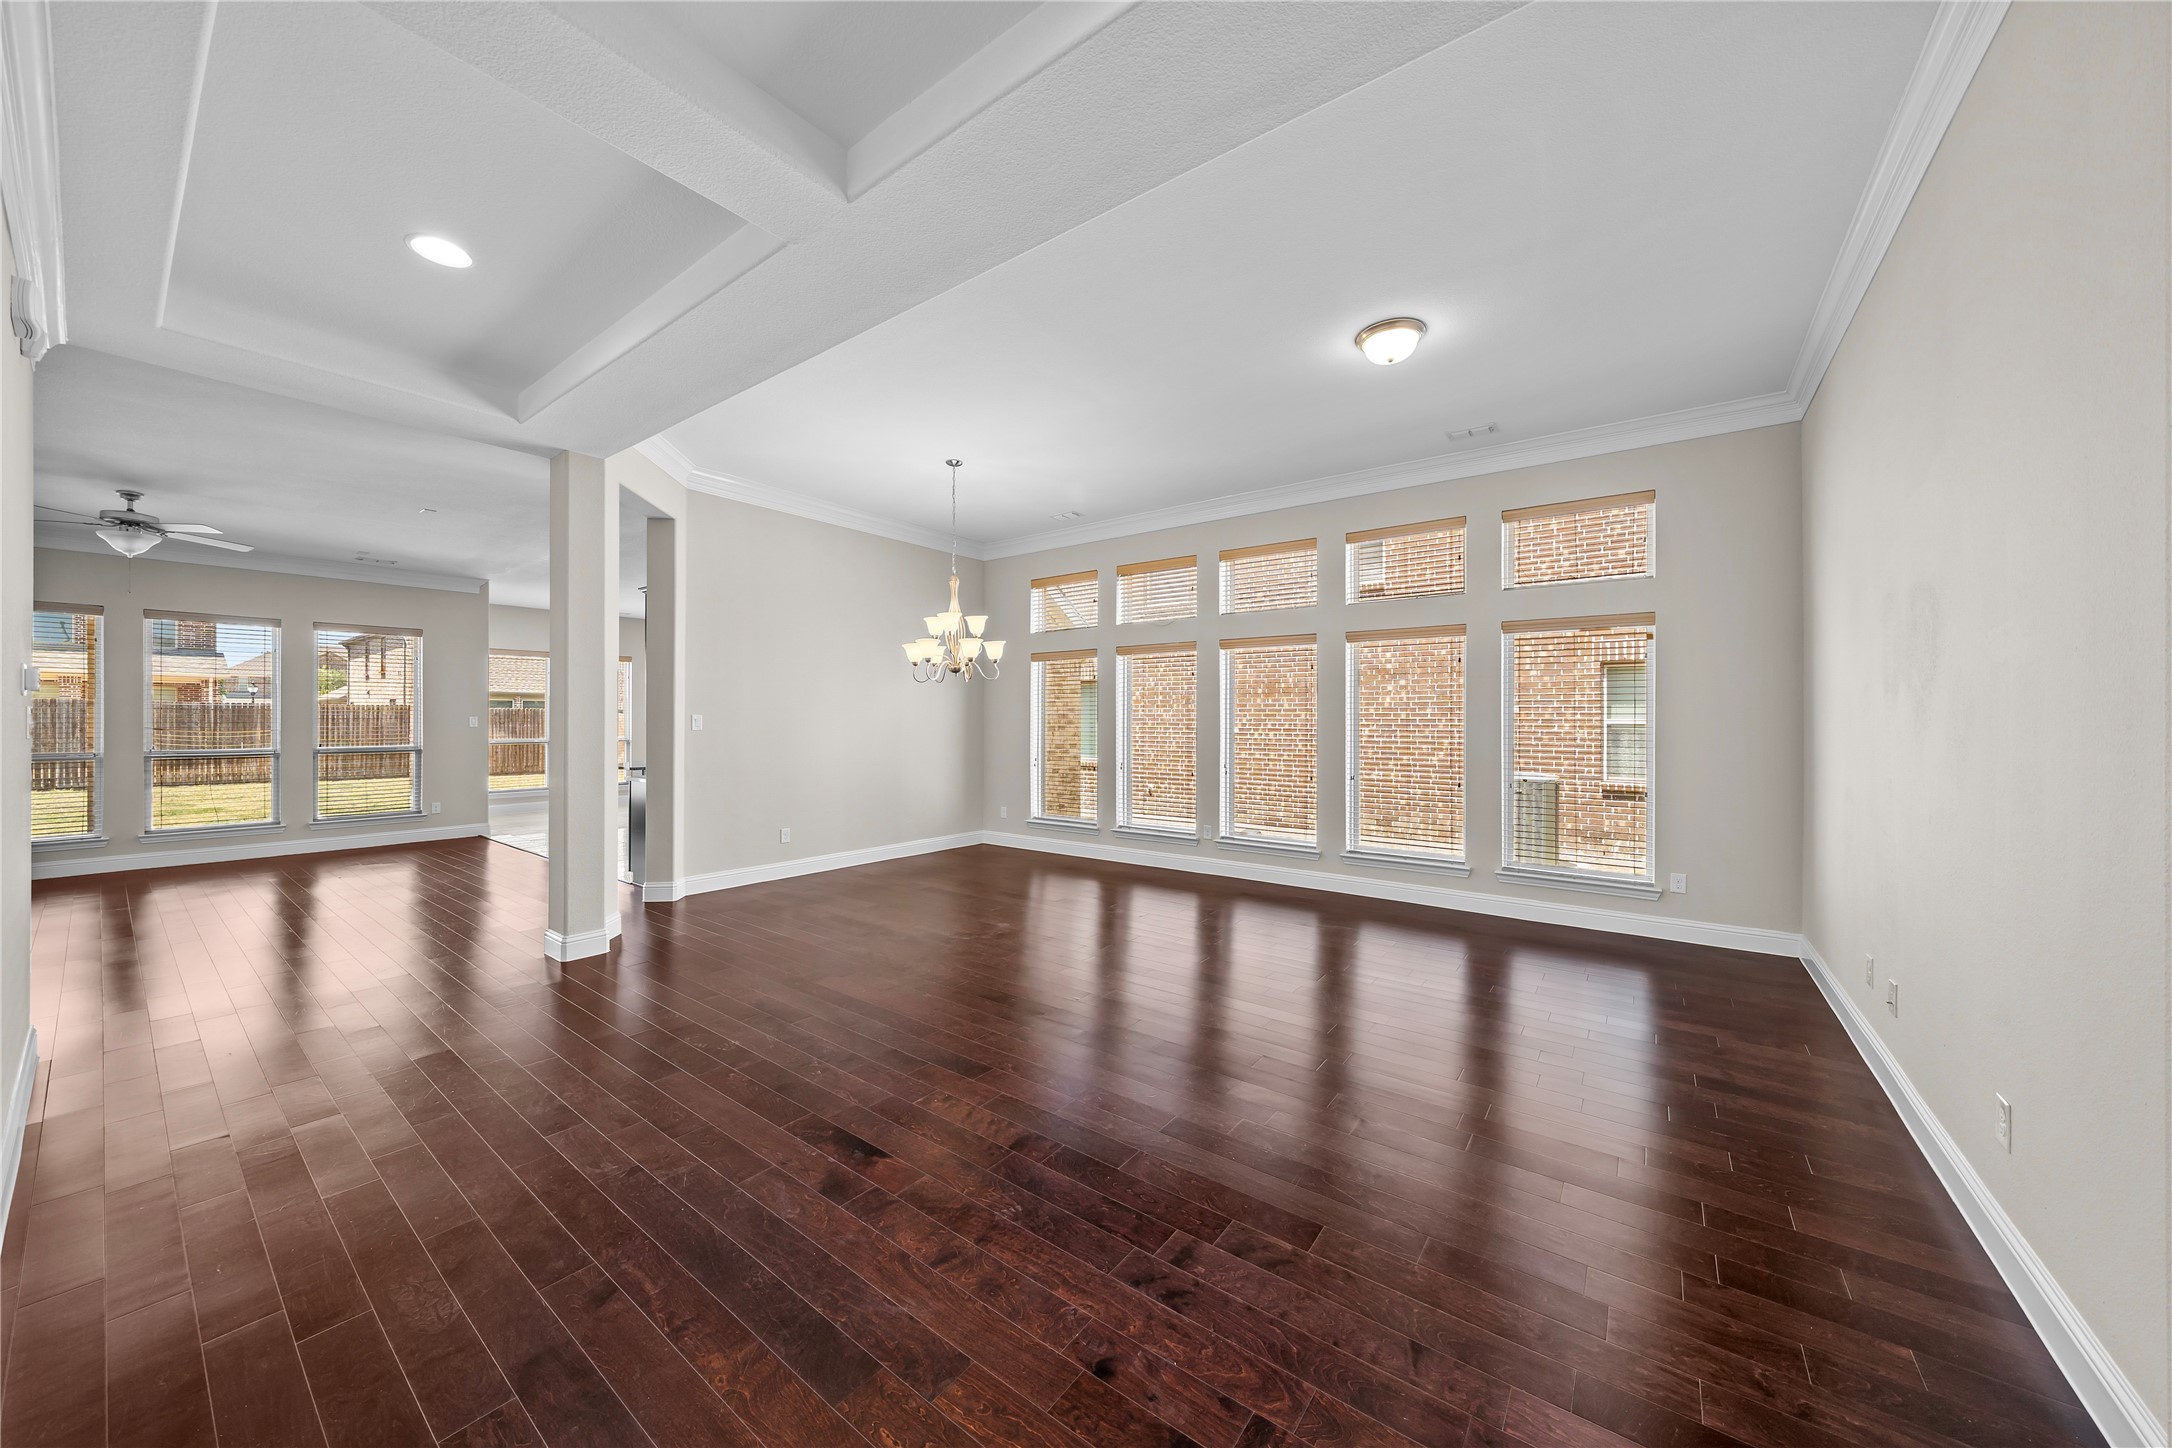
Empty dining room with dark hardwood floors, a tray ceiling, and a wall of tall windows.
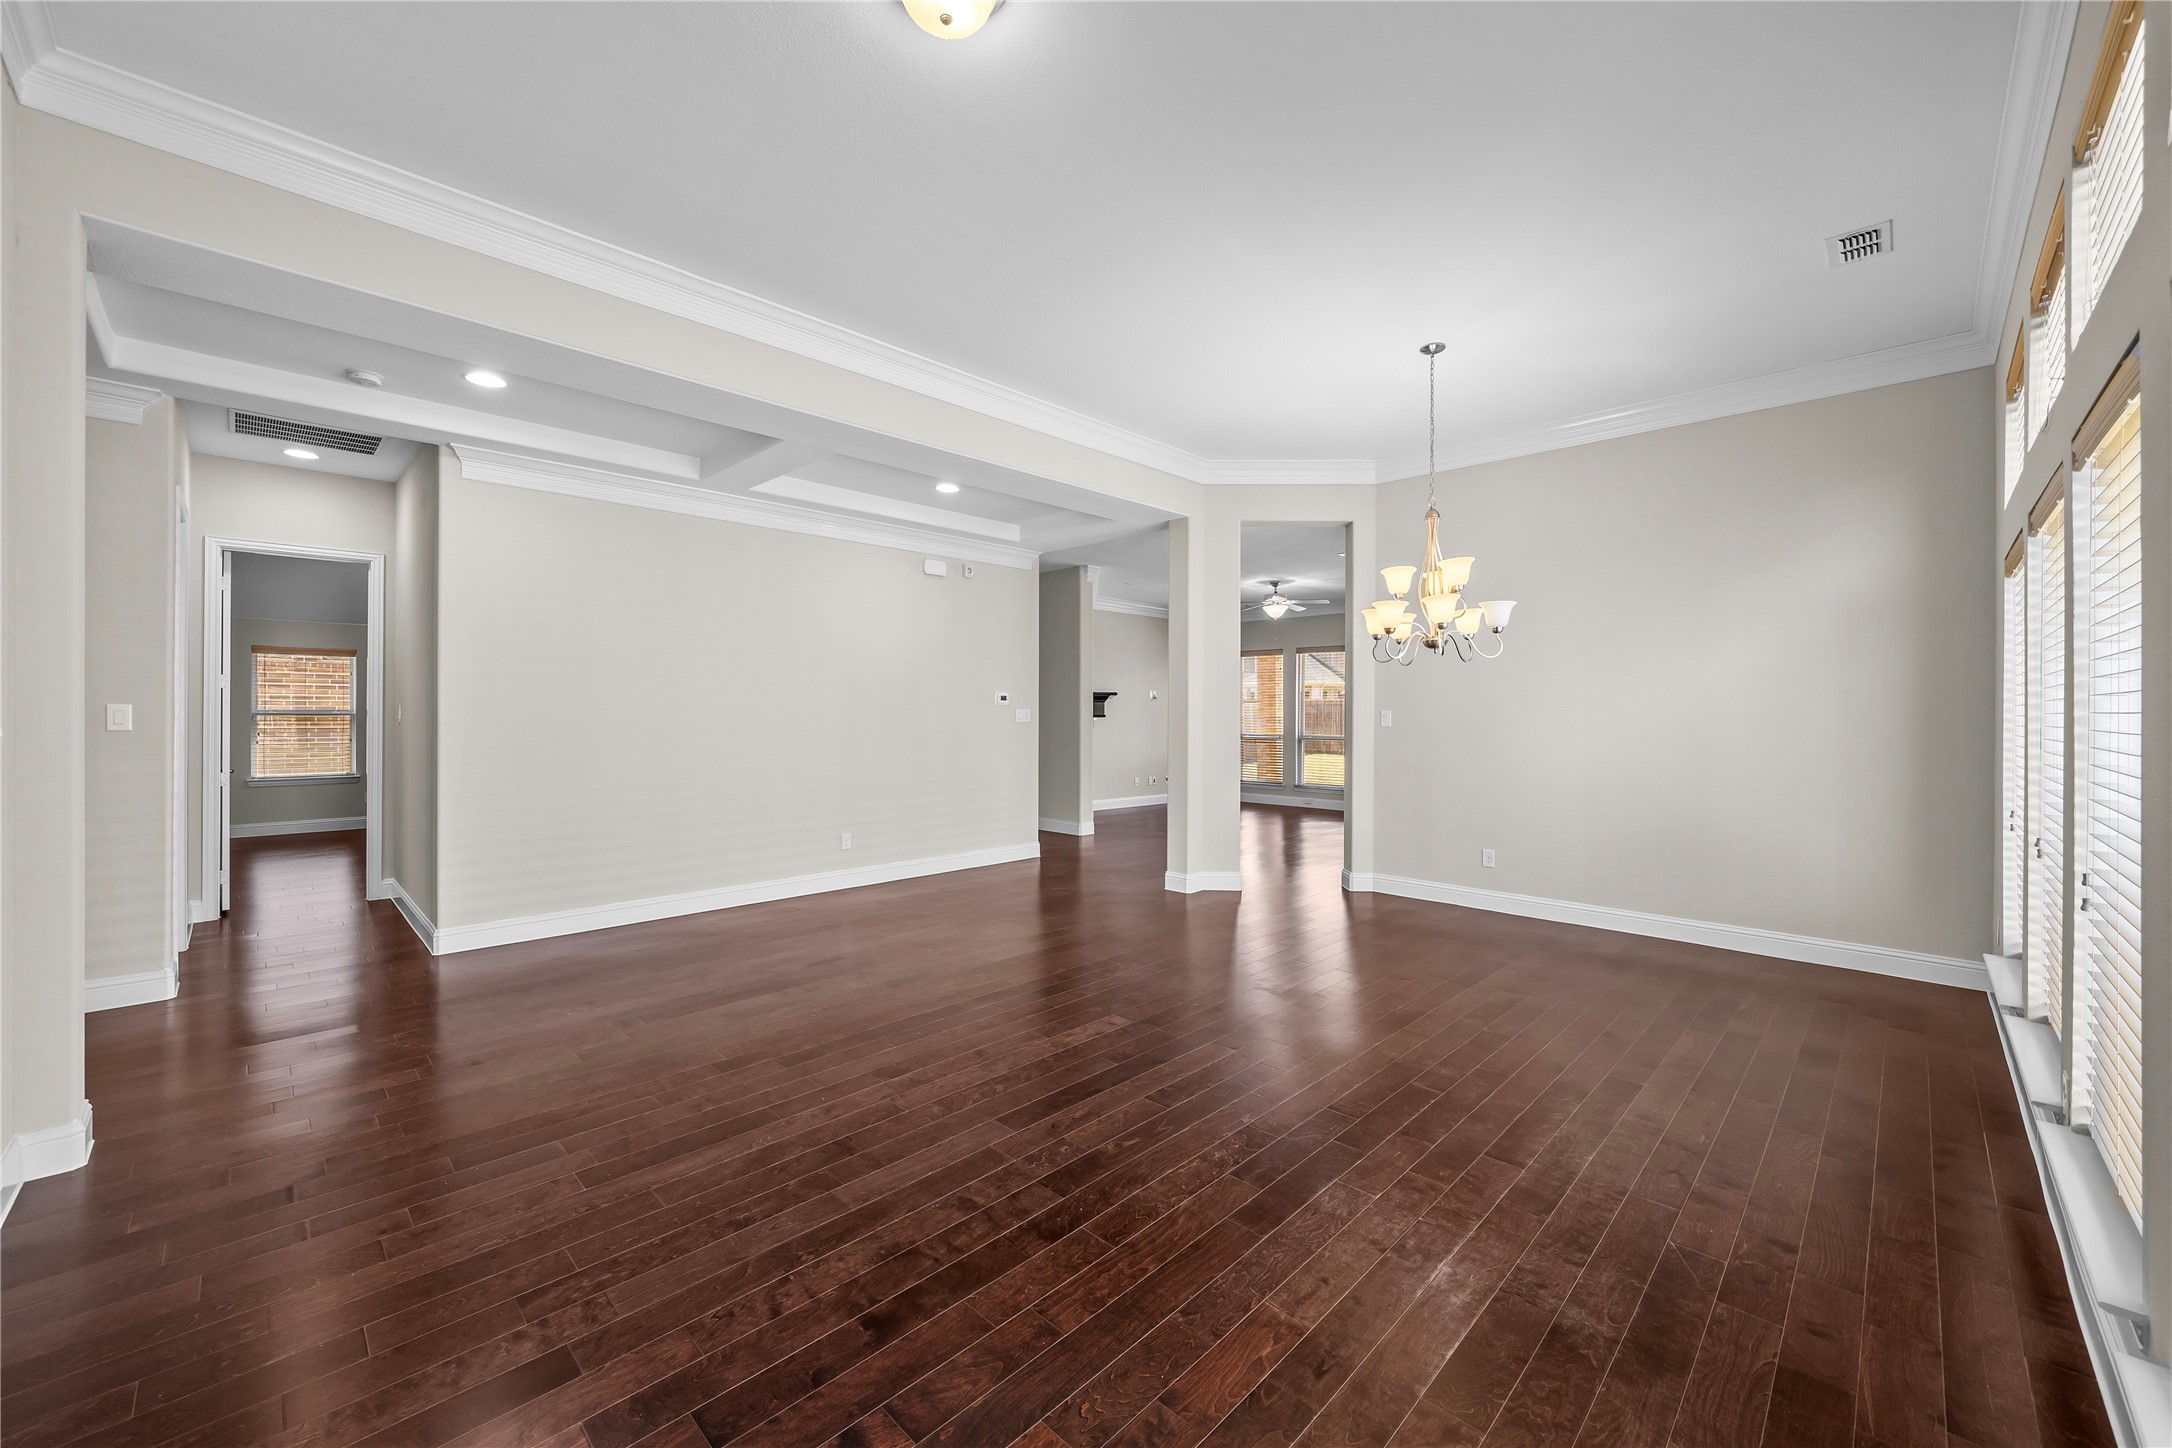
Empty dining area with dark hardwood floors, a chandelier, and tall windows with blinds.
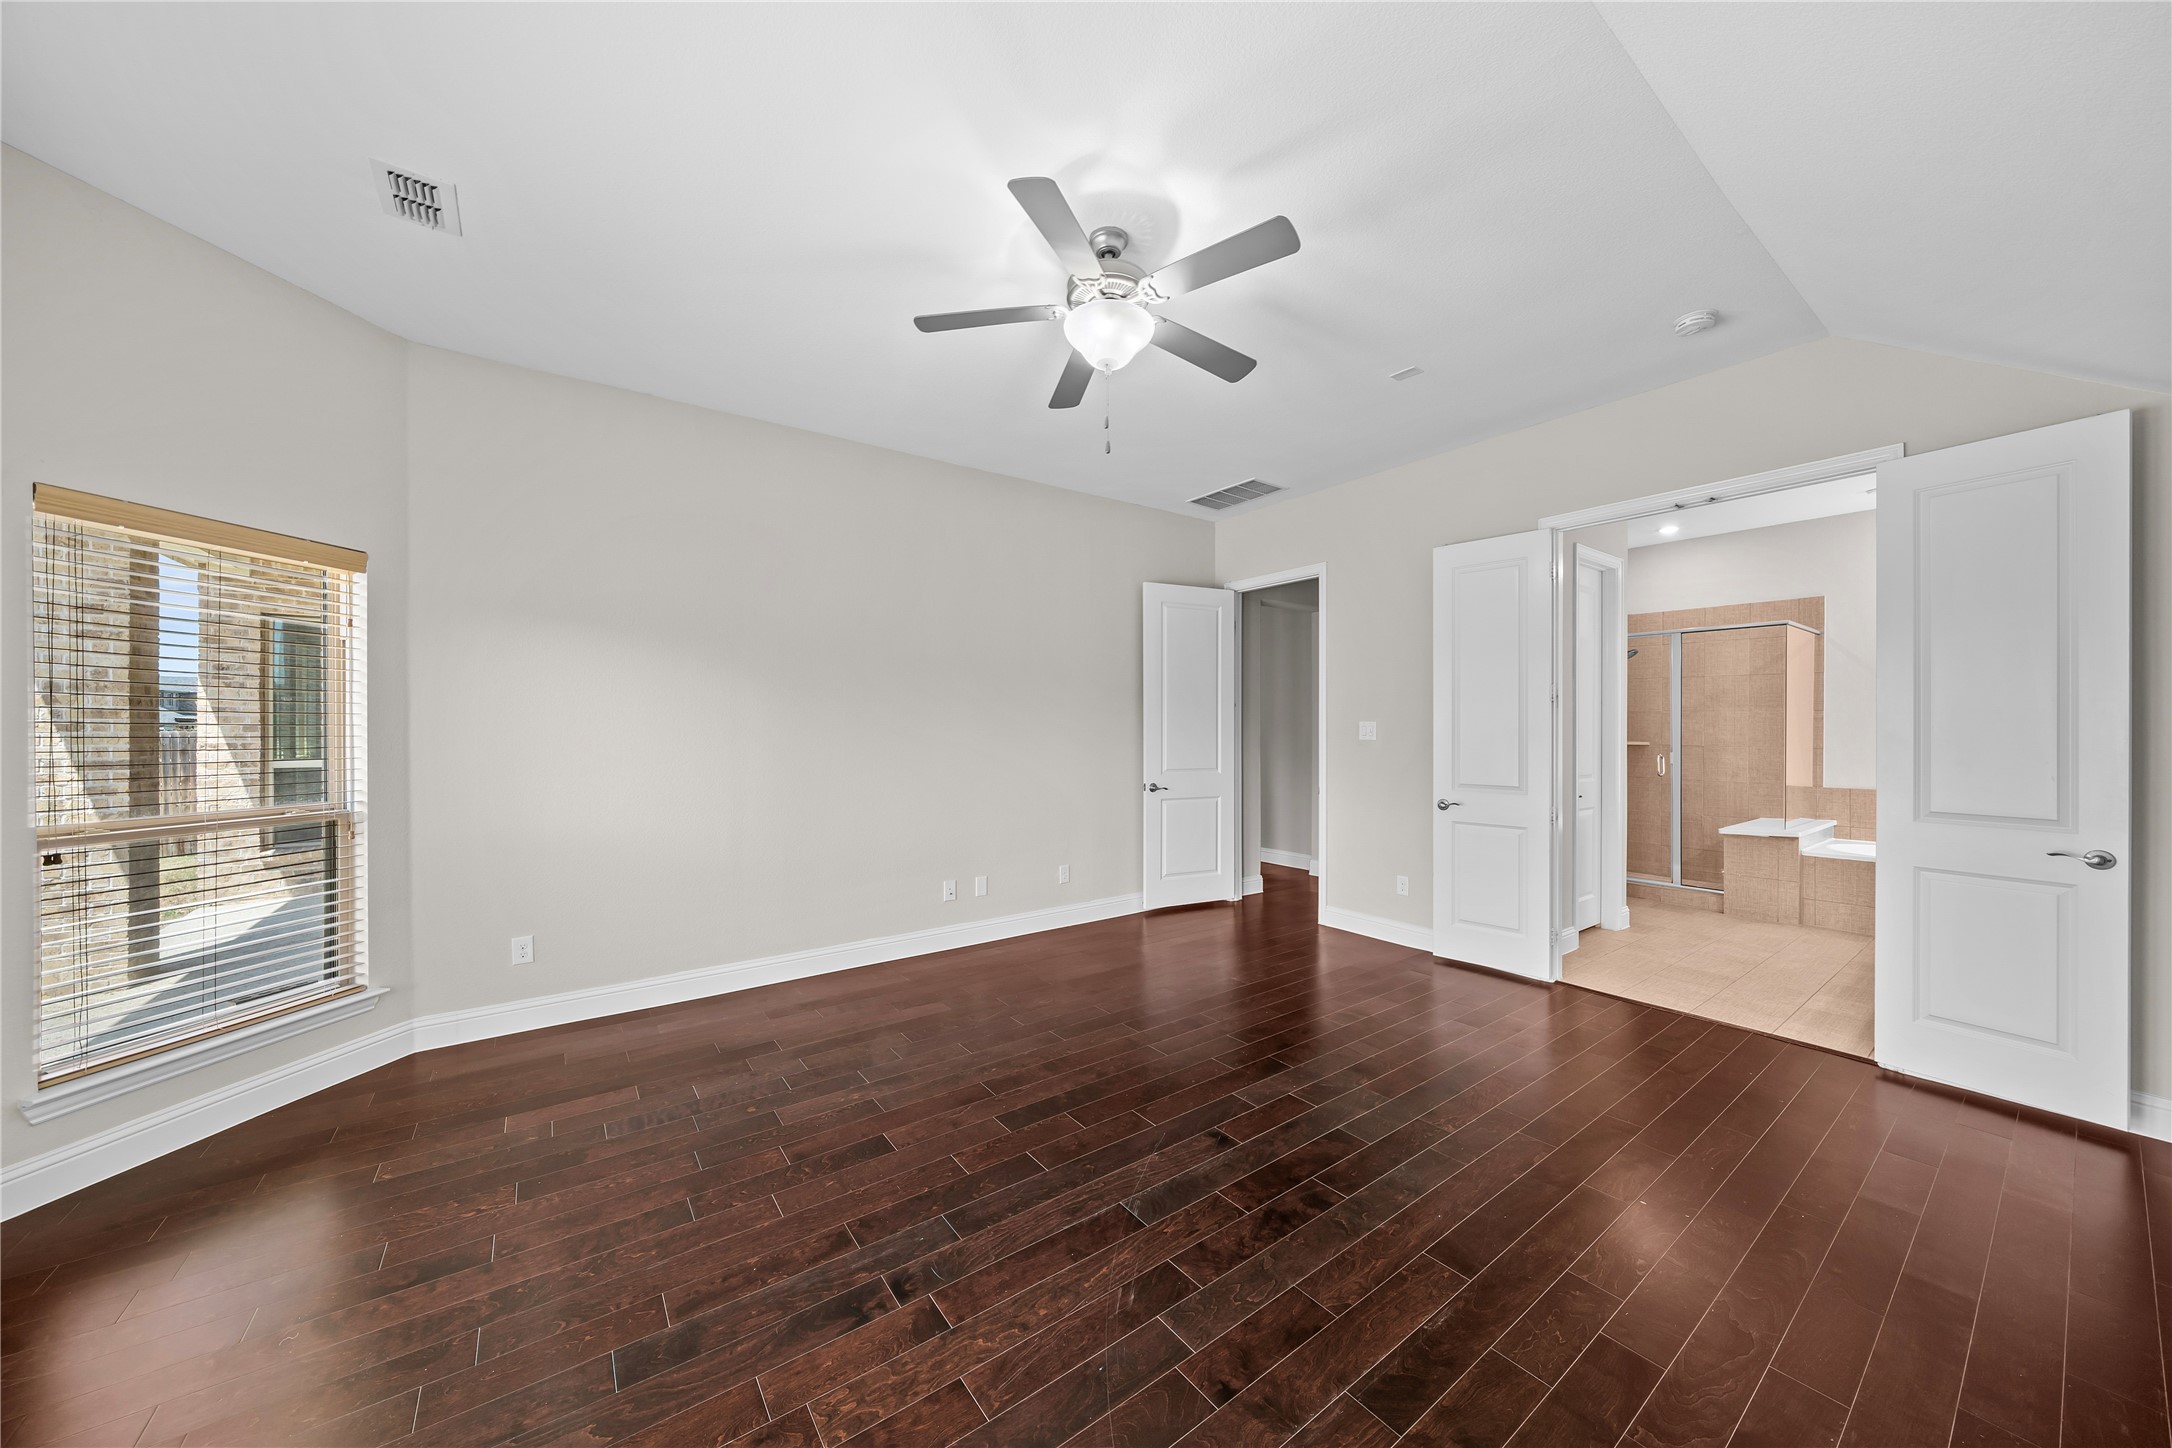
Vacant bedroom with dark hardwood floors, ceiling fan, and open doorway to a tiled bathroom.
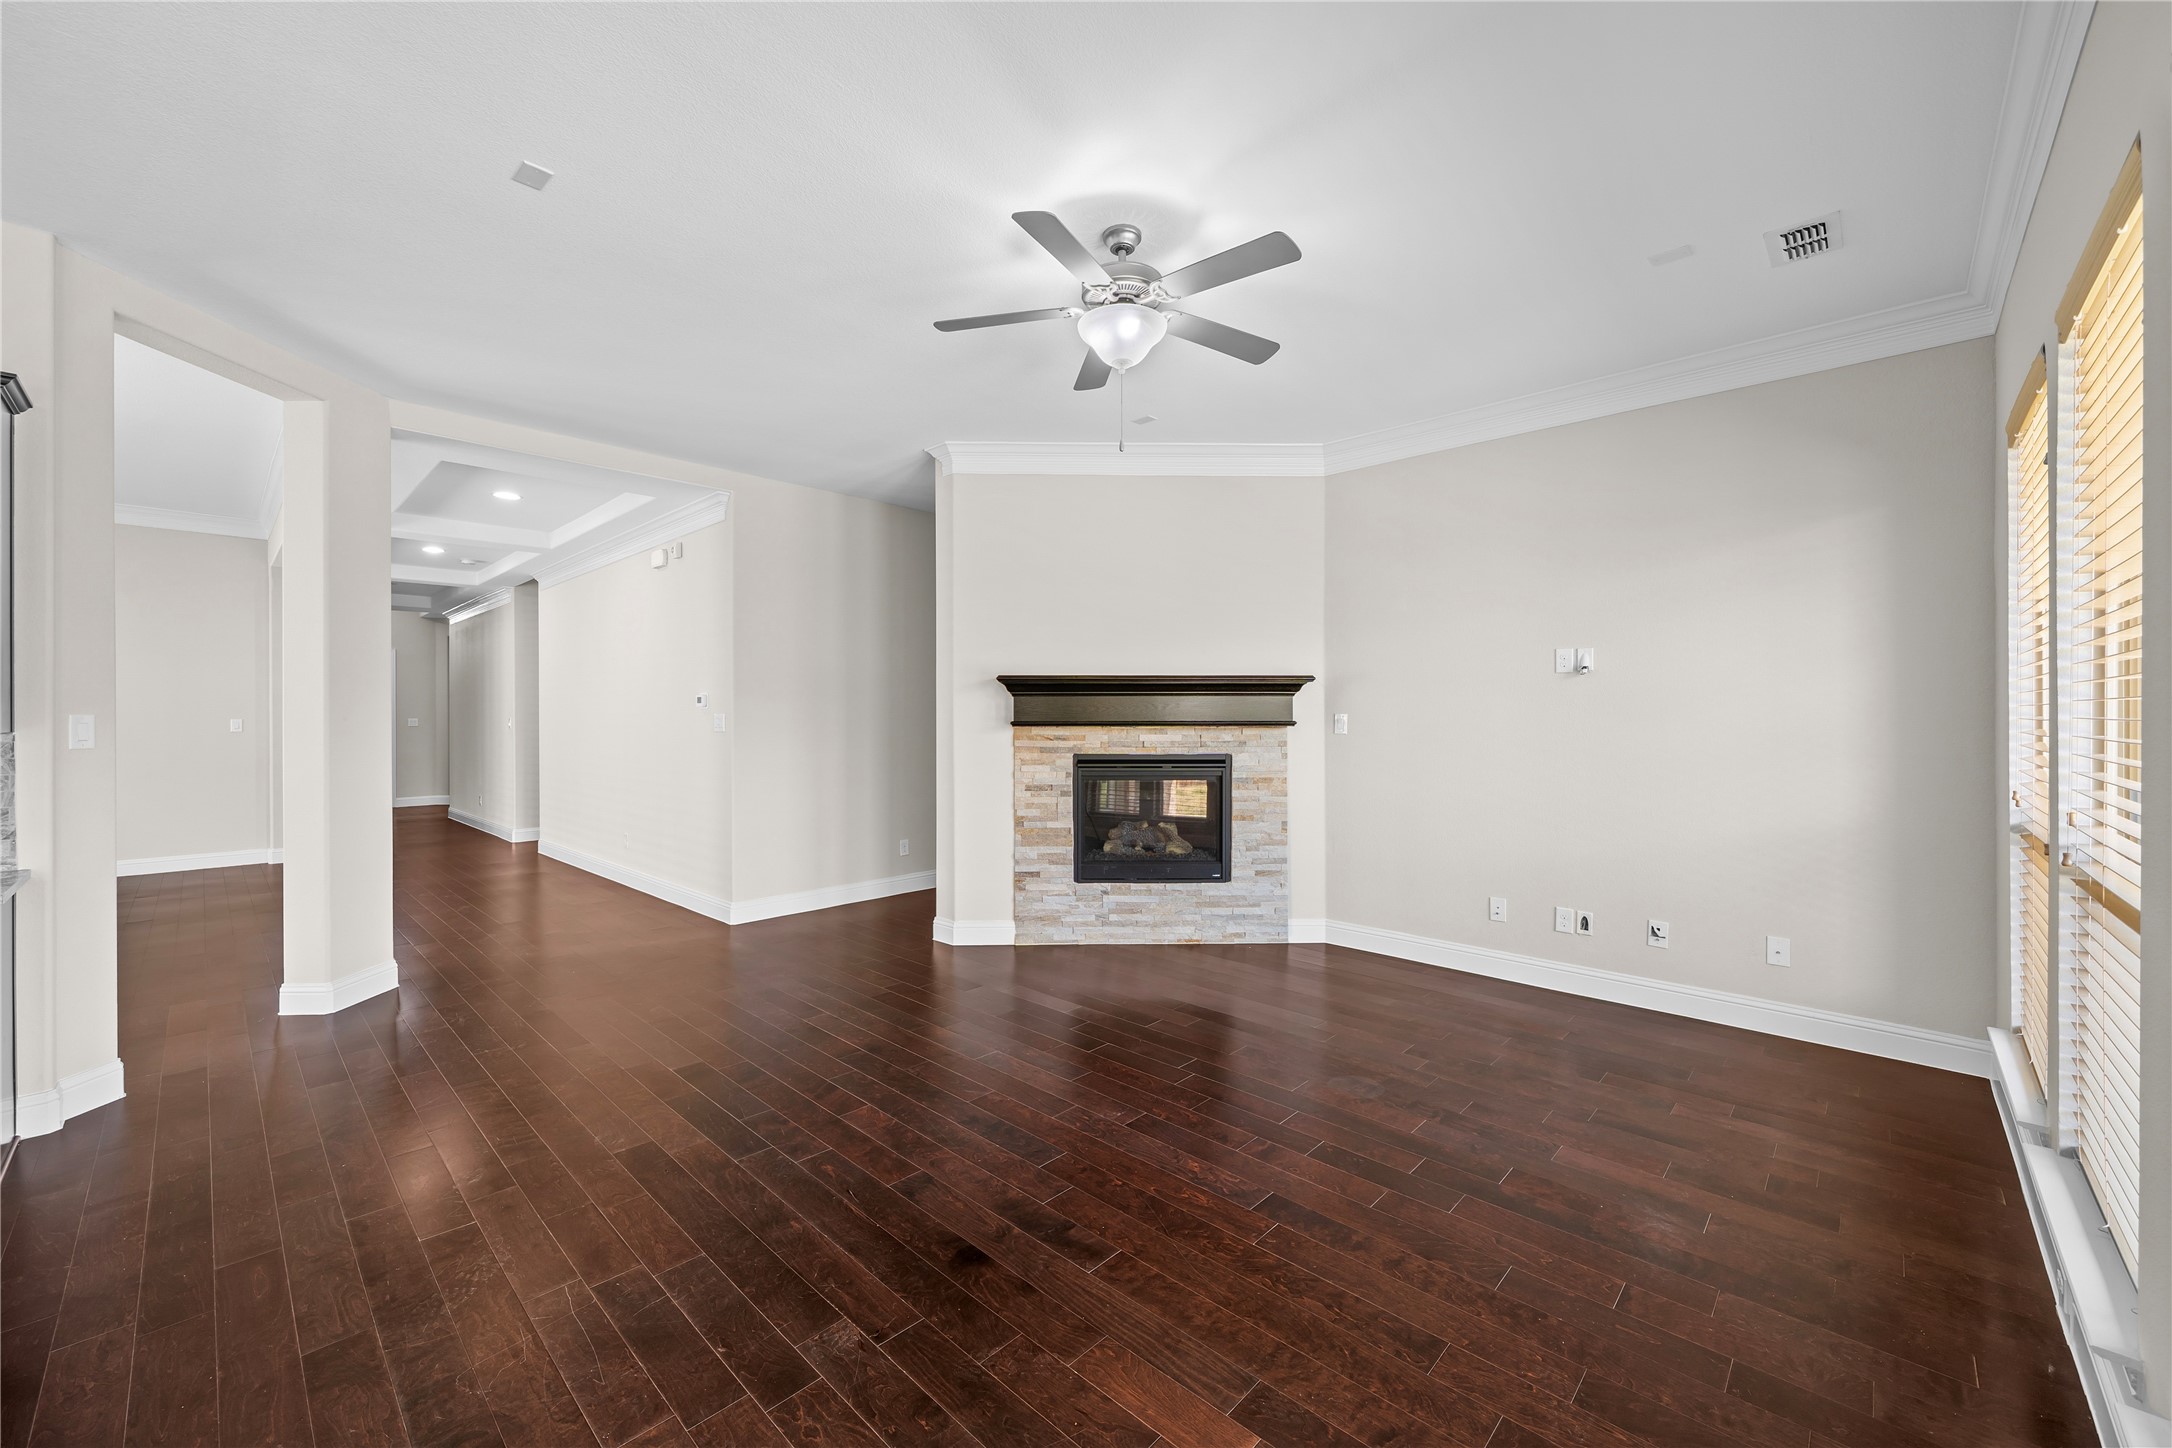
Unfurnished living room with dark hardwood floors, a stone fireplace, and tall windows with wooden blinds.
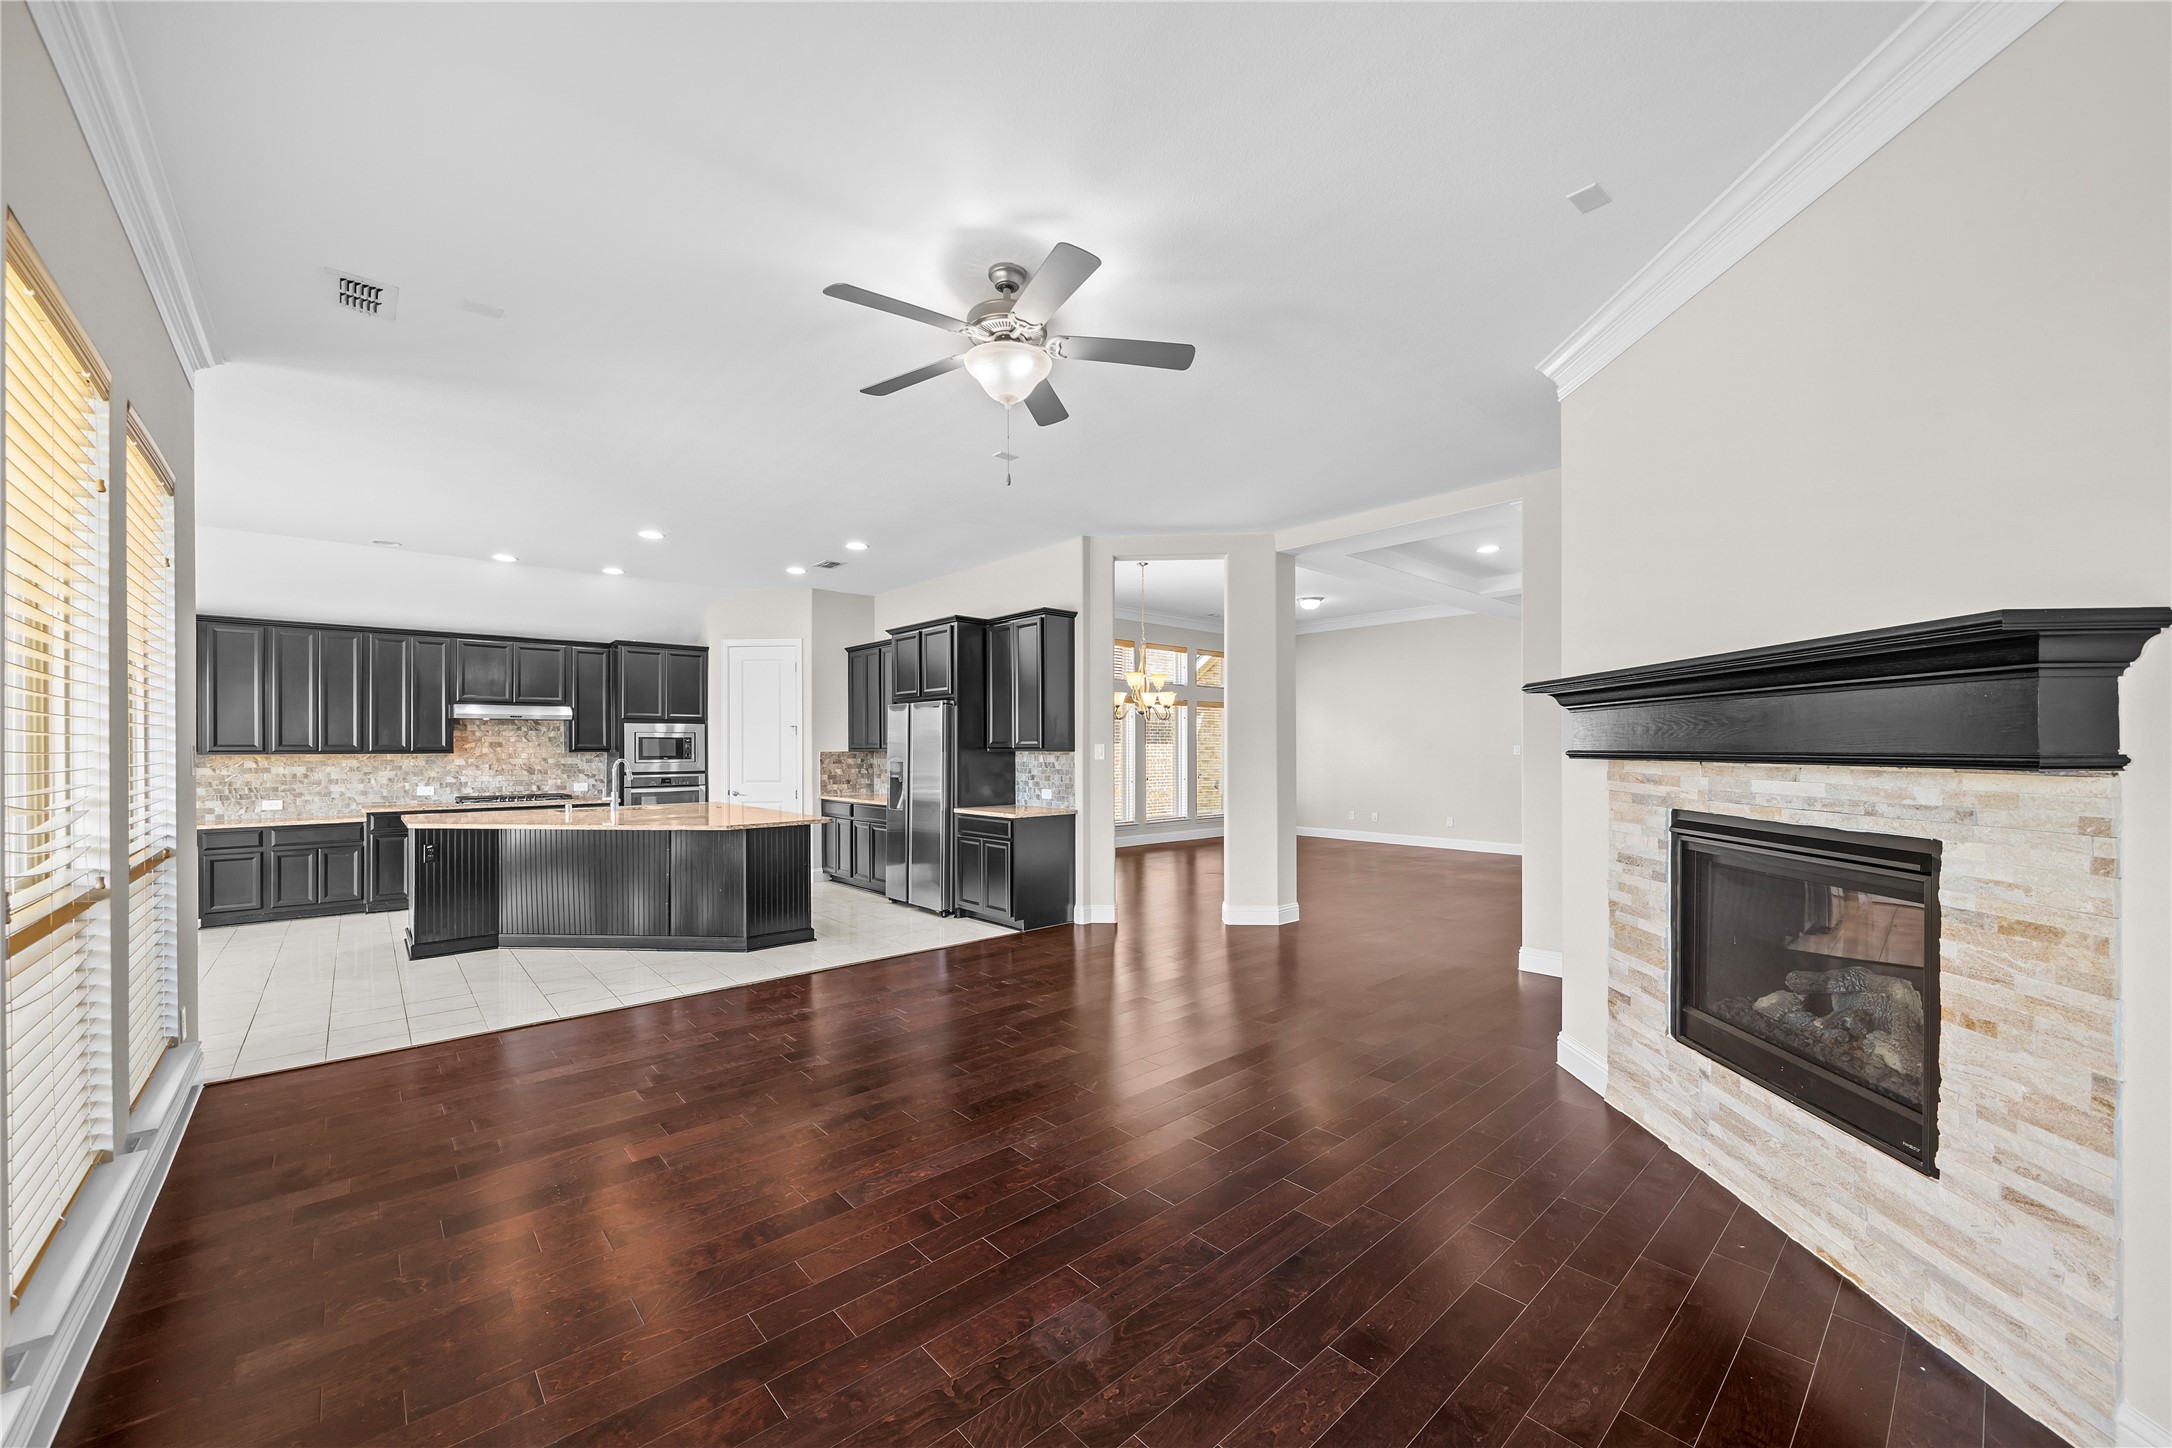
Open-plan living room and kitchen with dark cabinetry, wood floors, and a stone fireplace.
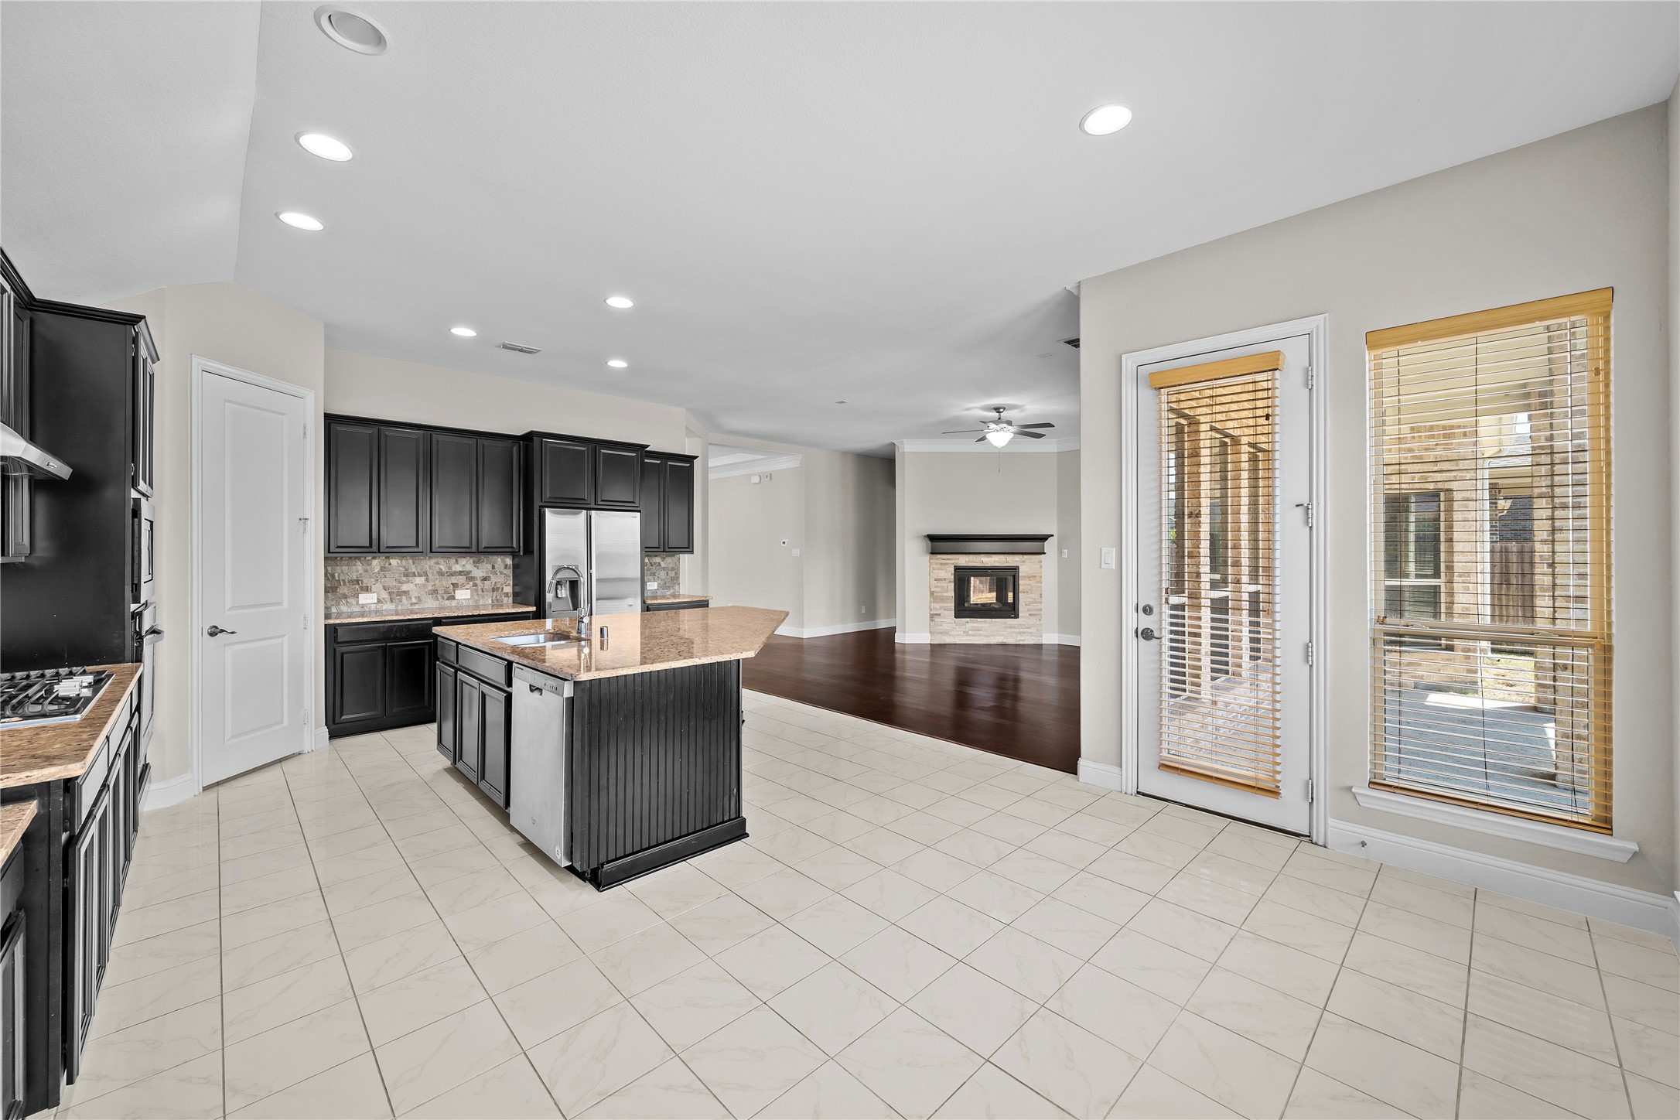
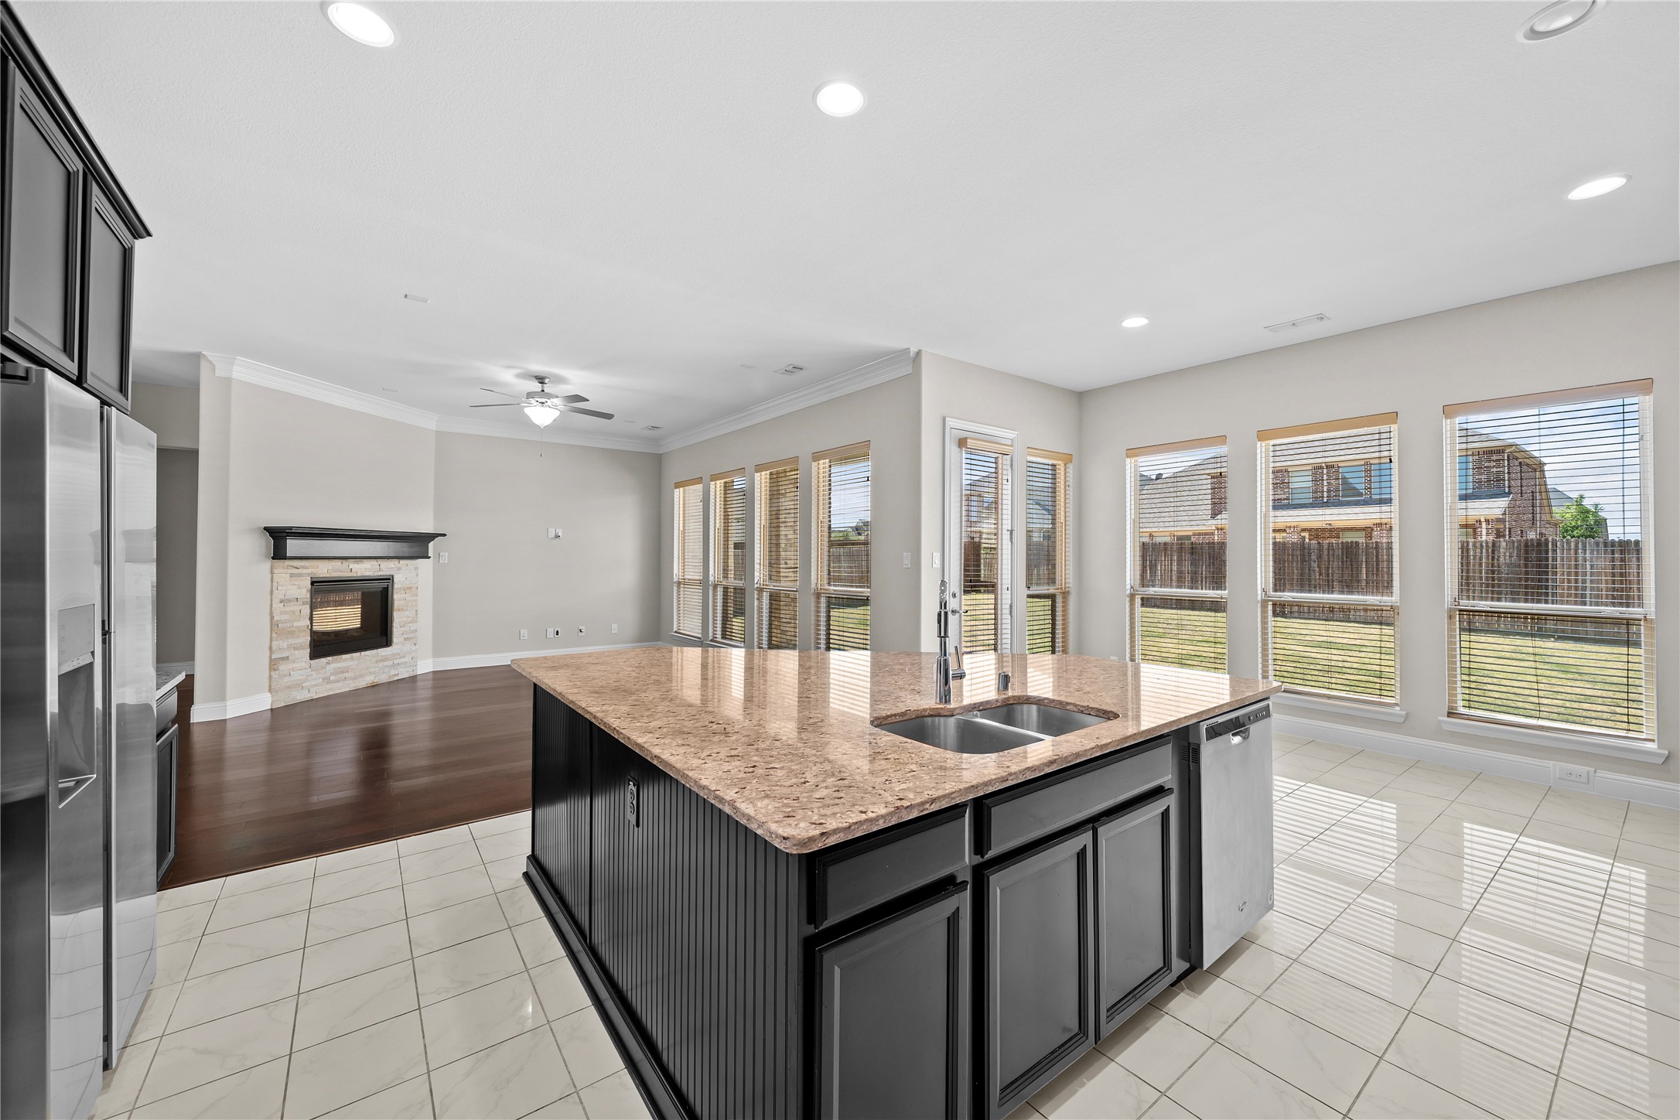
Kitchen with dark cabinets and granite island, opening to a living area with a fireplace.
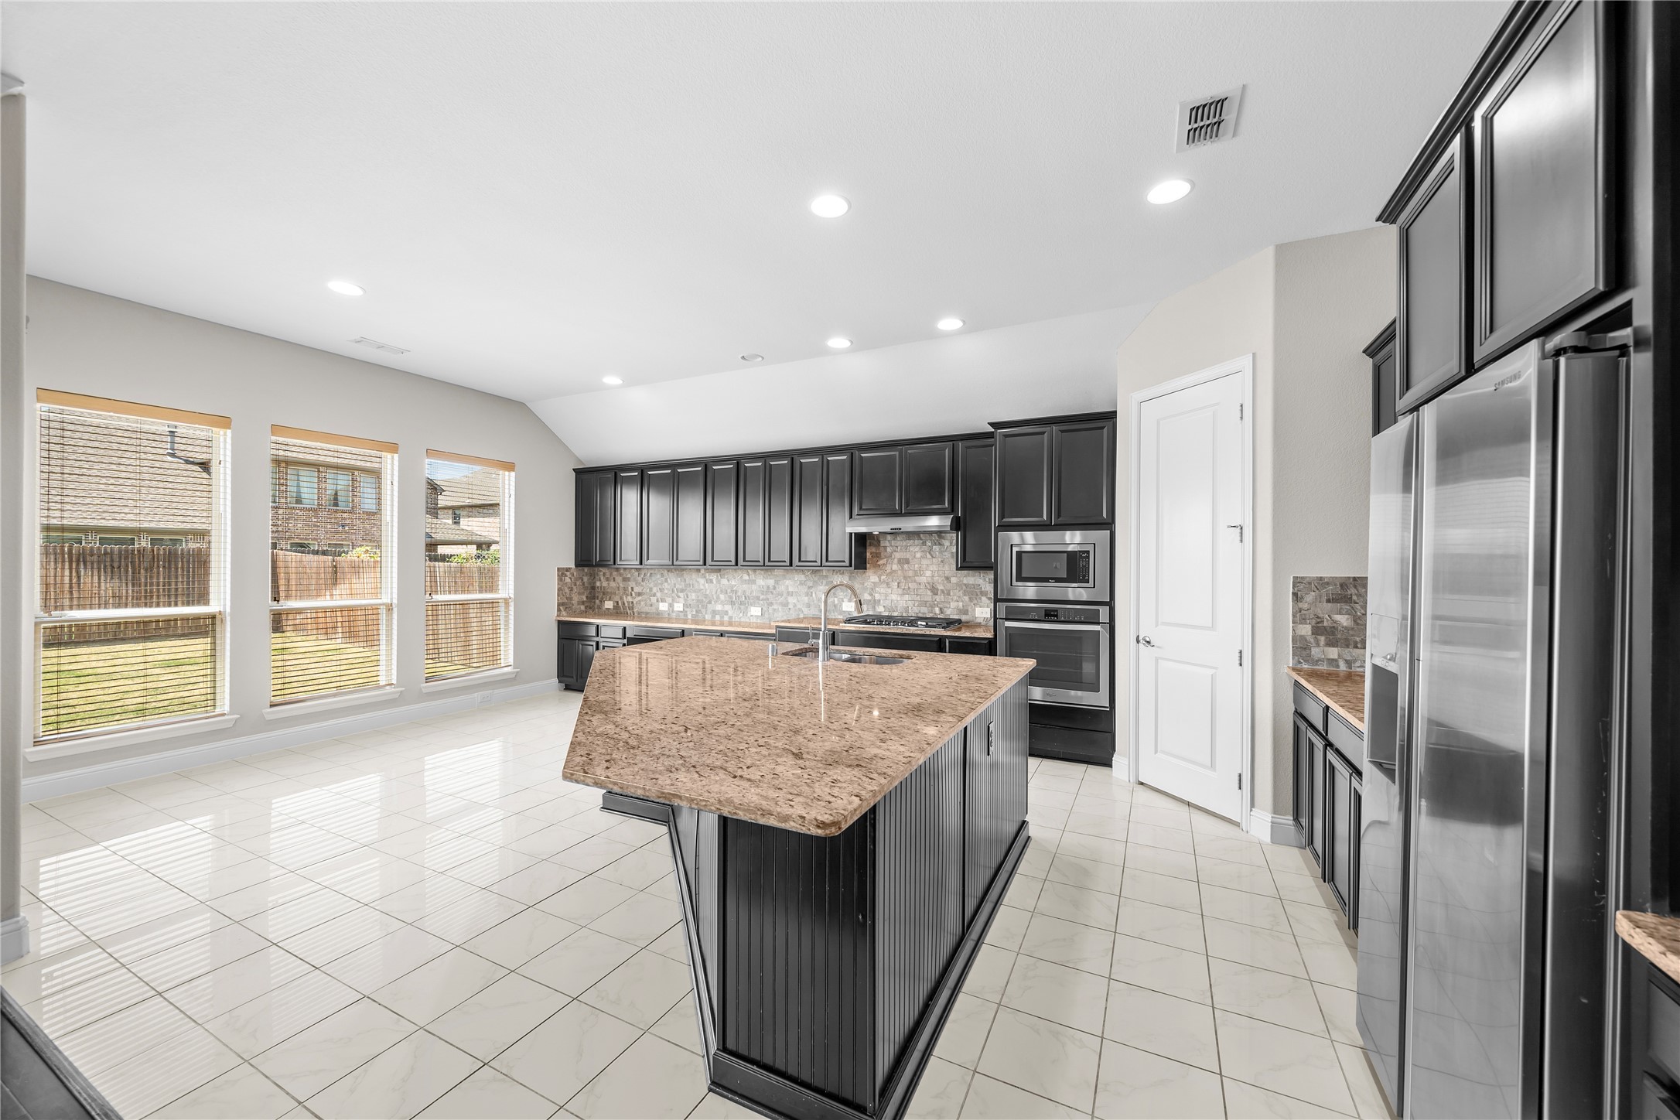
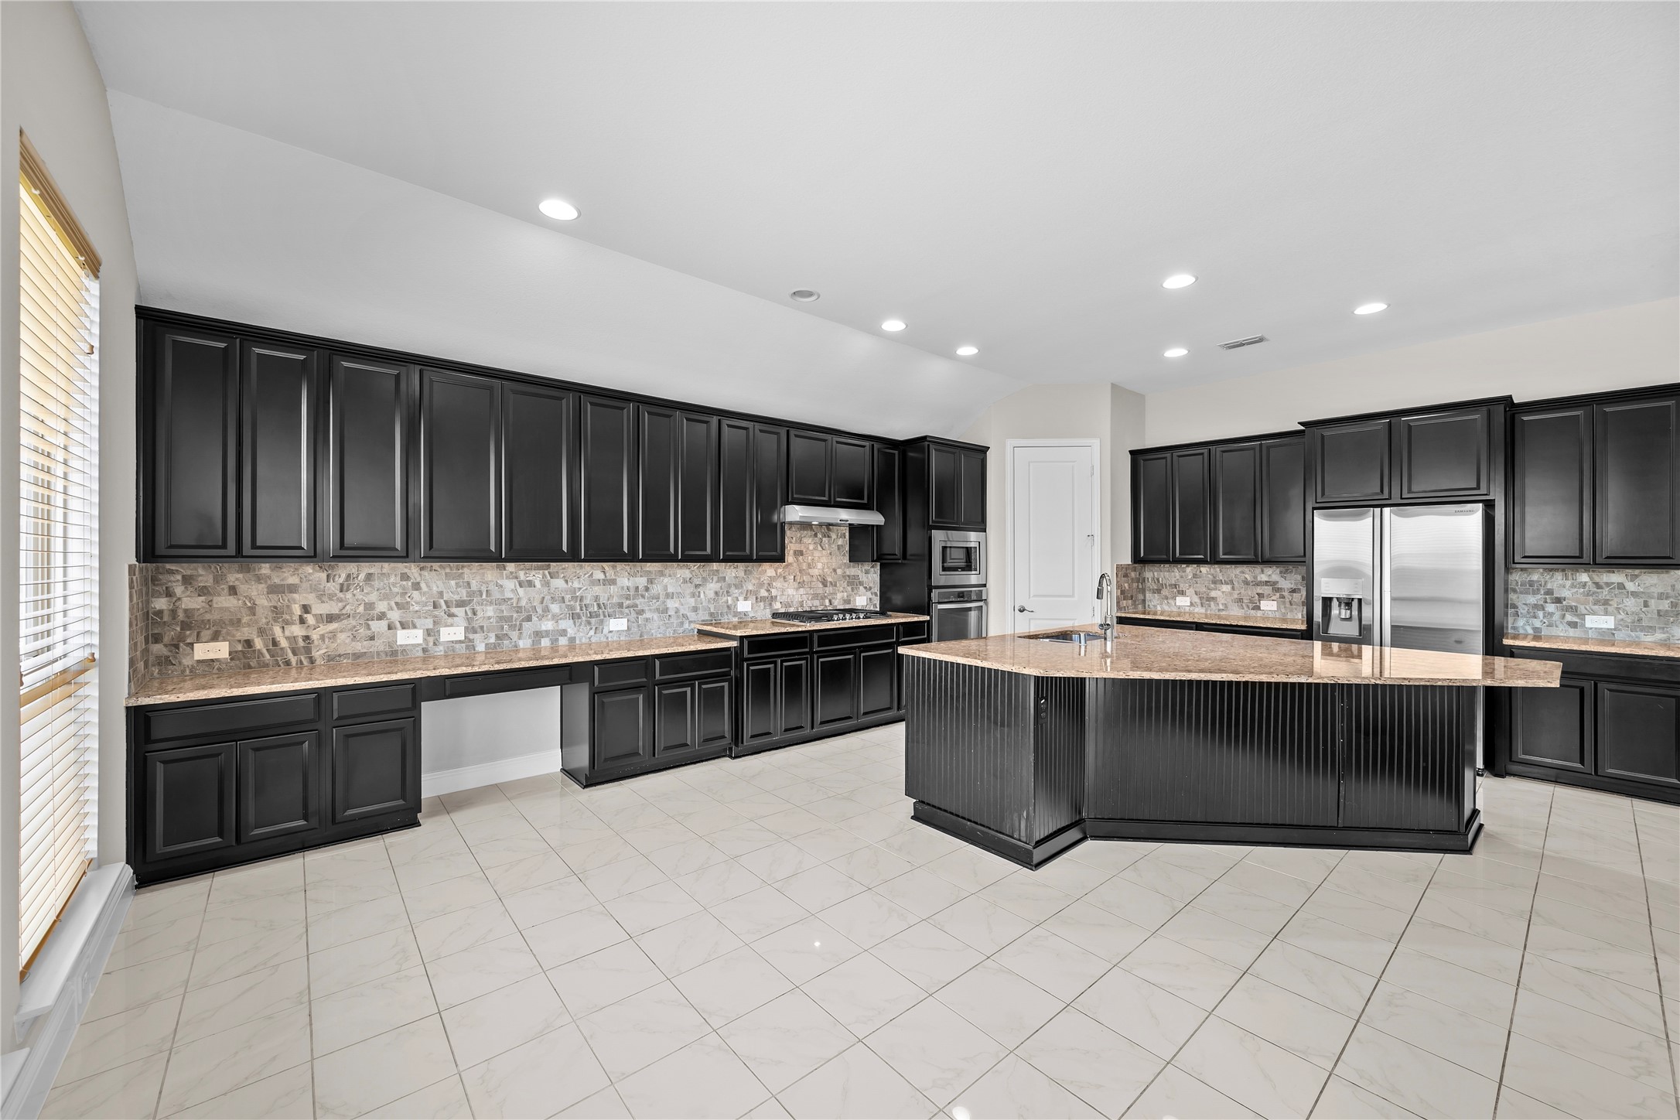
Kitchen with a large granite island, dark cabinets, and stainless steel appliances.
Kitchen with black cabinetry, a large stone-topped island, and stainless steel appliances.
Vacant kitchen with a large stone-topped island, stainless steel appliances, and a stone fireplace in the adjoining living area.
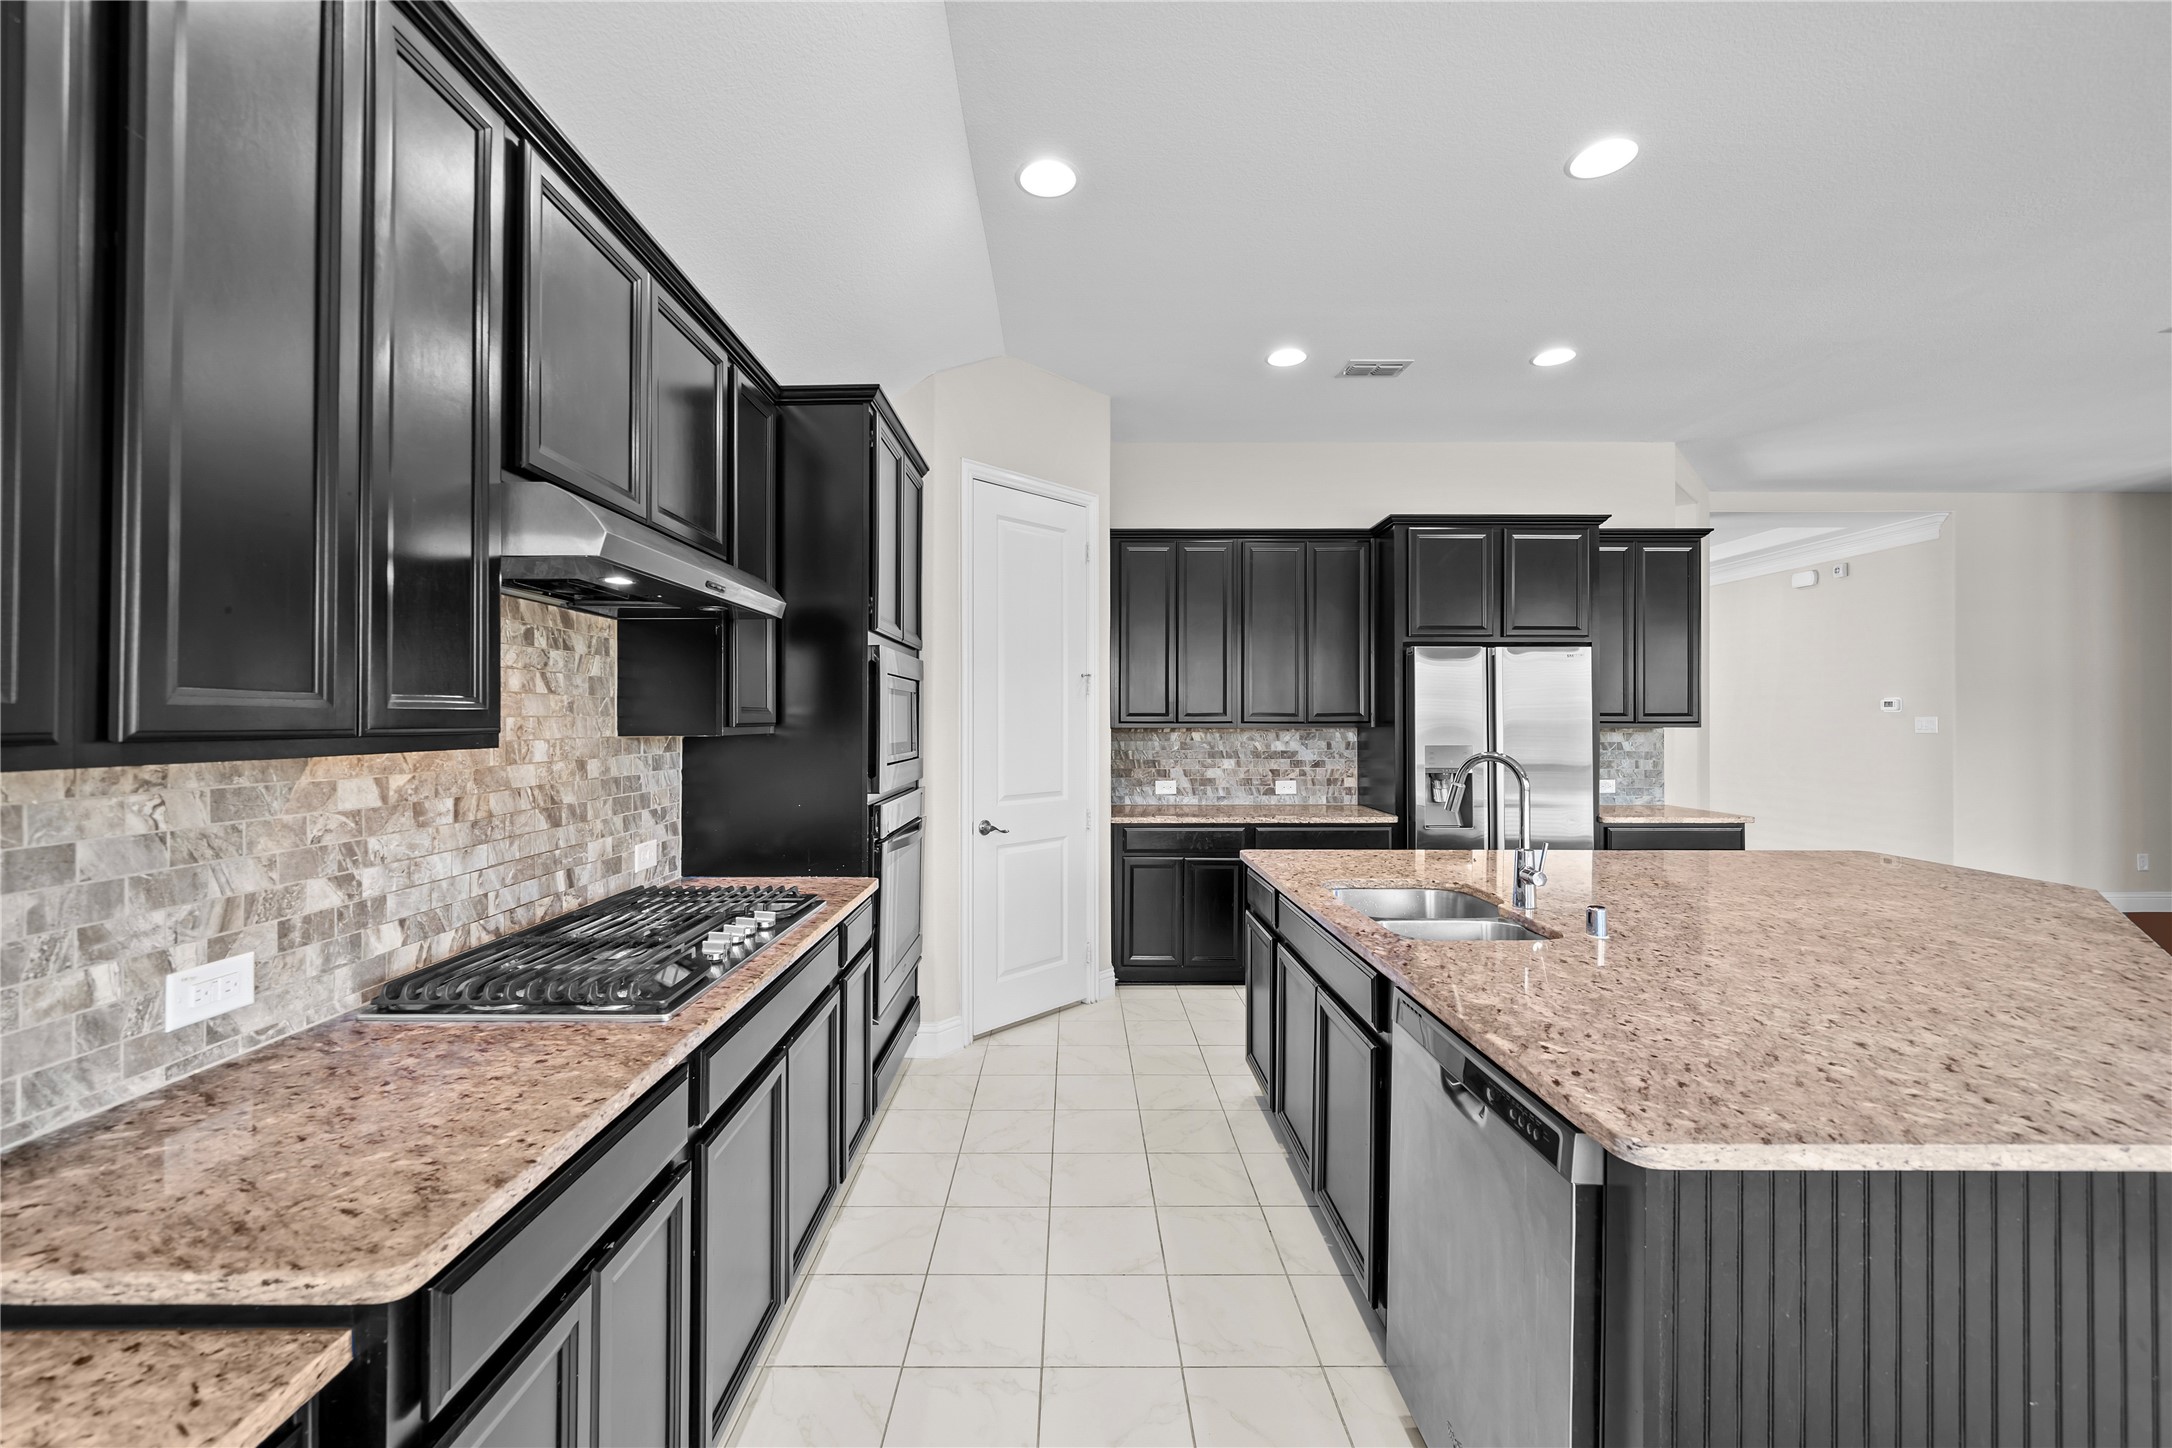
Kitchen with dark cabinets, granite island and countertops, stainless appliances, and stone tile backsplash.
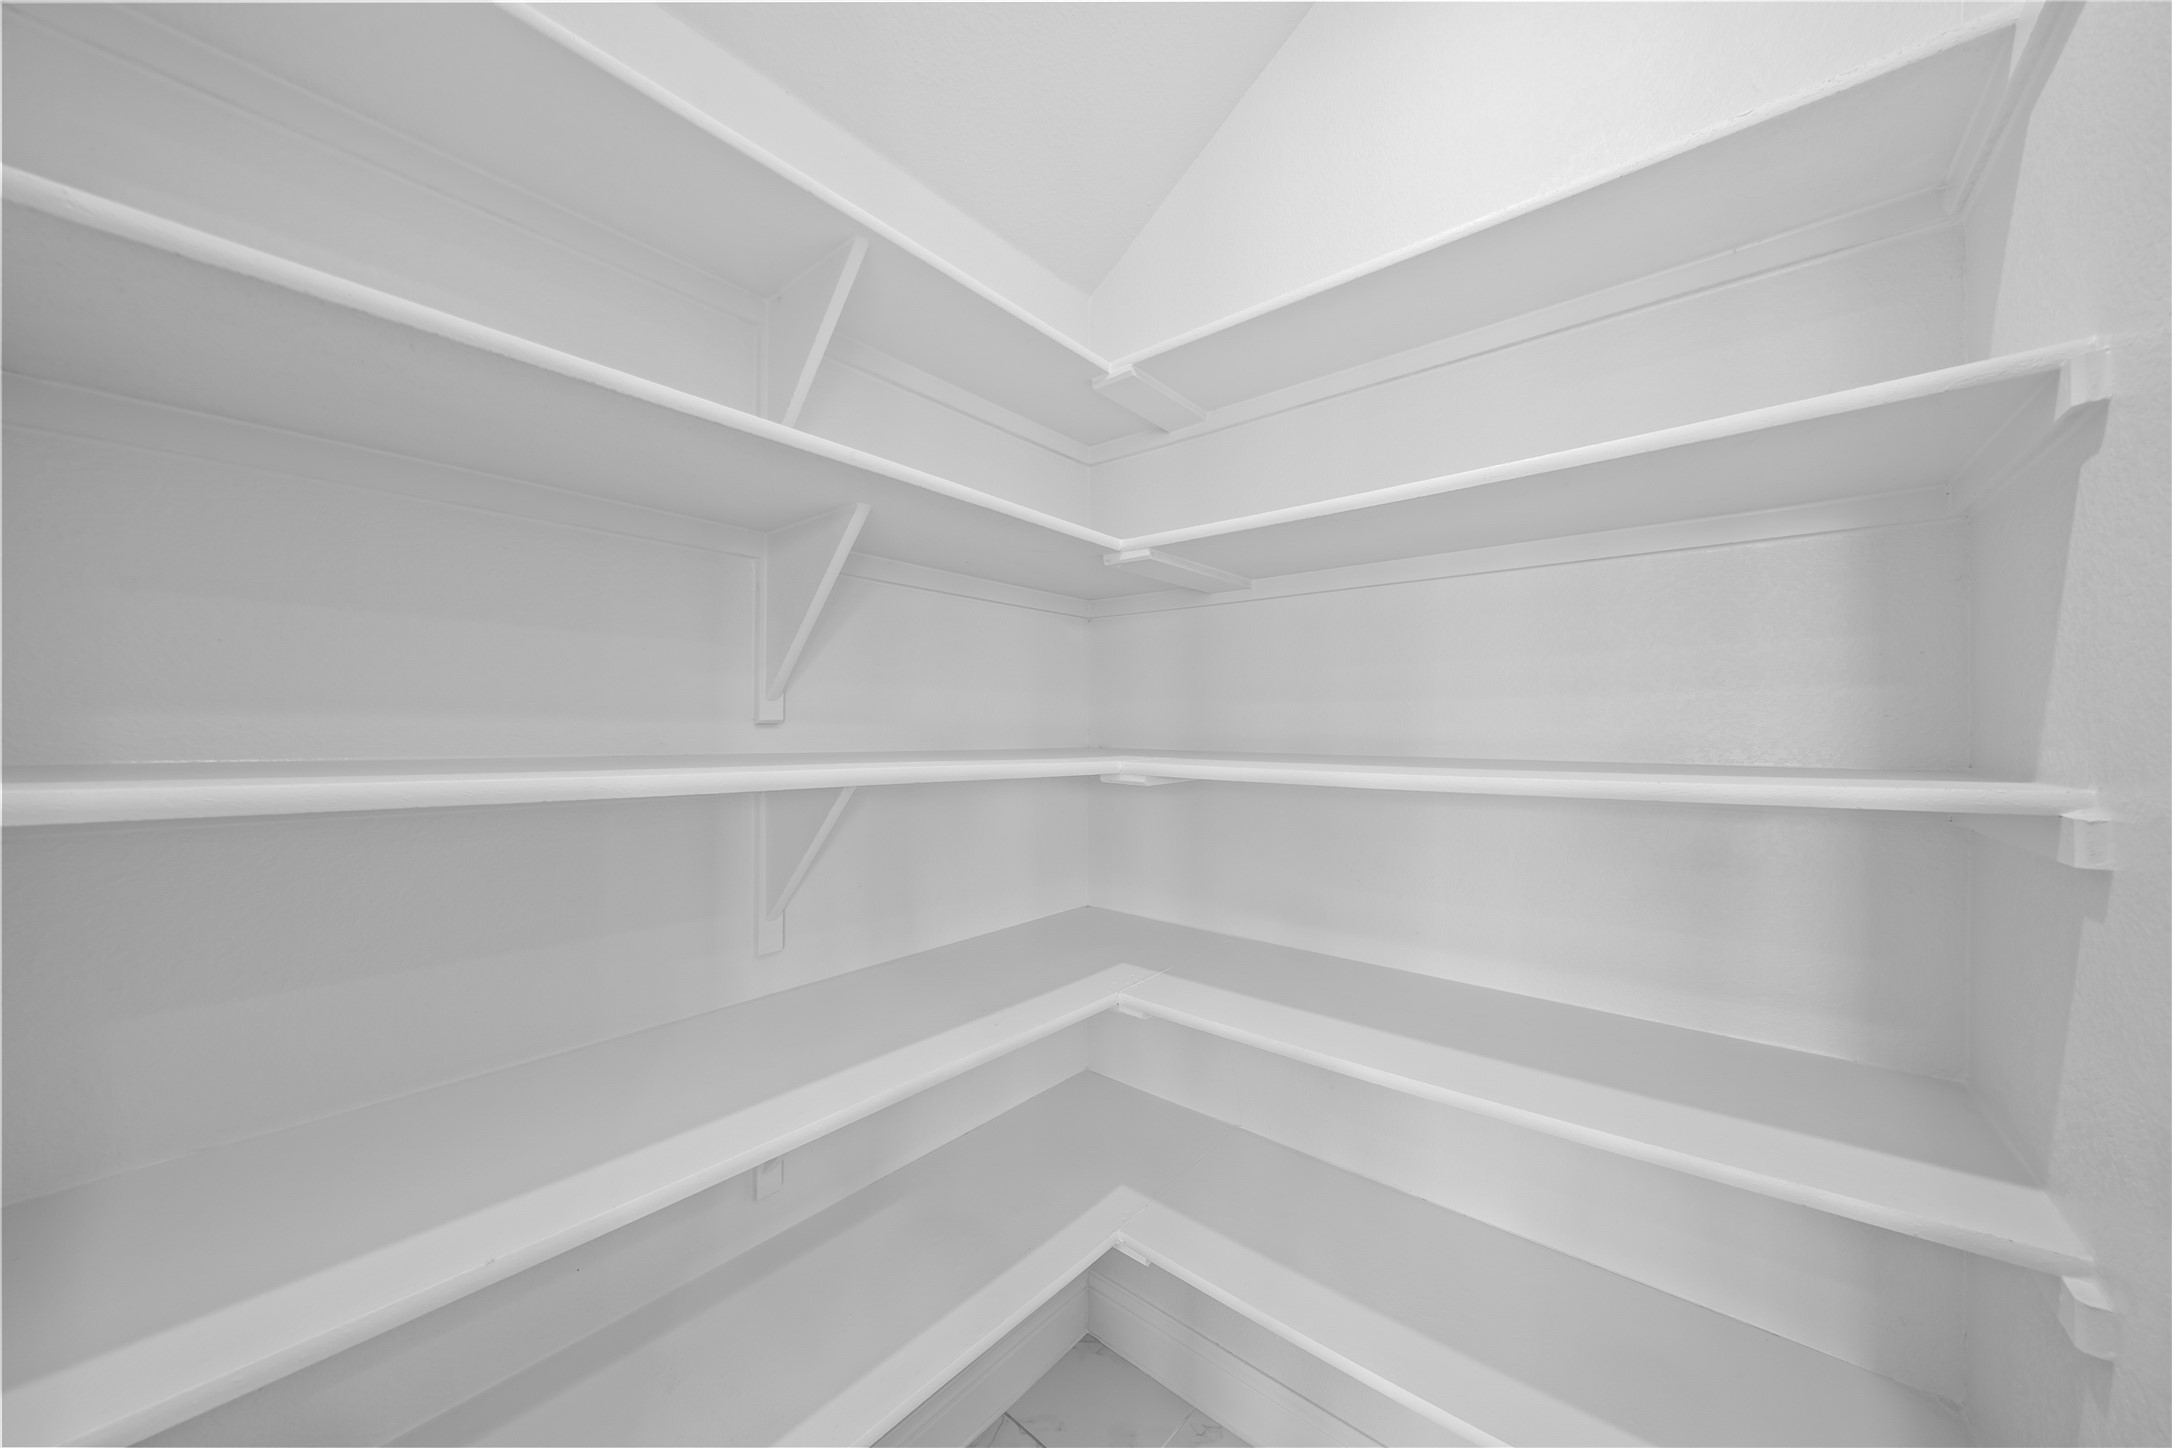
Walk-in pantry with empty white shelves wrapping around the corner.
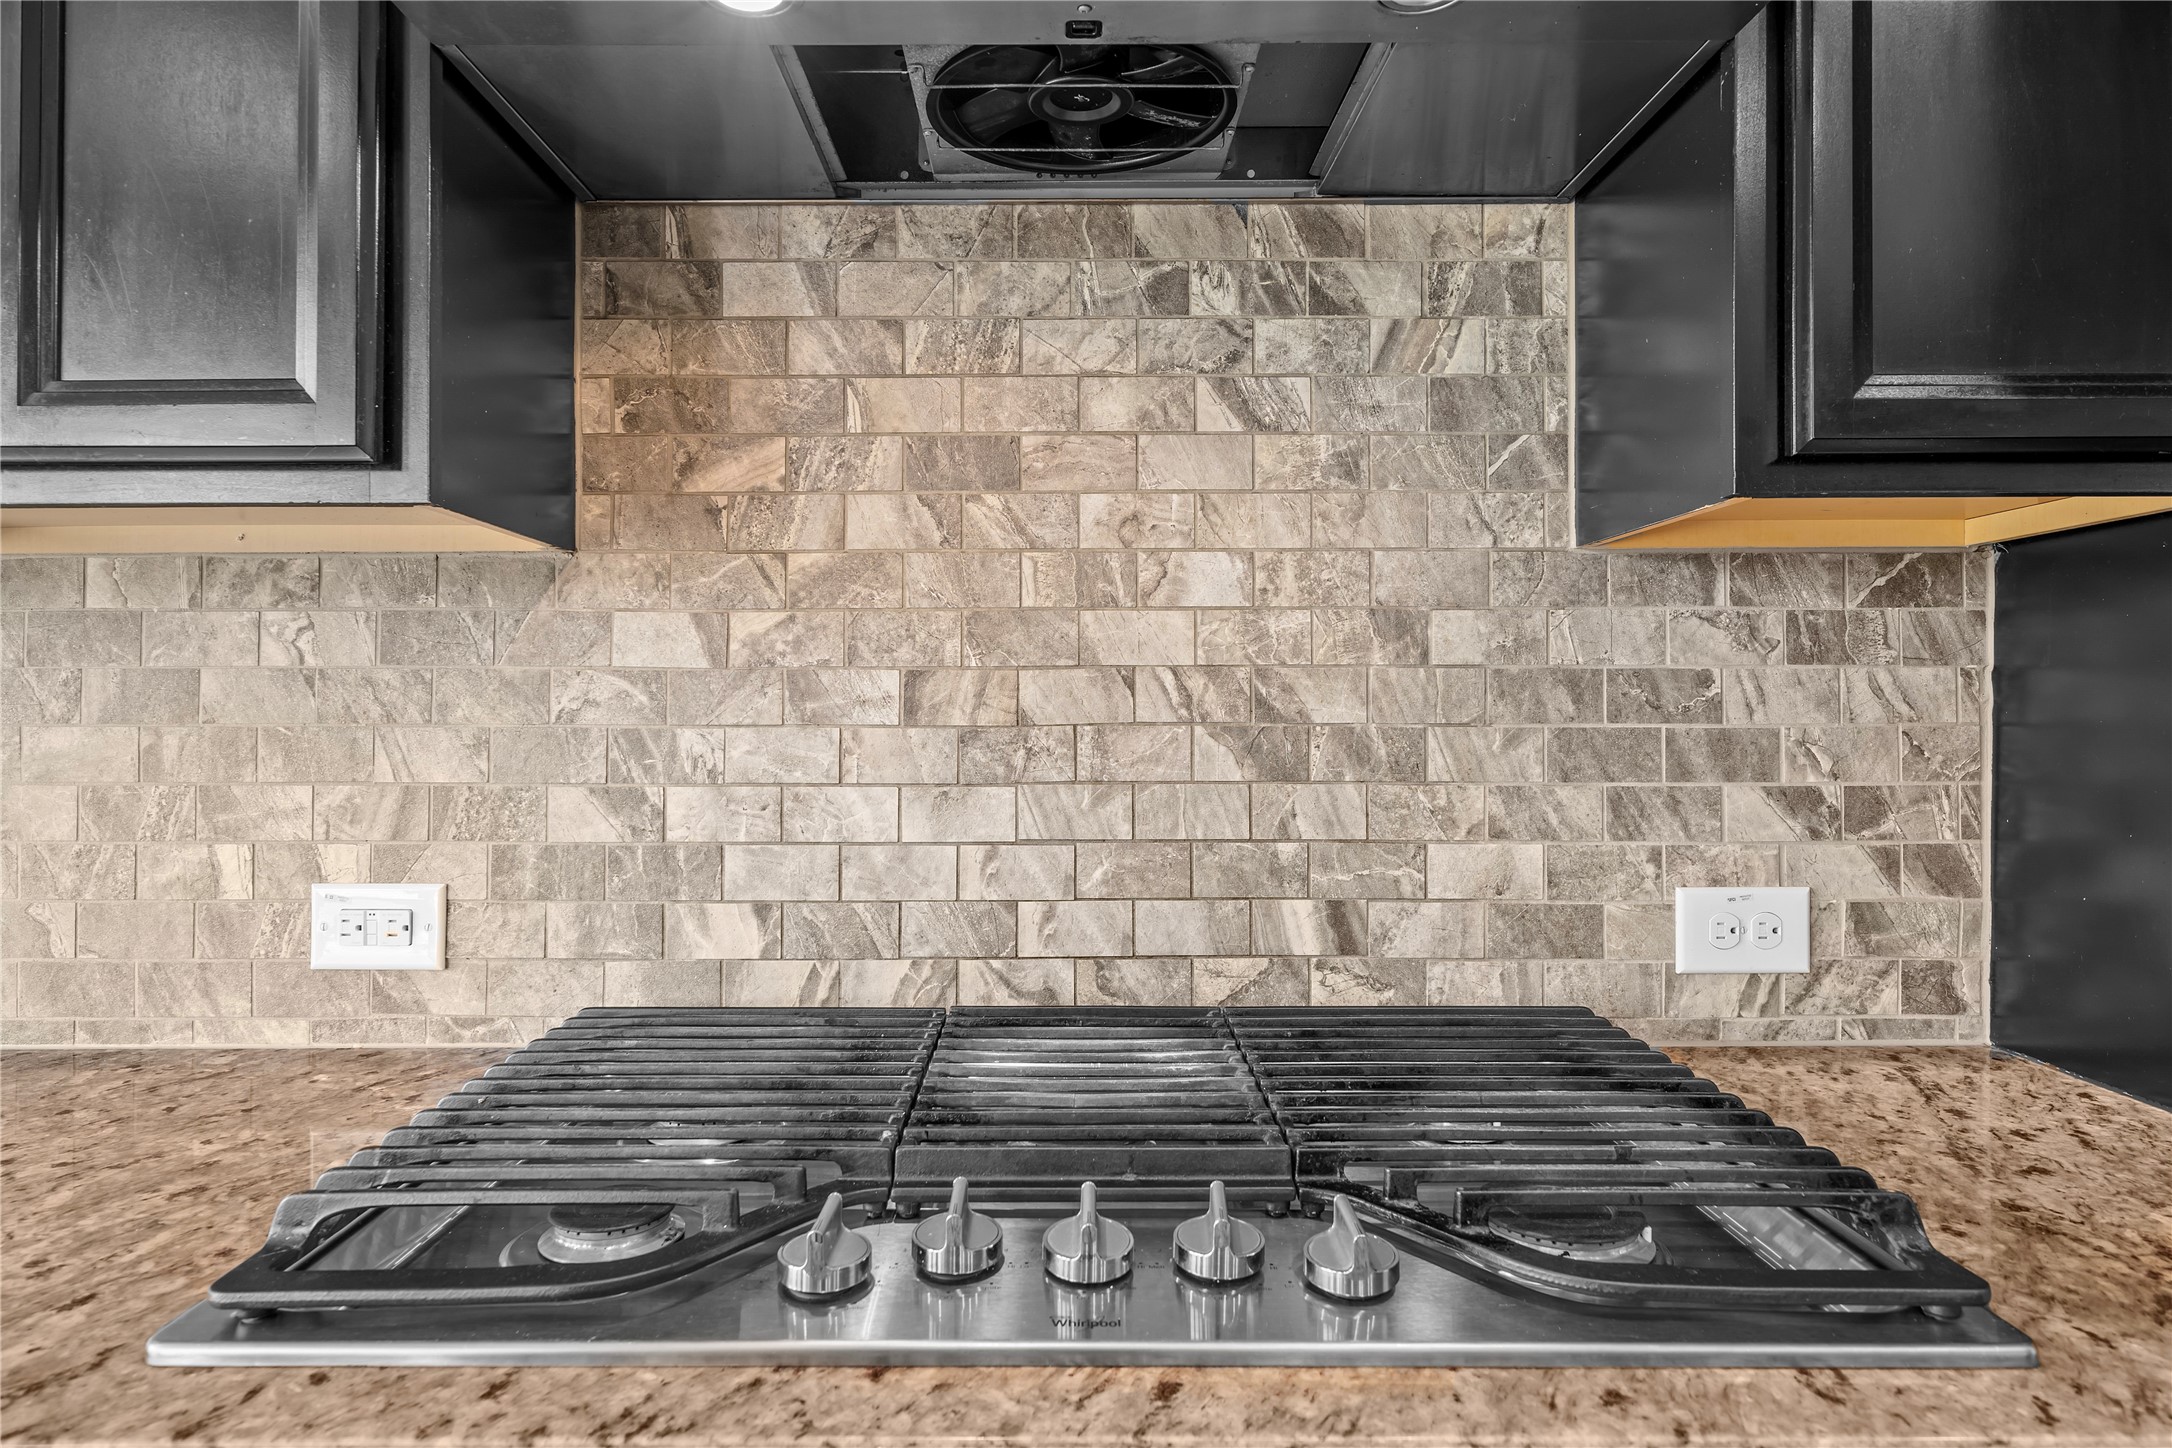
Kitchen gas cooktop with a stone tile backsplash and granite countertop.
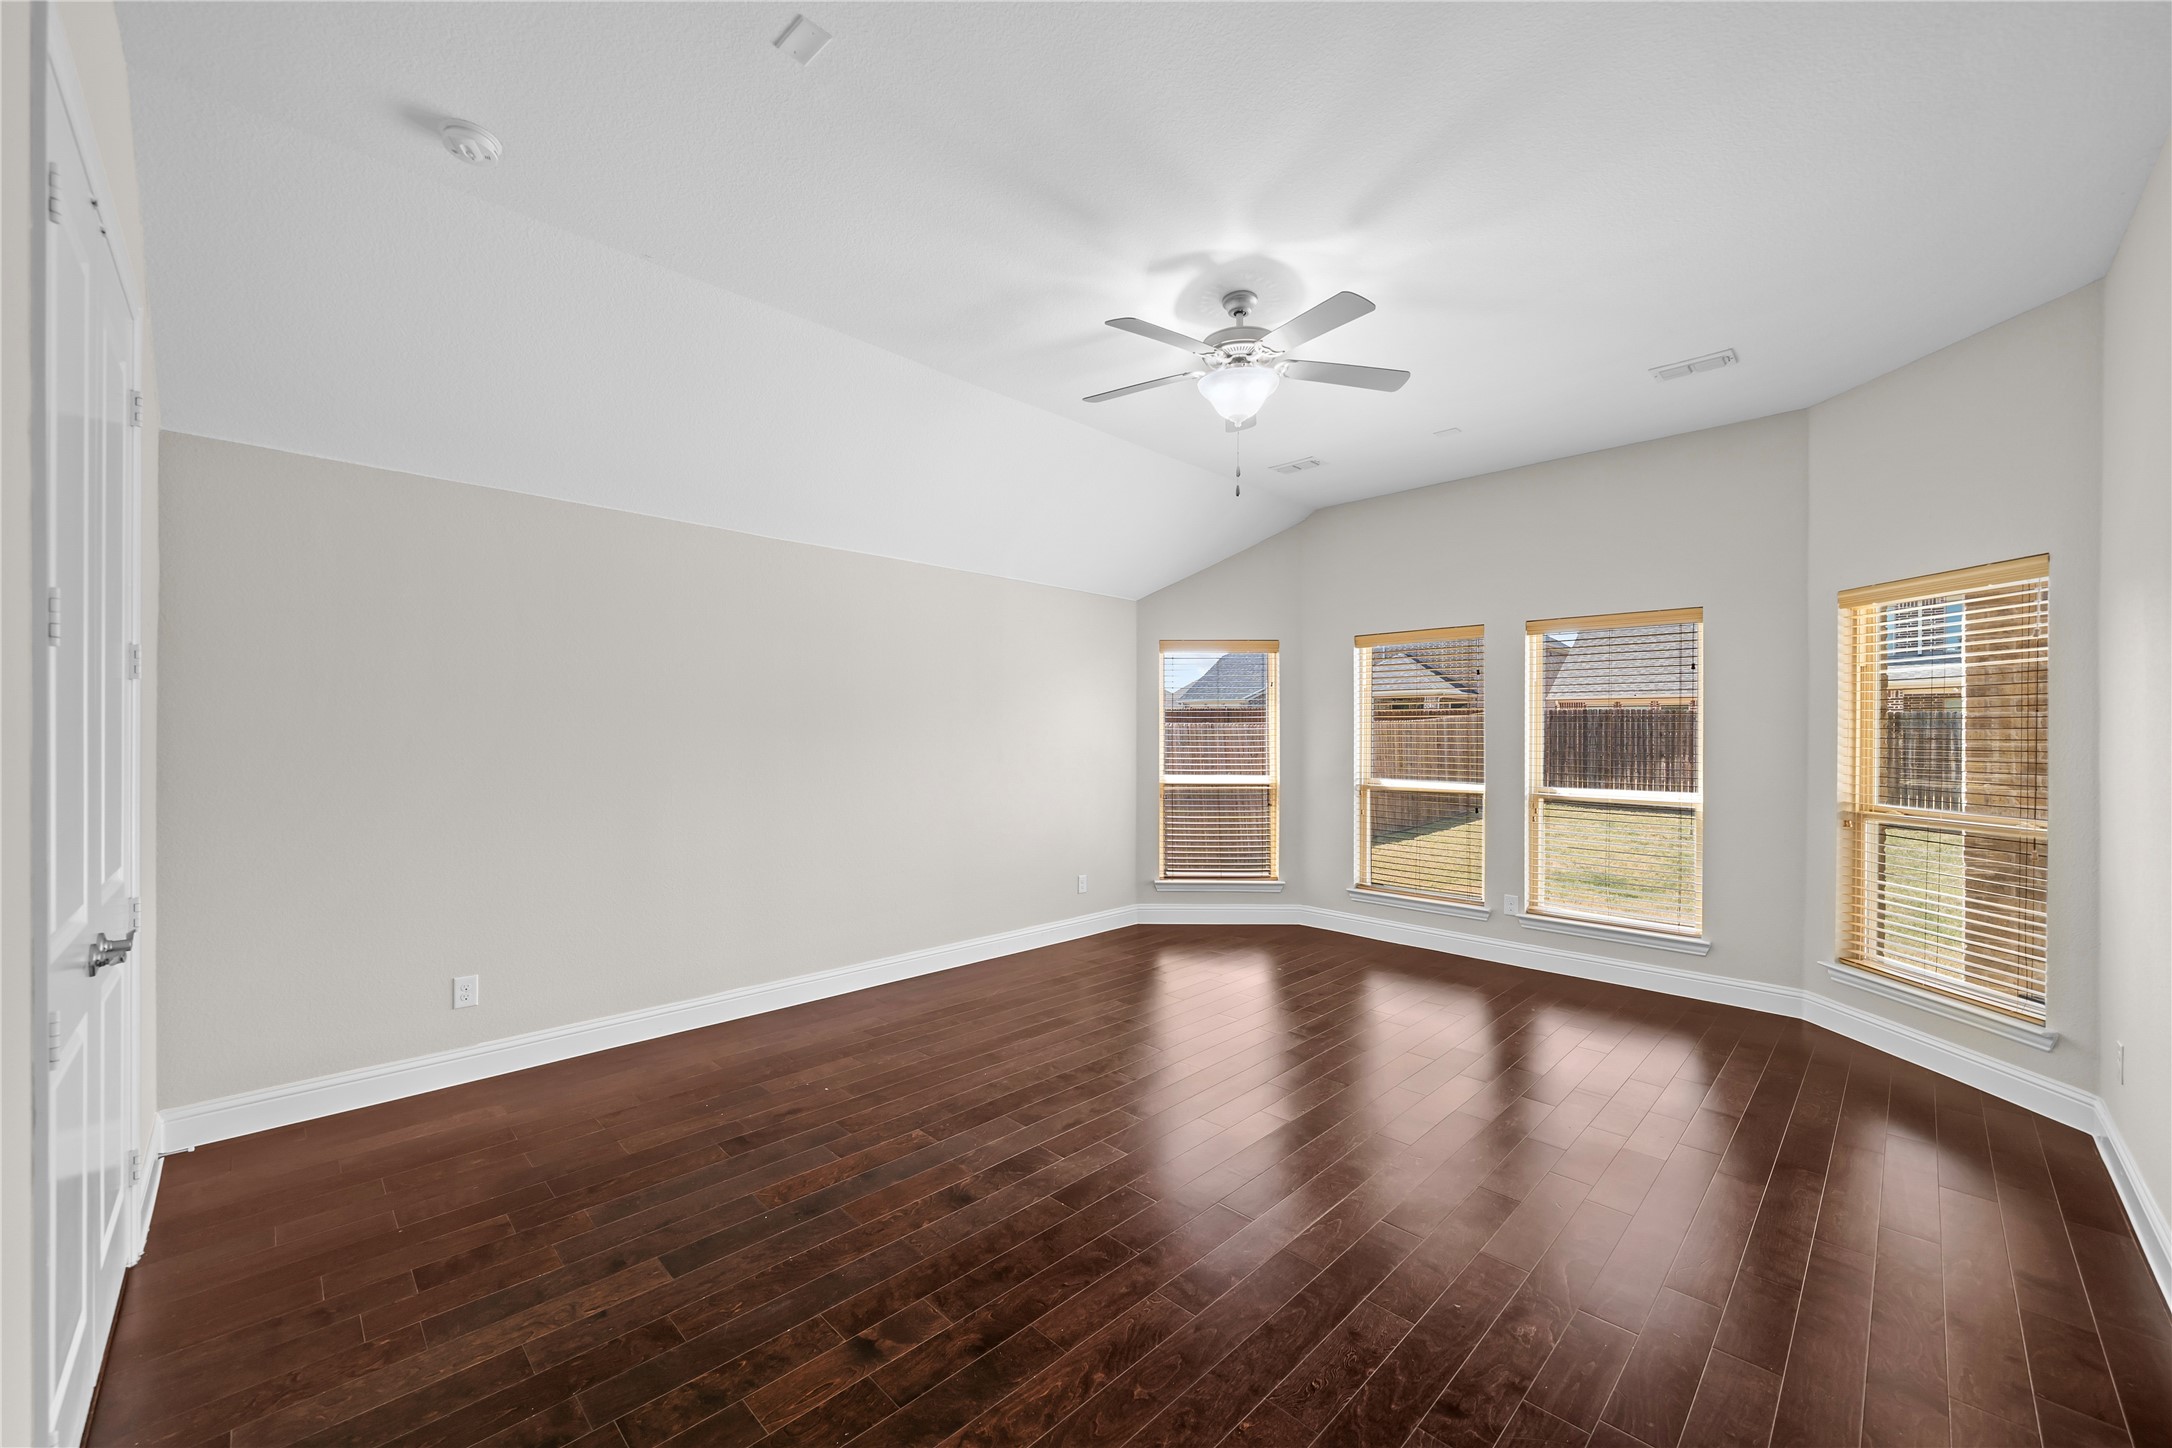
Empty room with dark hardwood floors, vaulted ceiling, ceiling fan, and four windows with wooden blinds.
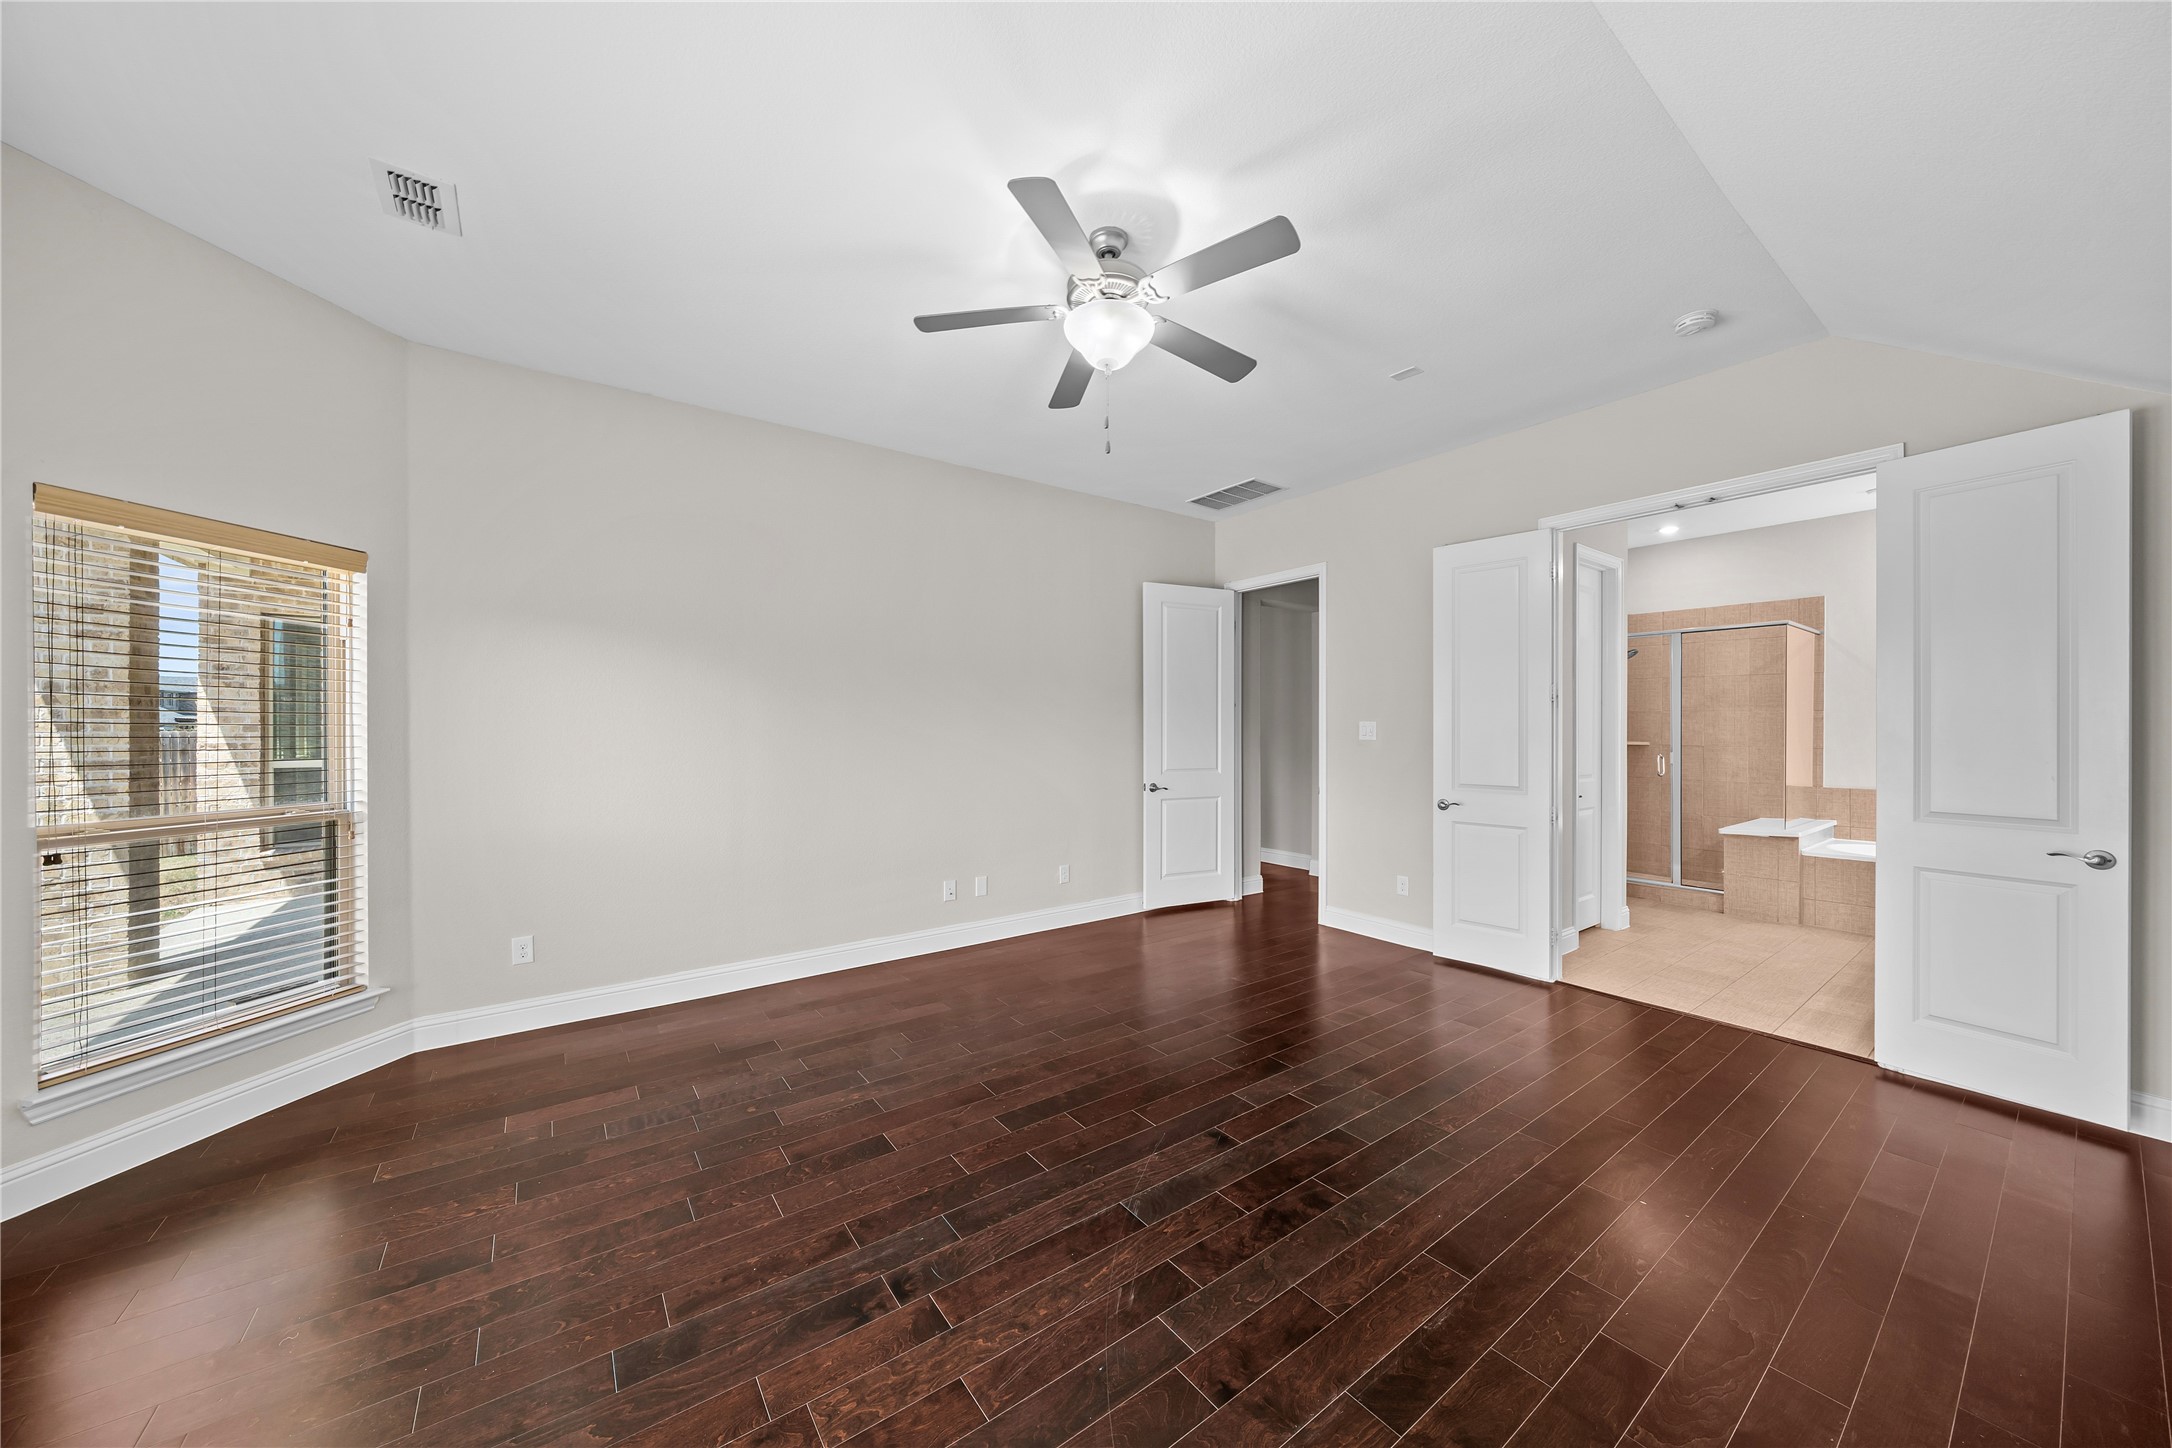
Vacant bedroom with dark wood floors and ceiling fan, opening to a tiled bathroom with a shower and tub.
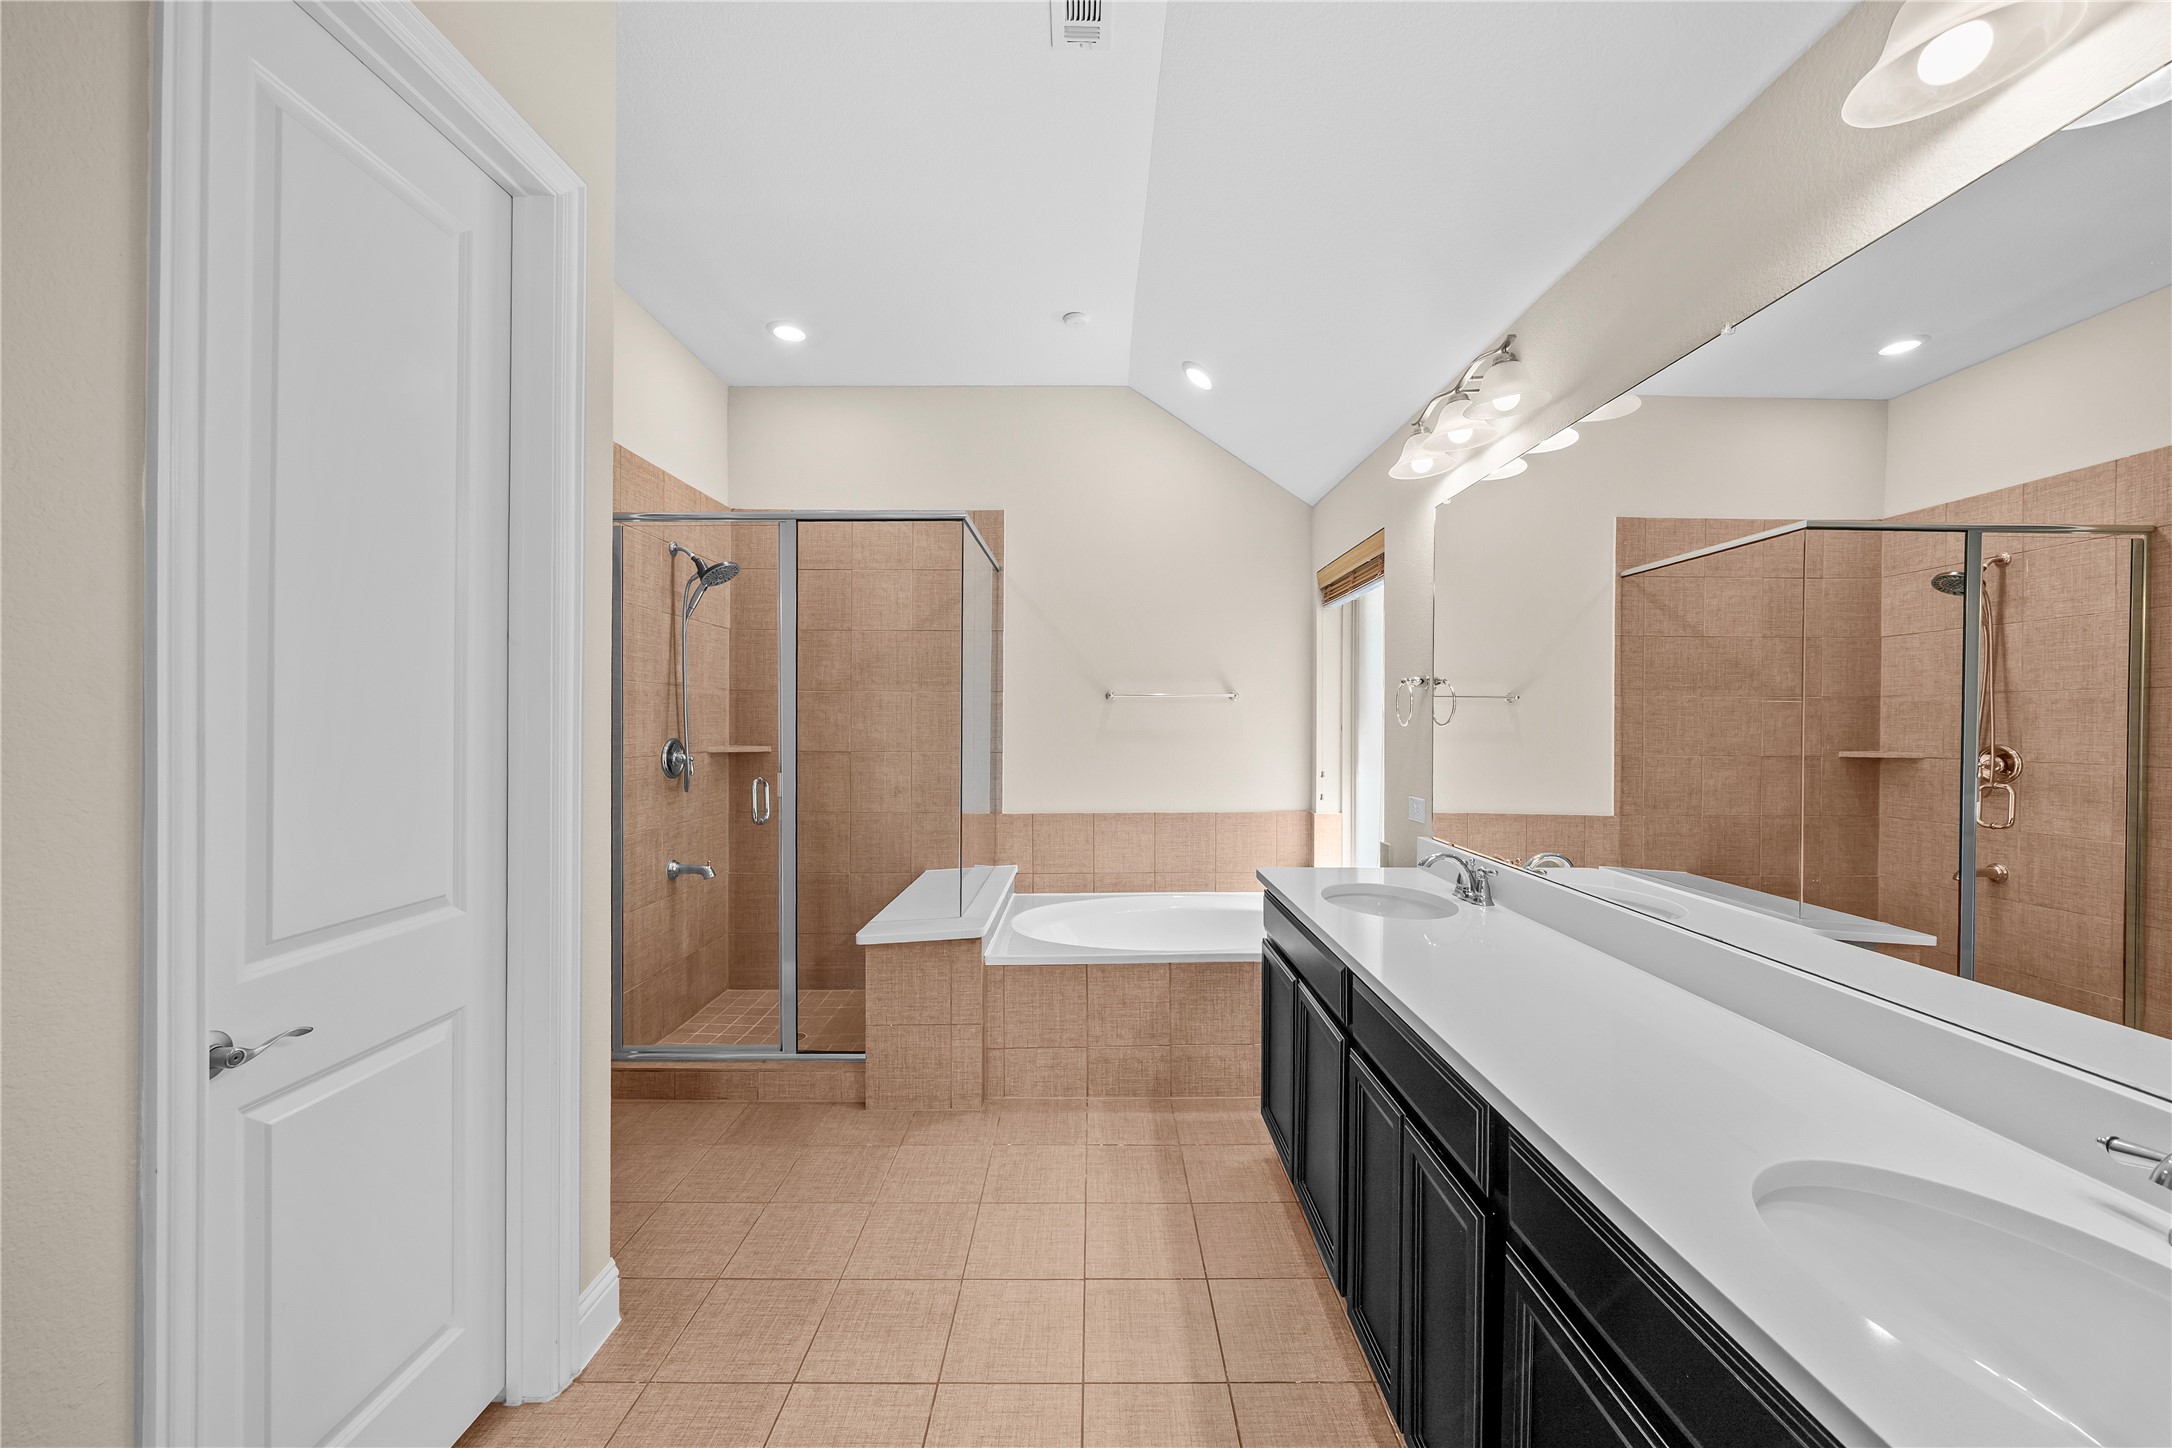
Primary bathroom with a long double-sink vanity, soaking tub, and glass-enclosed tan-tile shower.
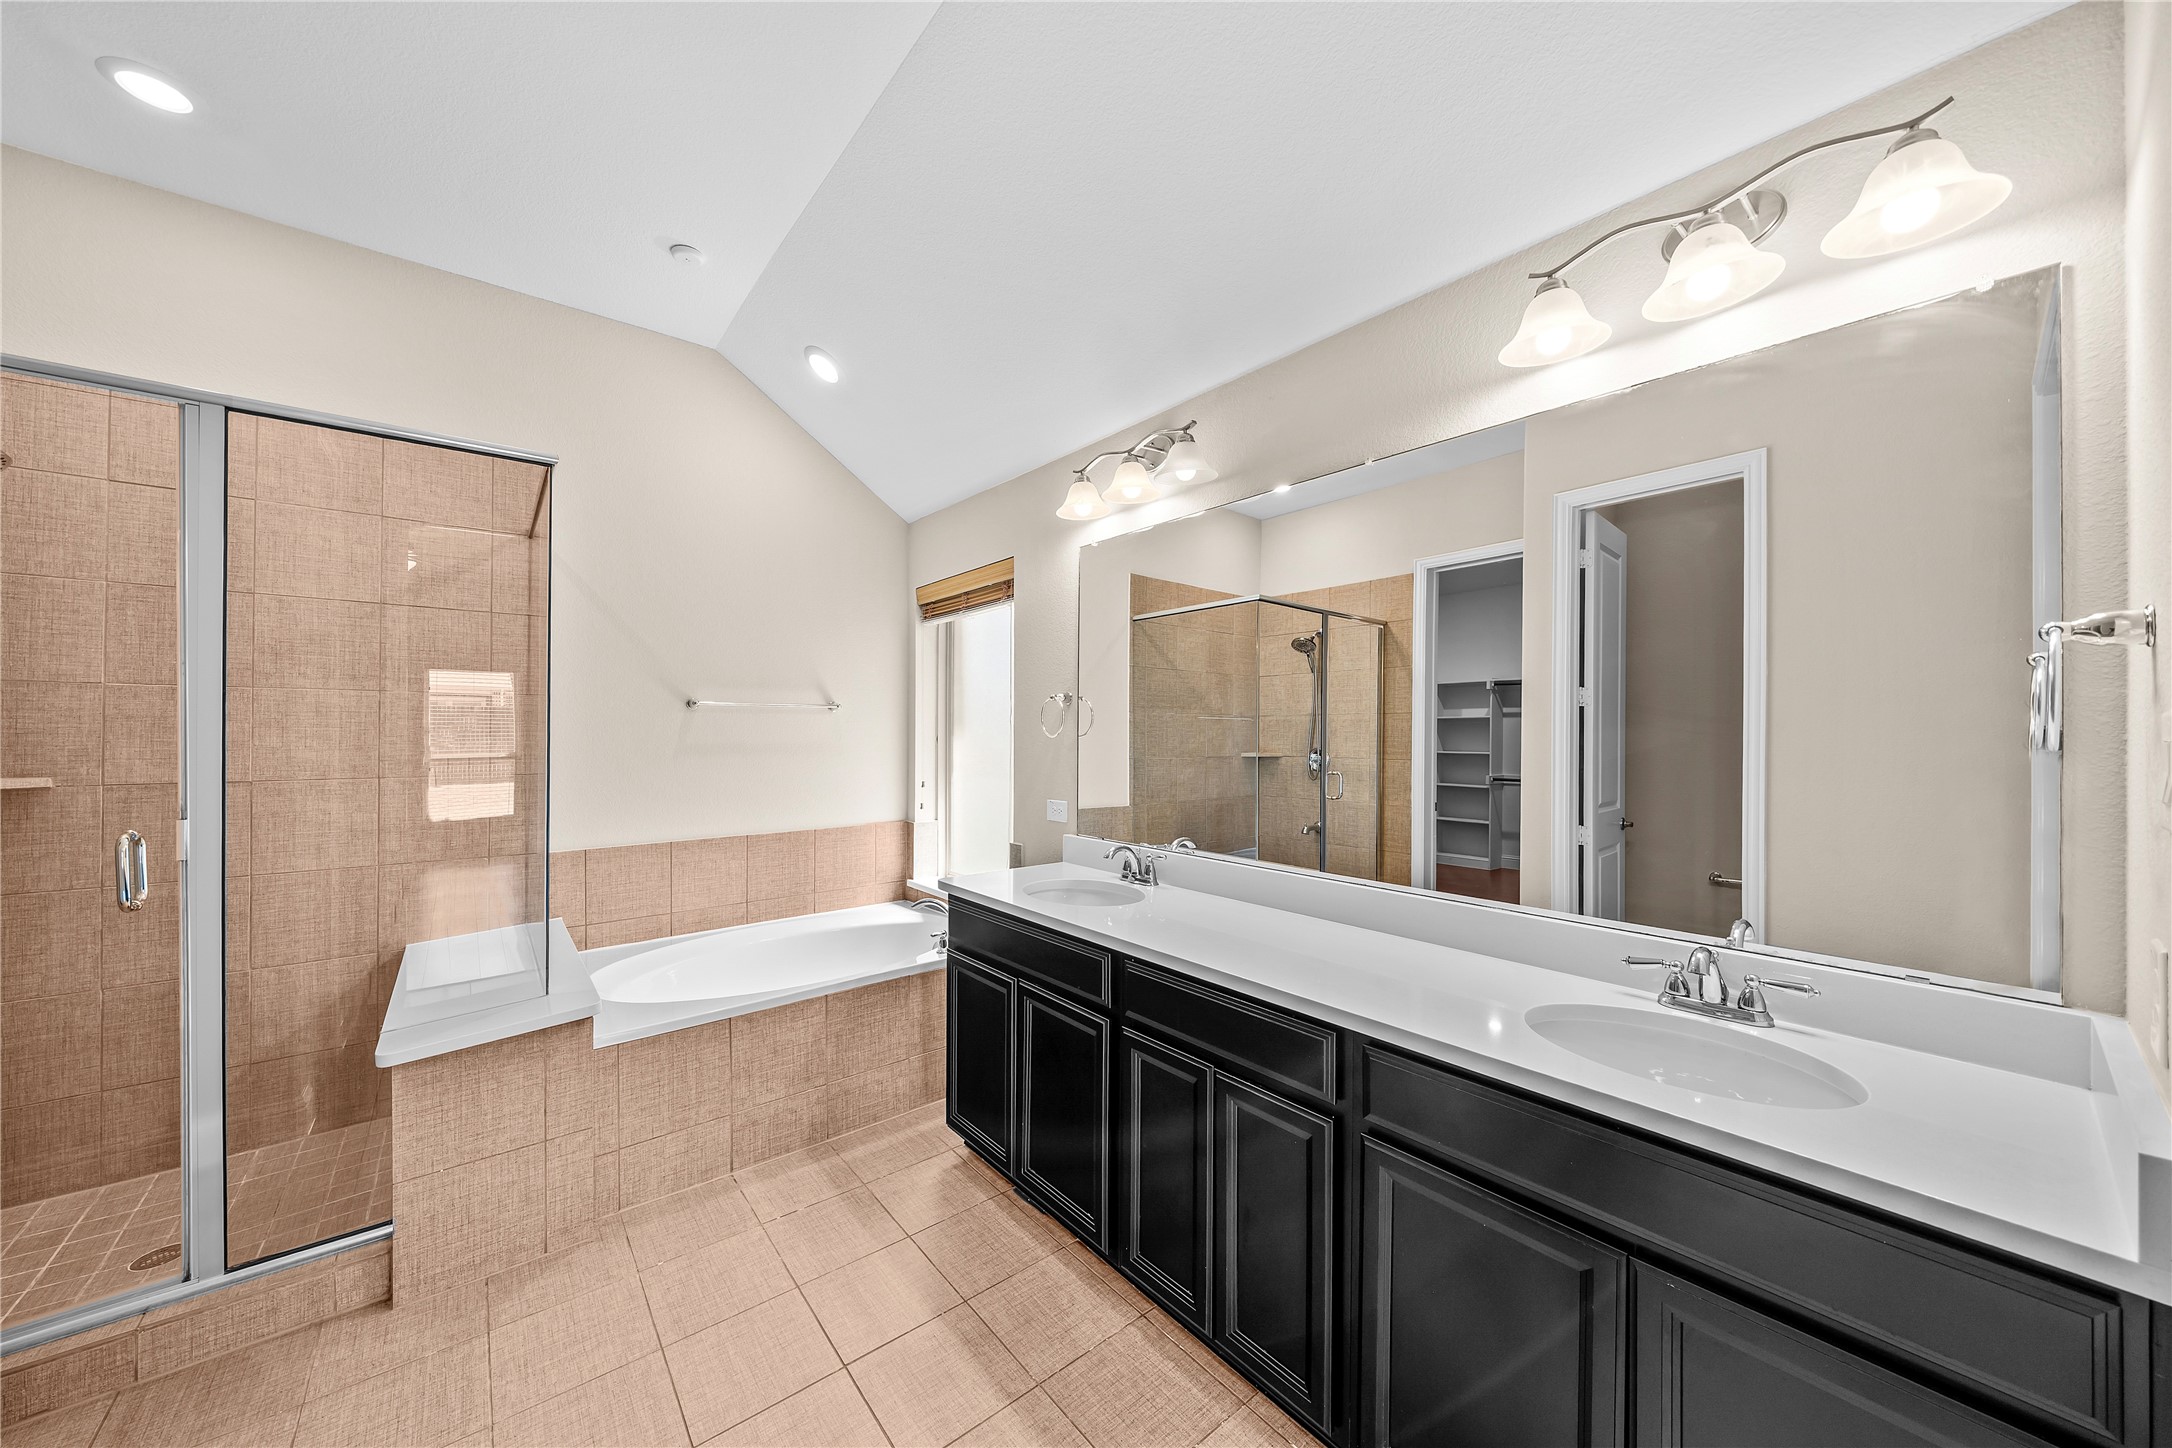
Bathroom with a glass shower, built-in tub, and long double-sink vanity with black cabinets.
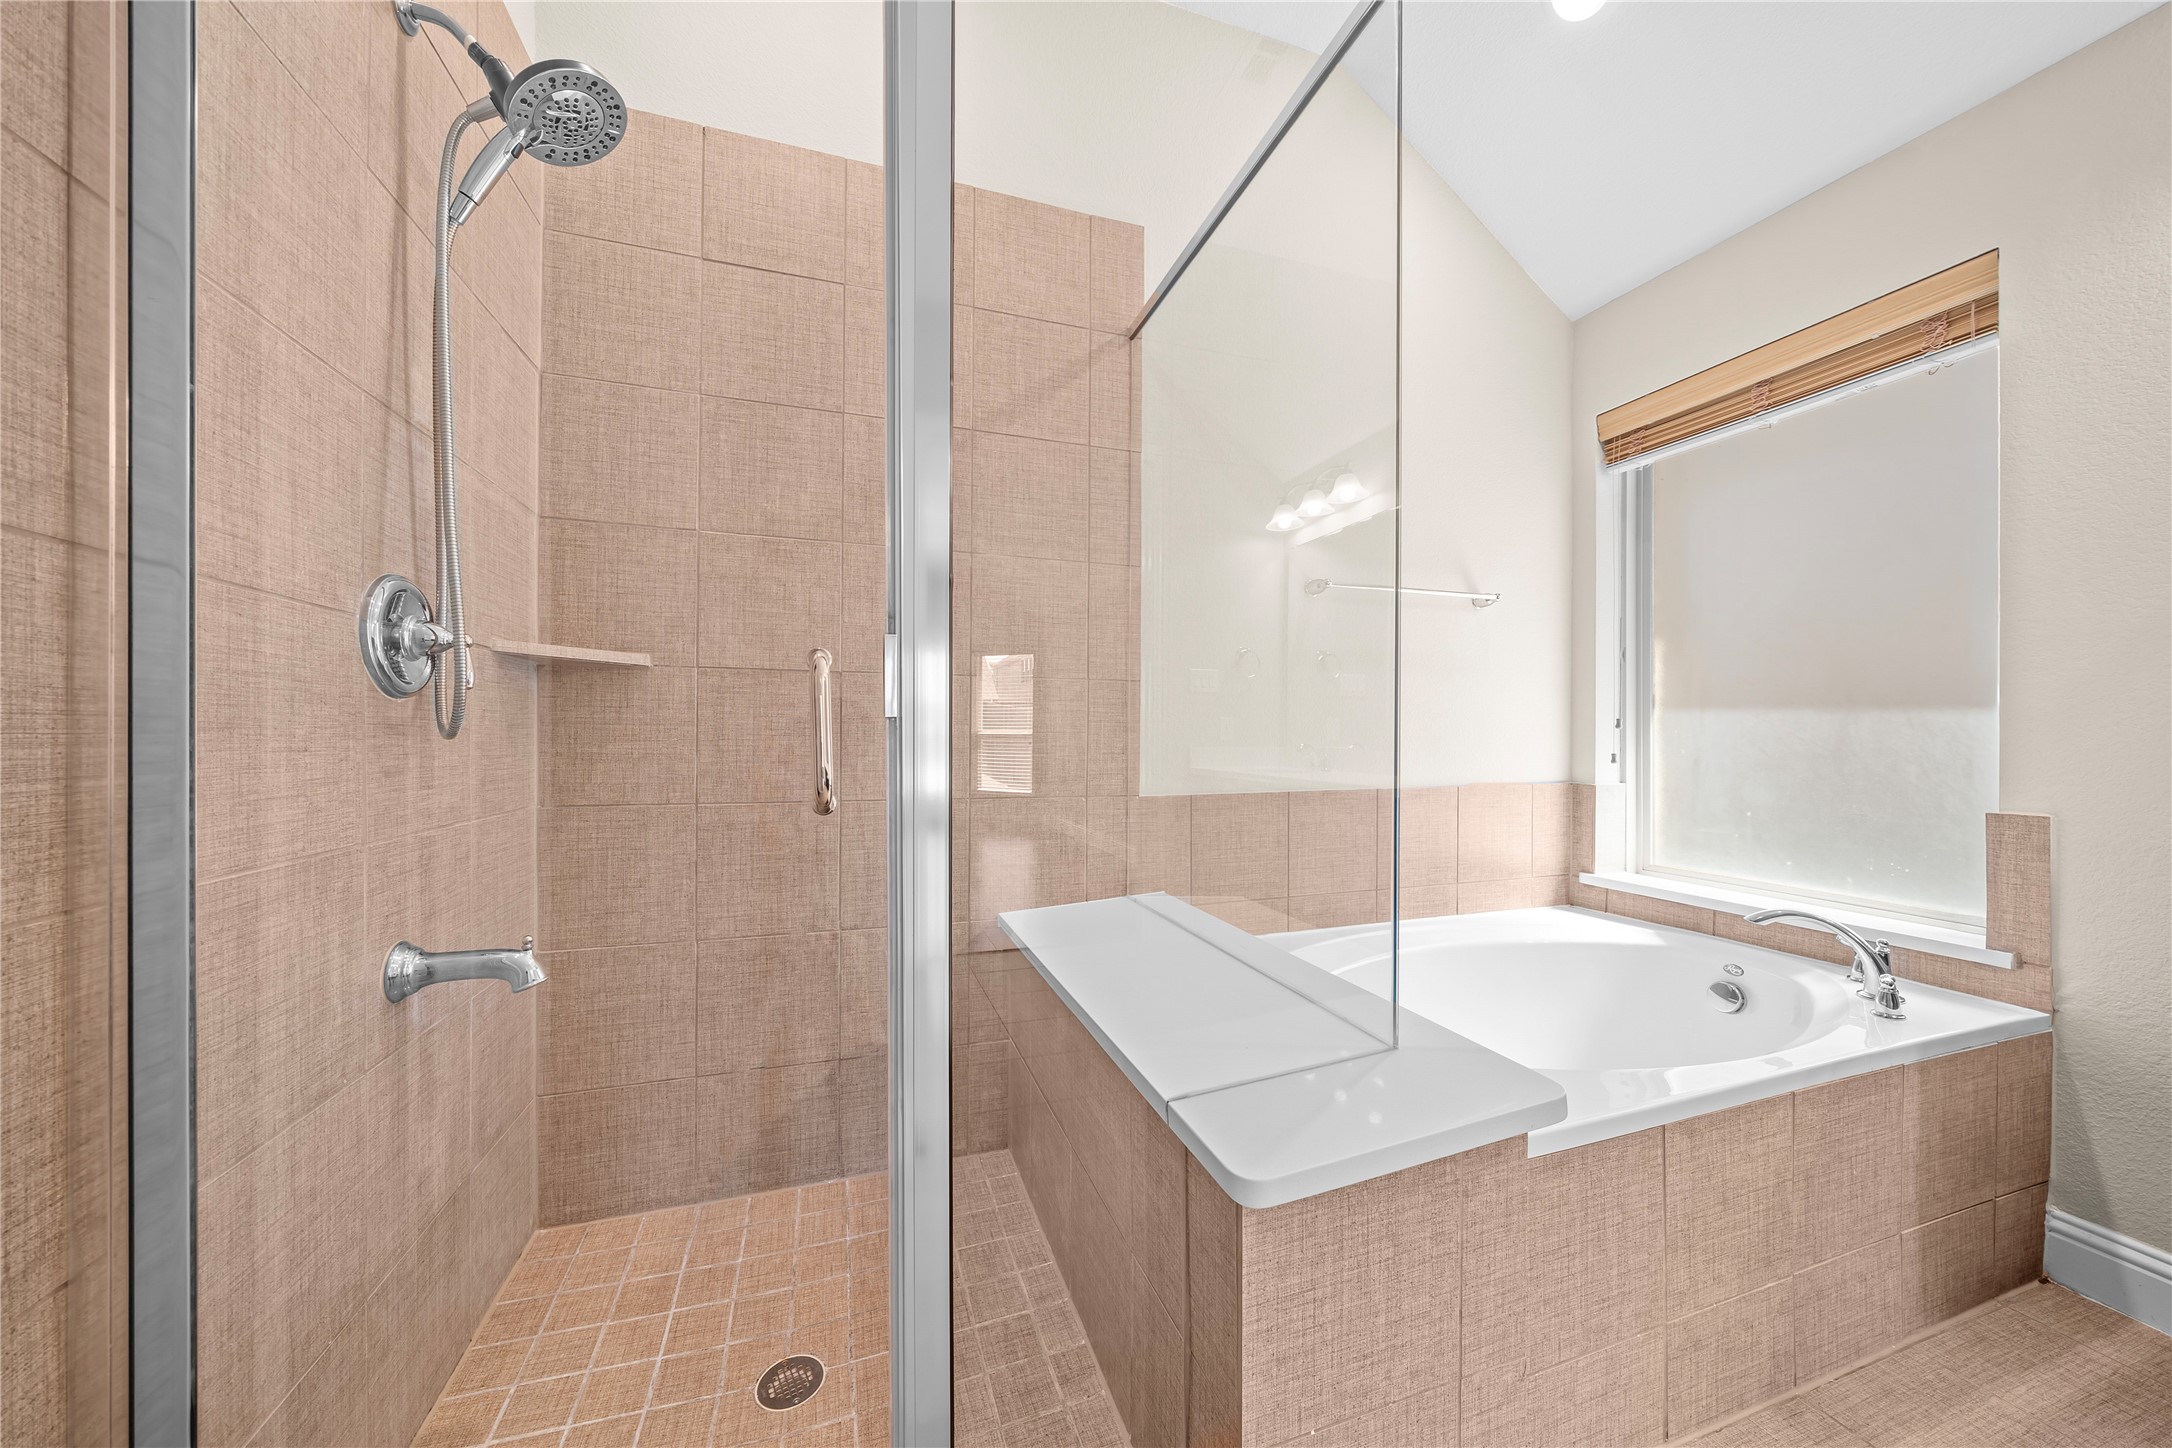
Bathroom with a glass-enclosed tiled shower beside a built-in soaking tub under a window.
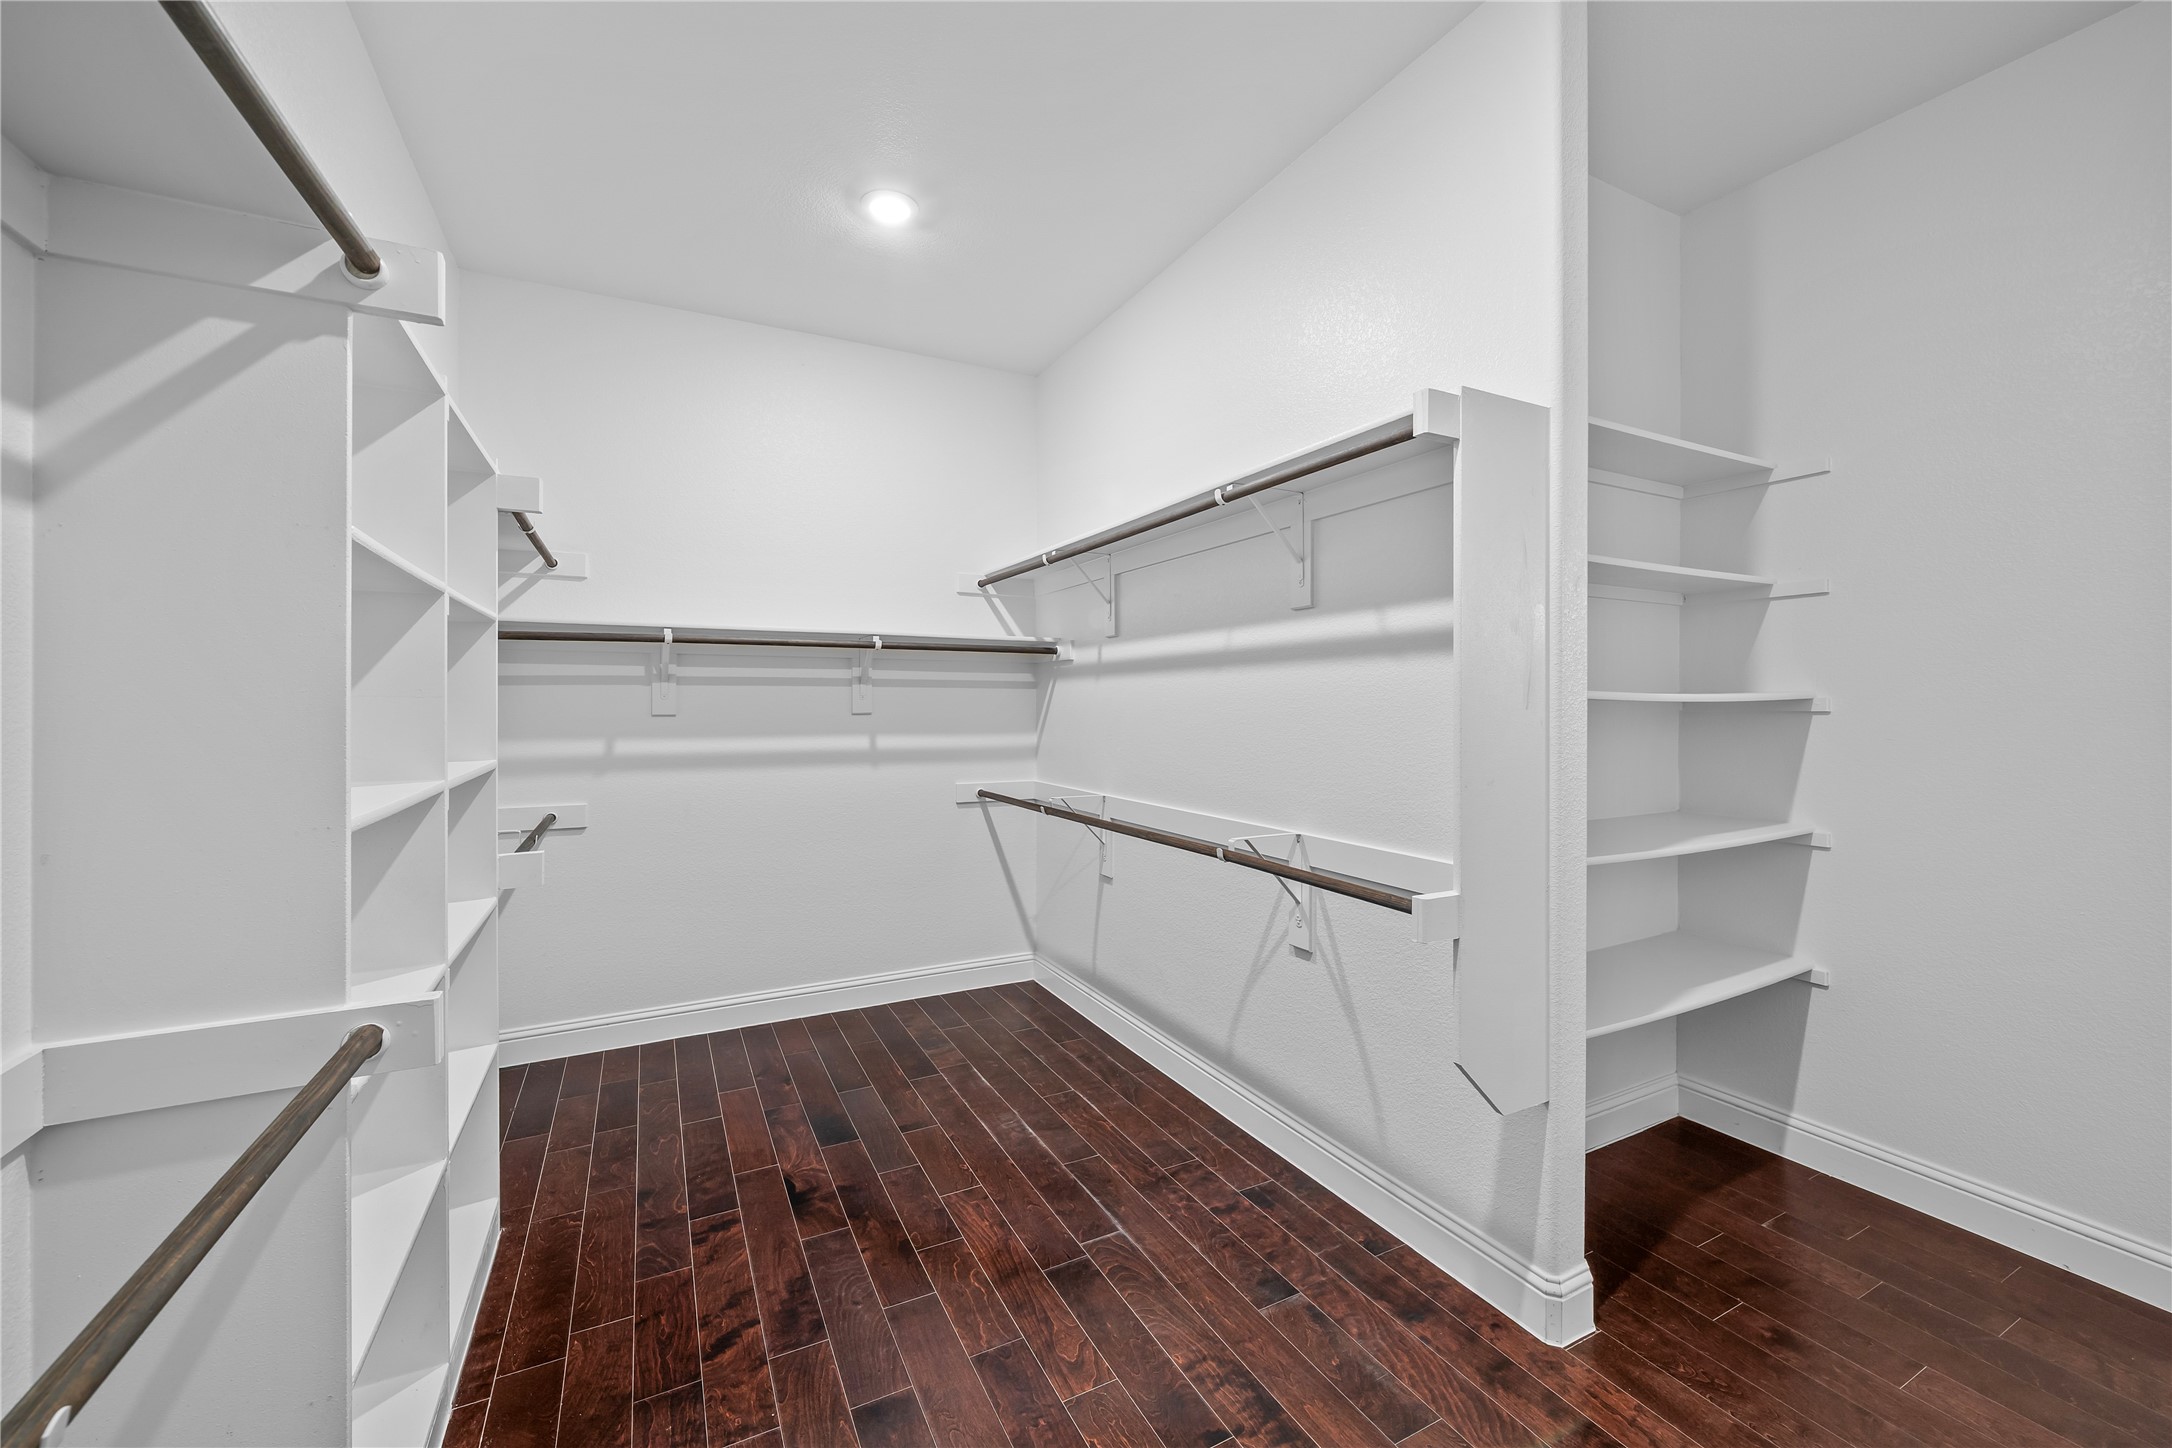
Walk-in closet with white built-in shelves and hanging rods over dark plank flooring.
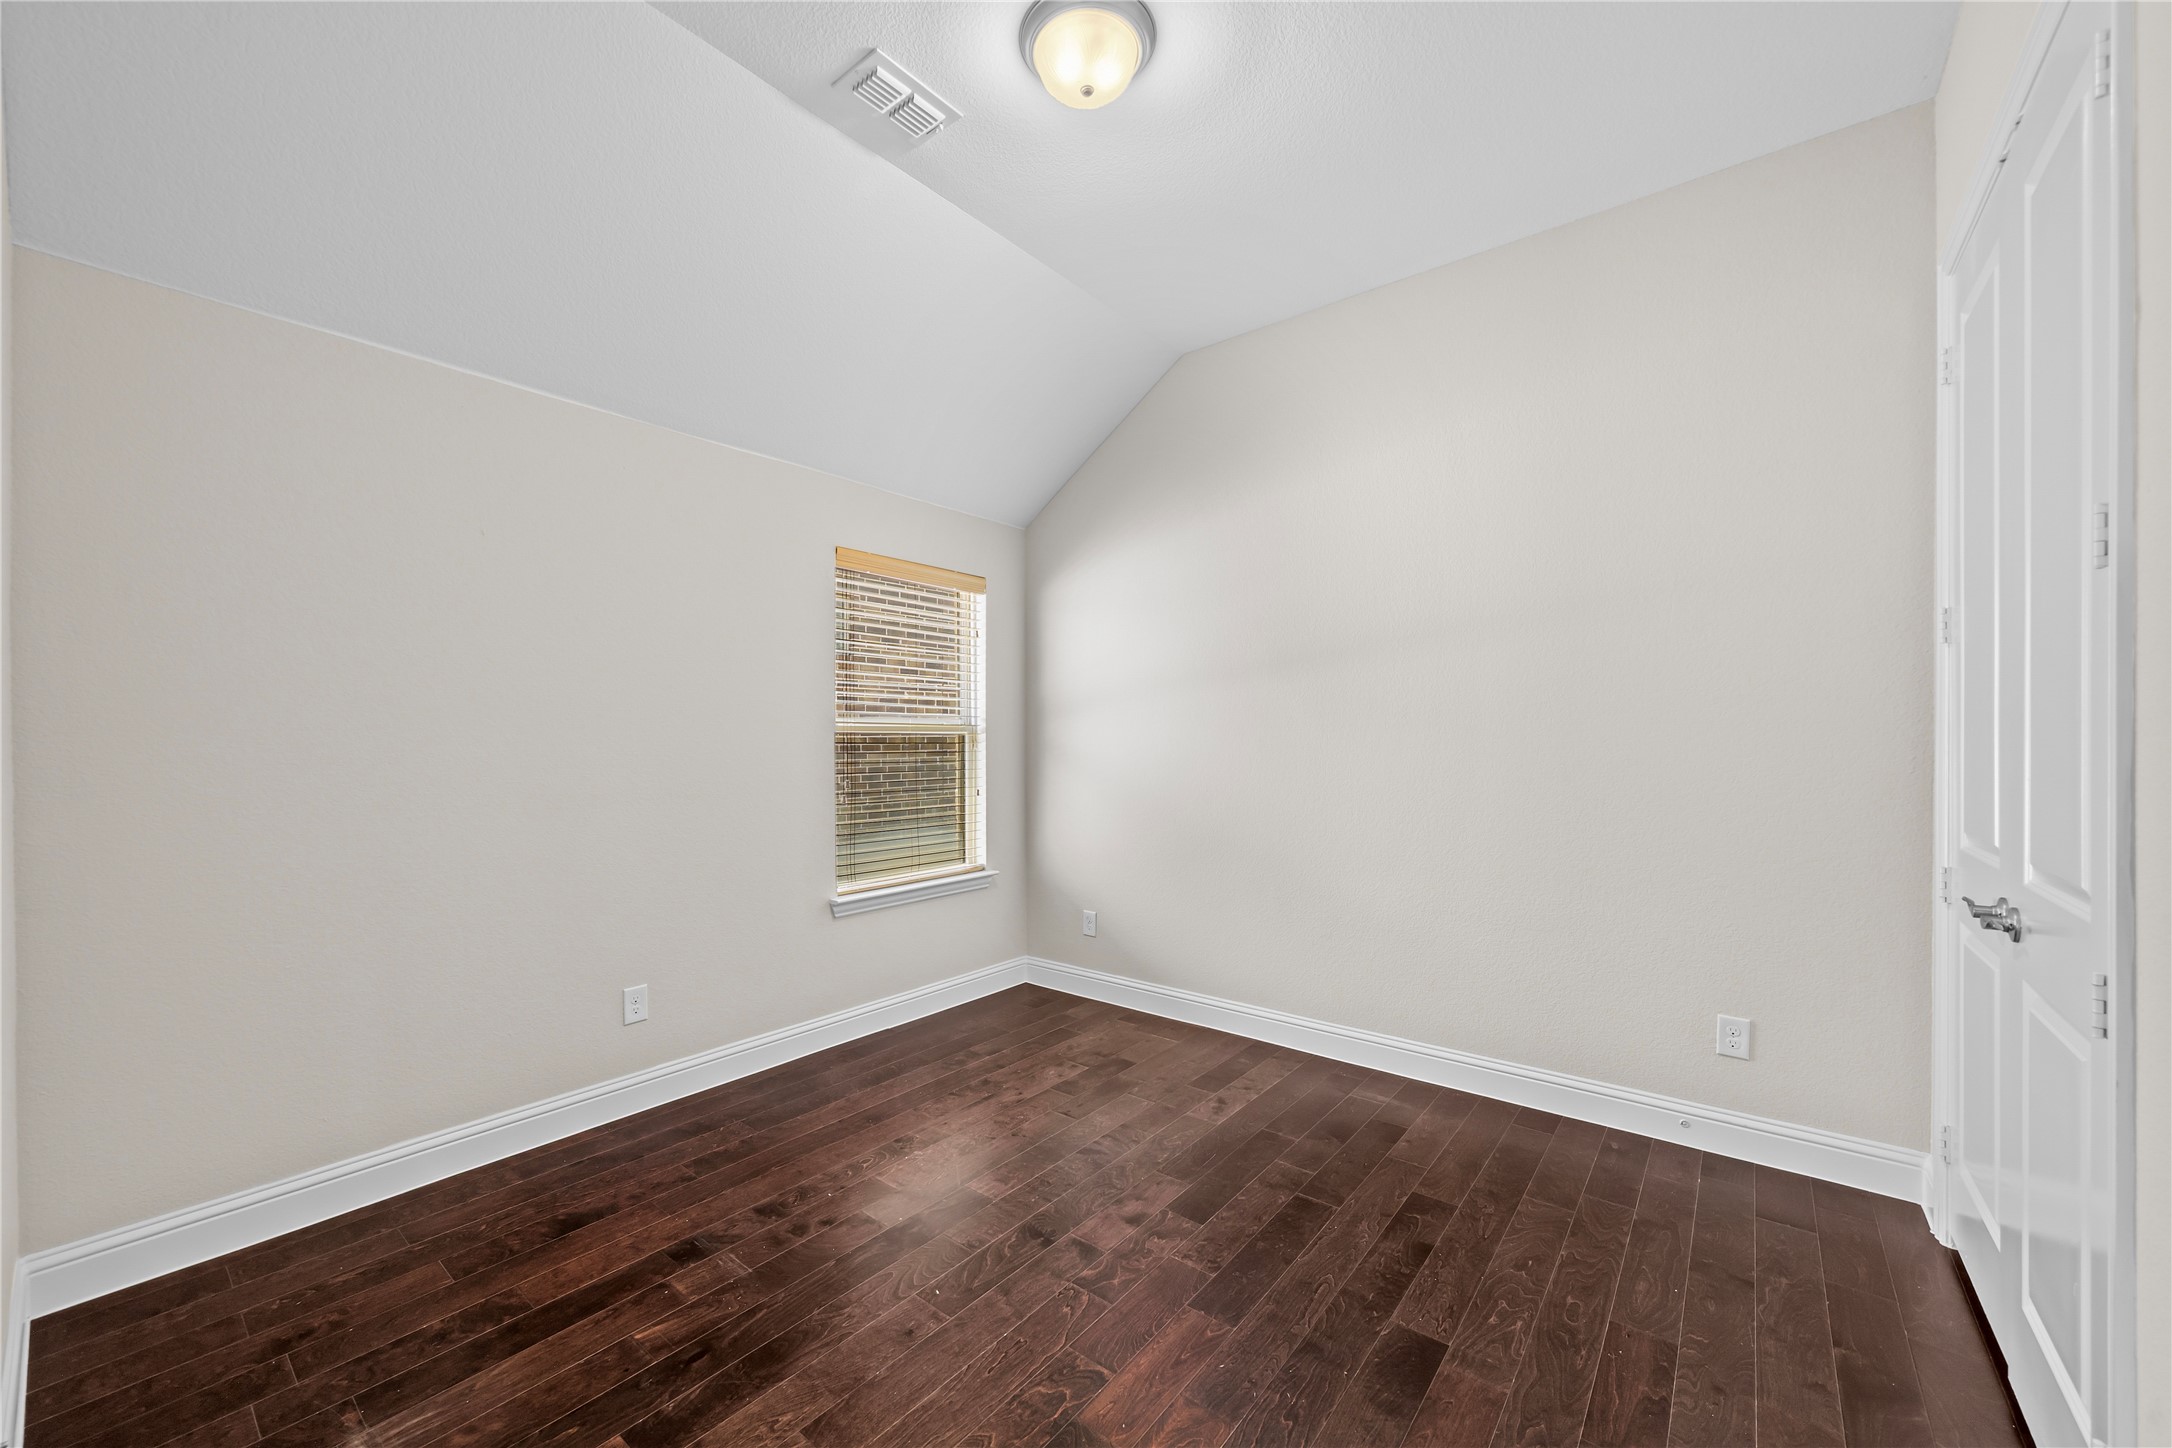
Empty room with dark hardwood floors, a vaulted ceiling, and a window with blinds.
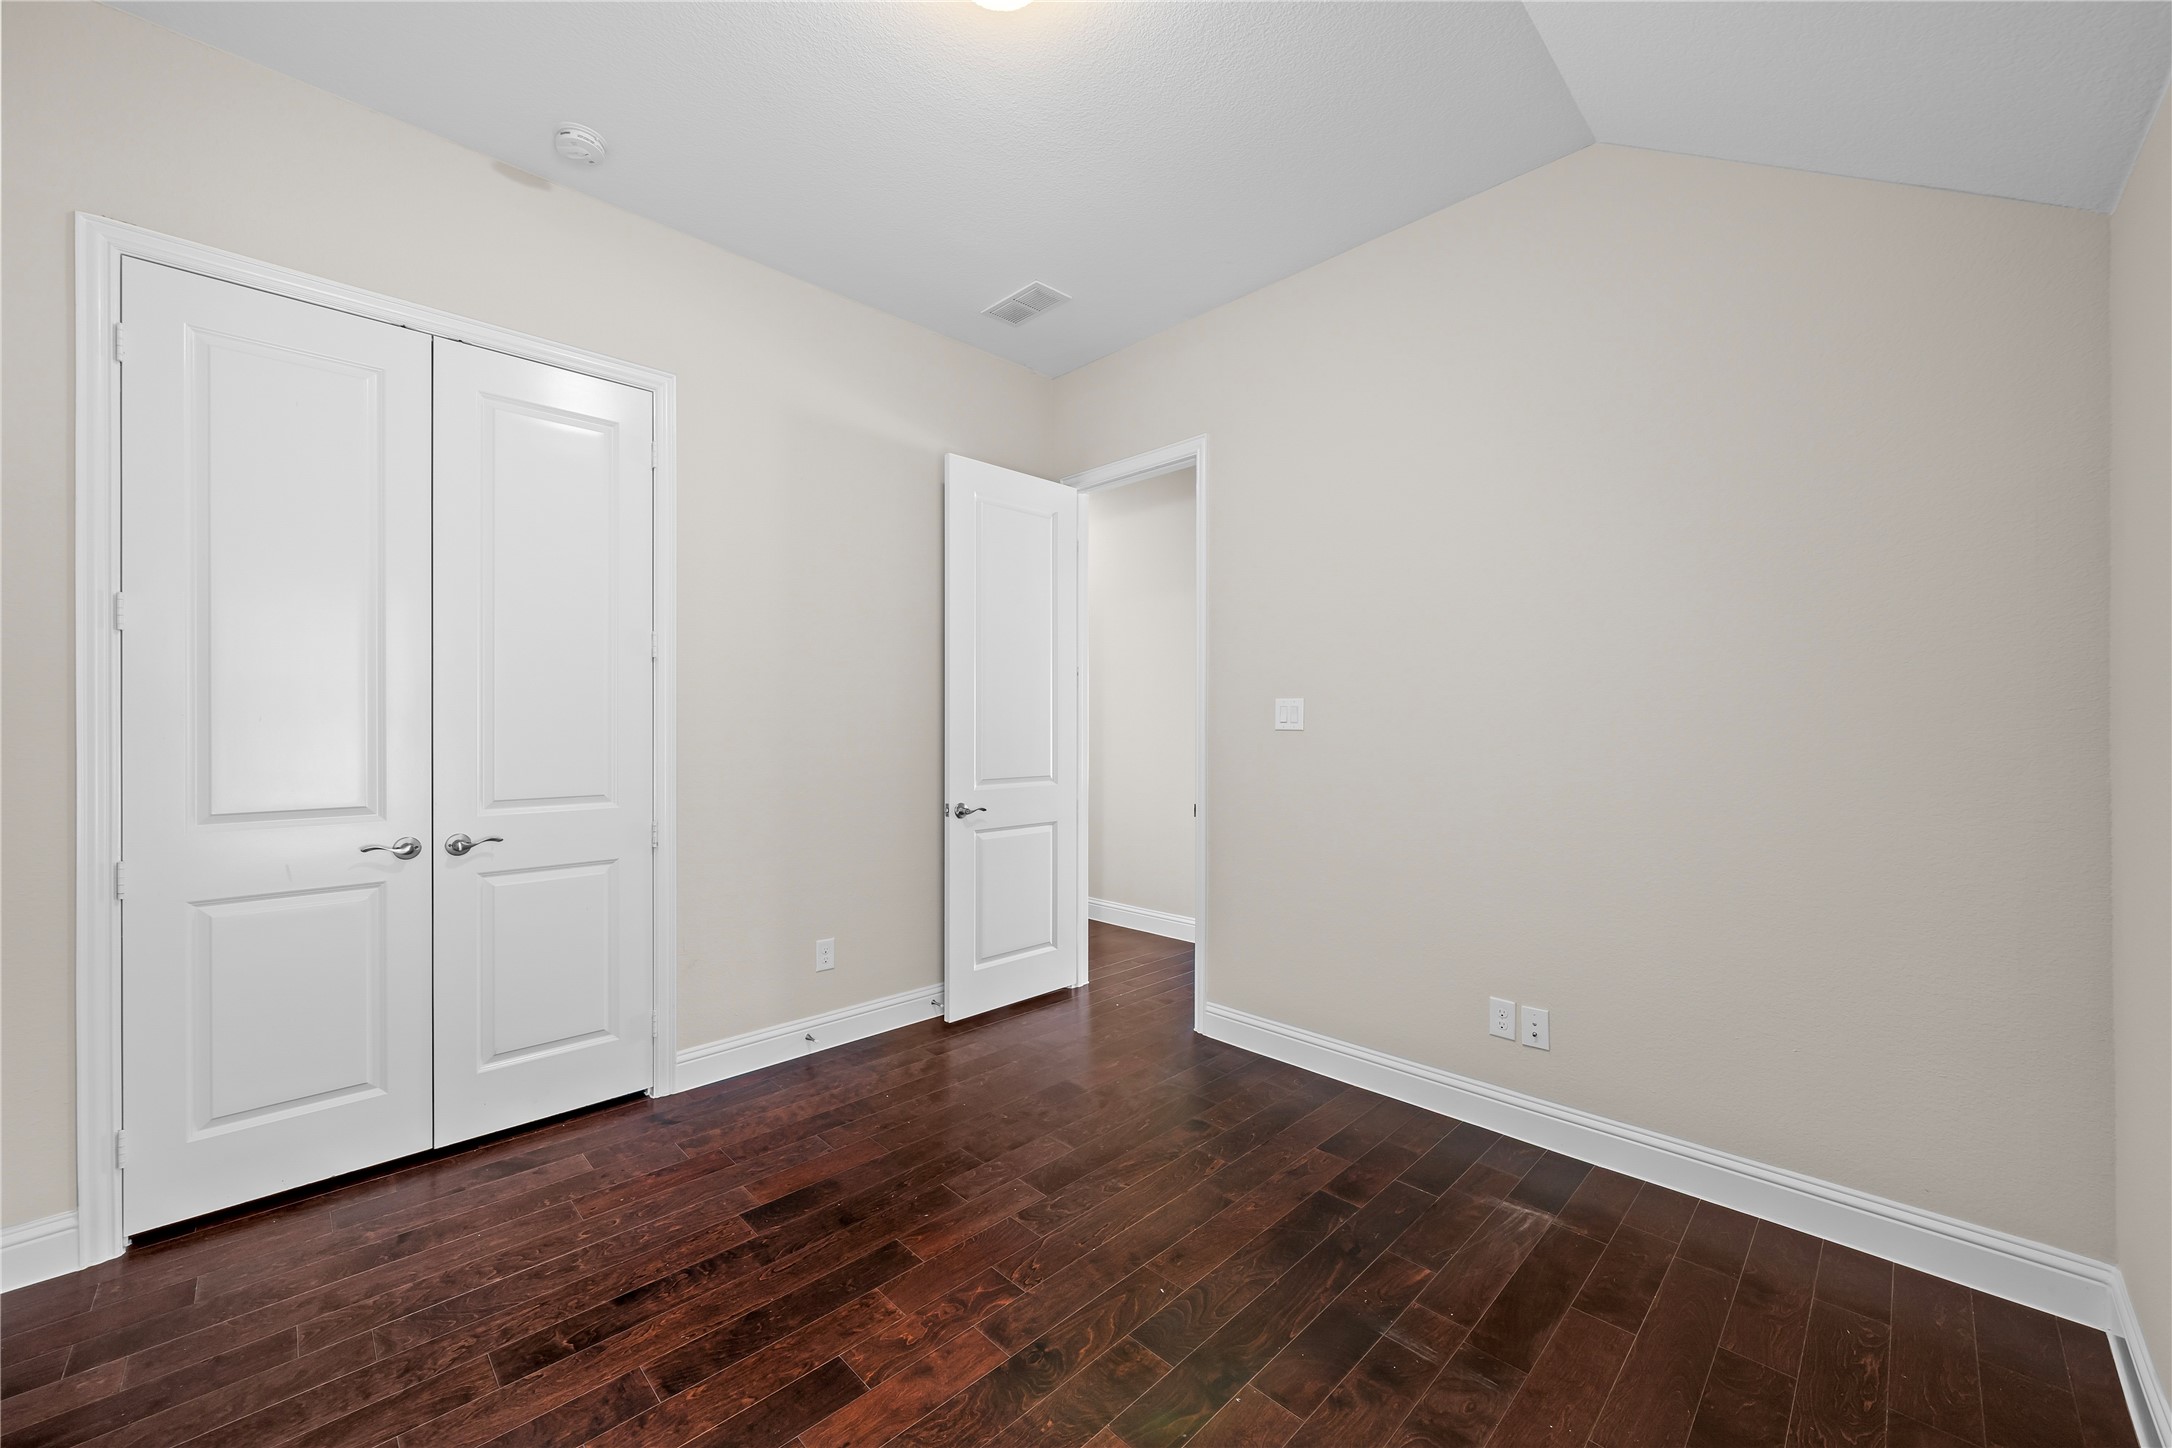
Empty room with dark hardwood floors, white double closet doors, and an open doorway.
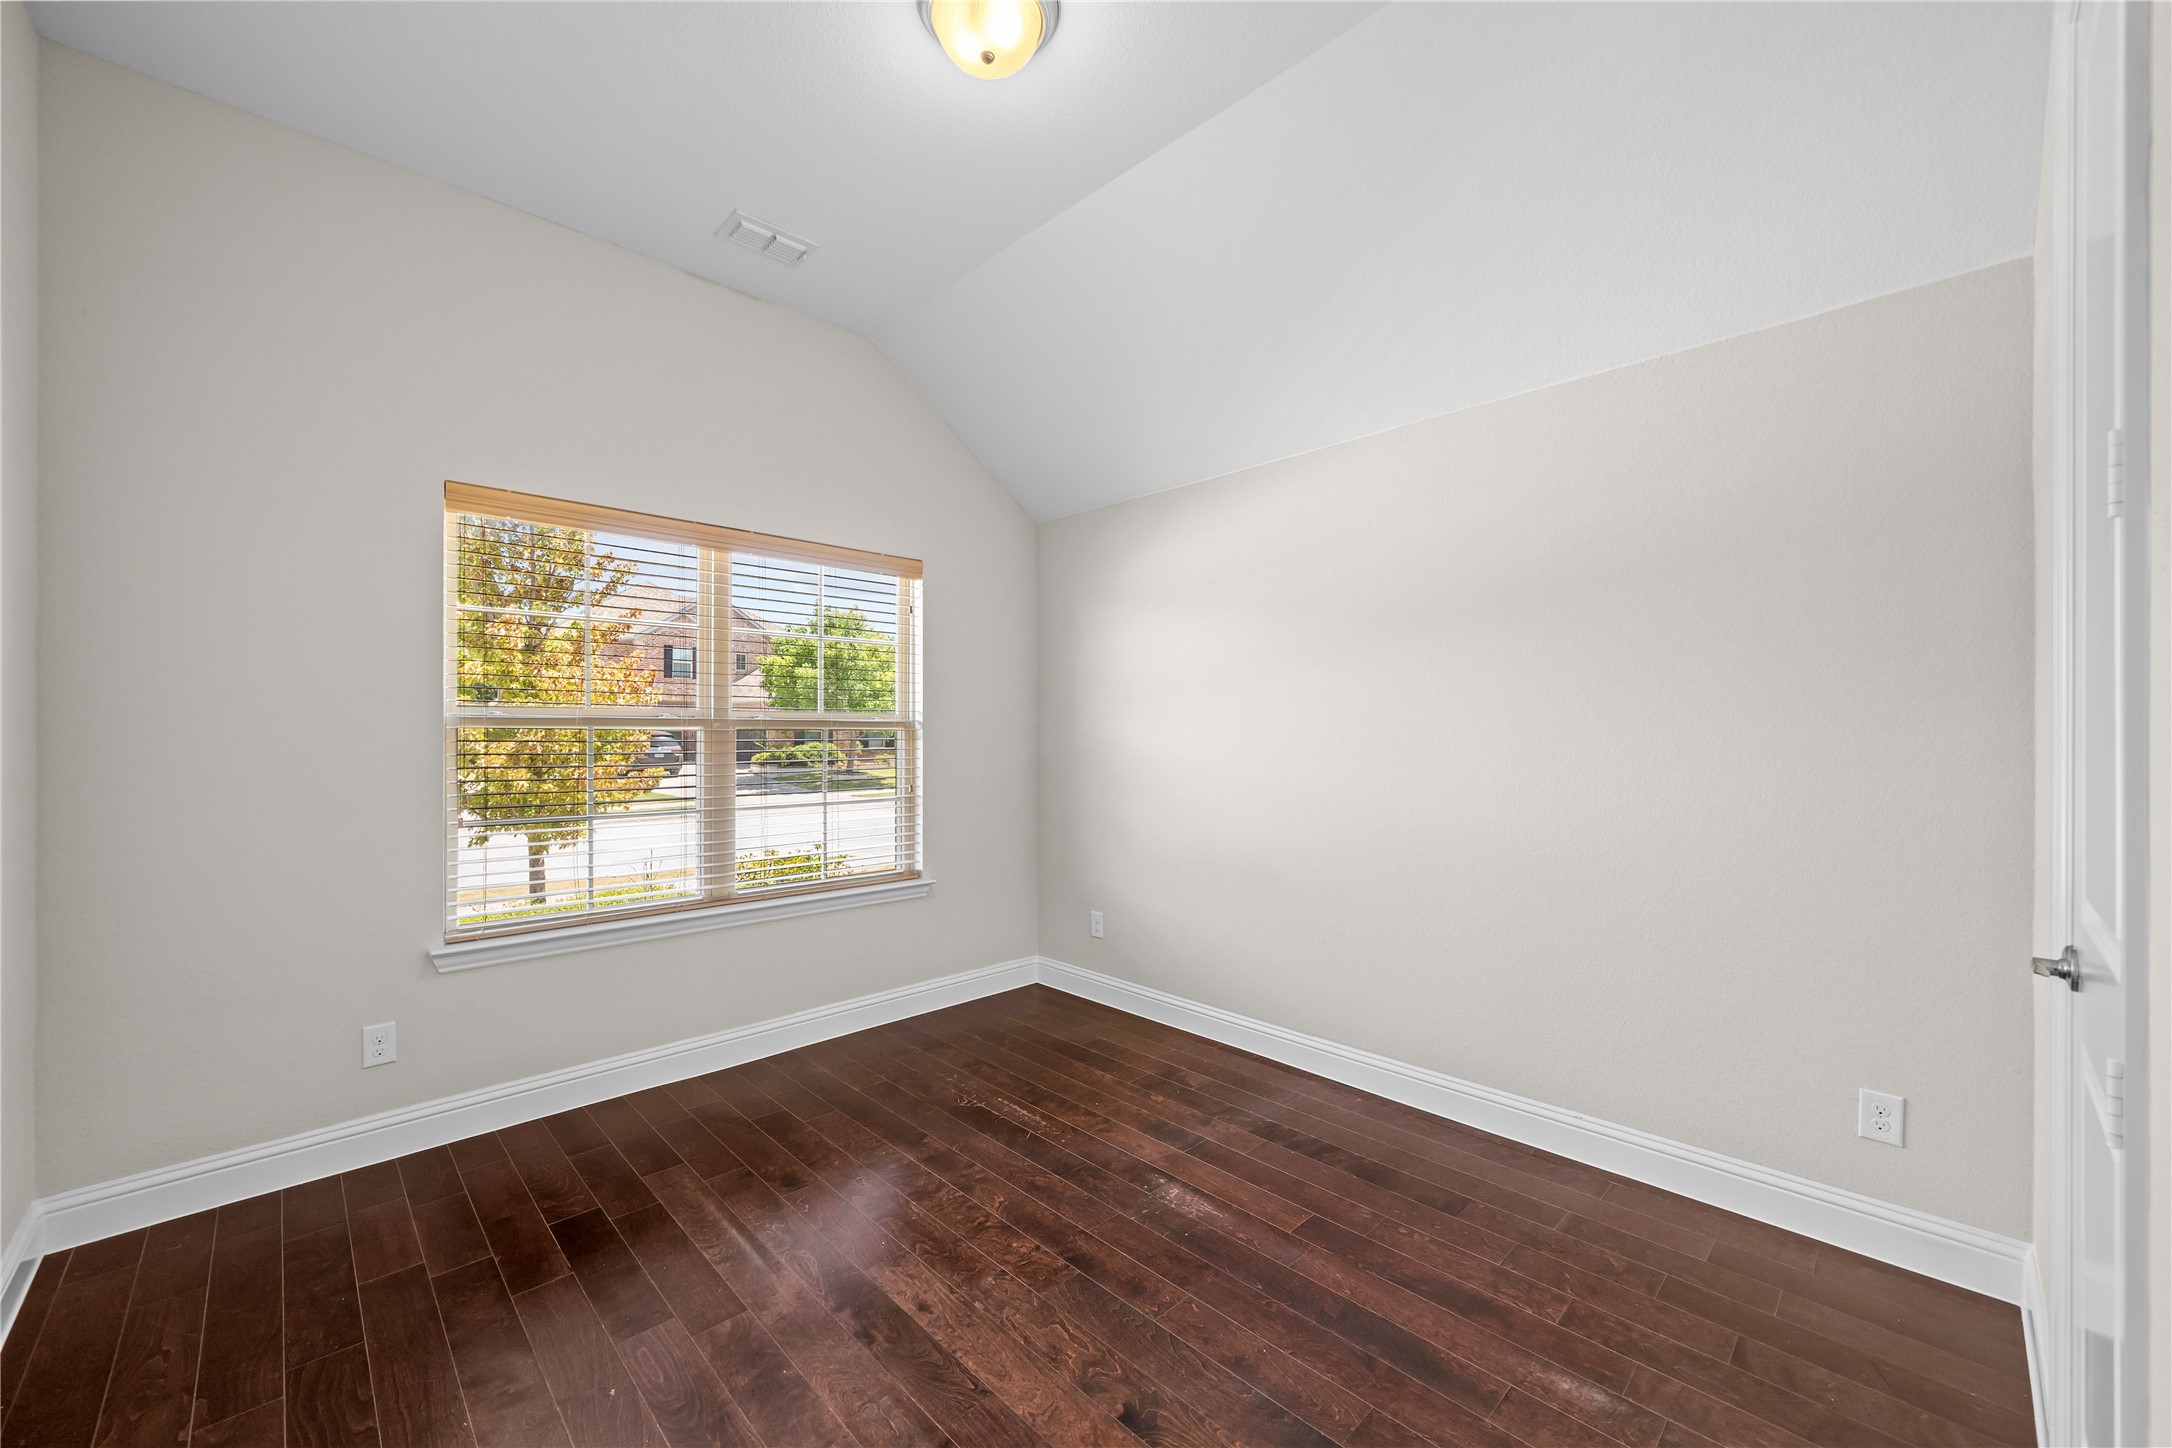
Empty bedroom with dark hardwood floors, vaulted ceiling, and a window overlooking autumn trees.
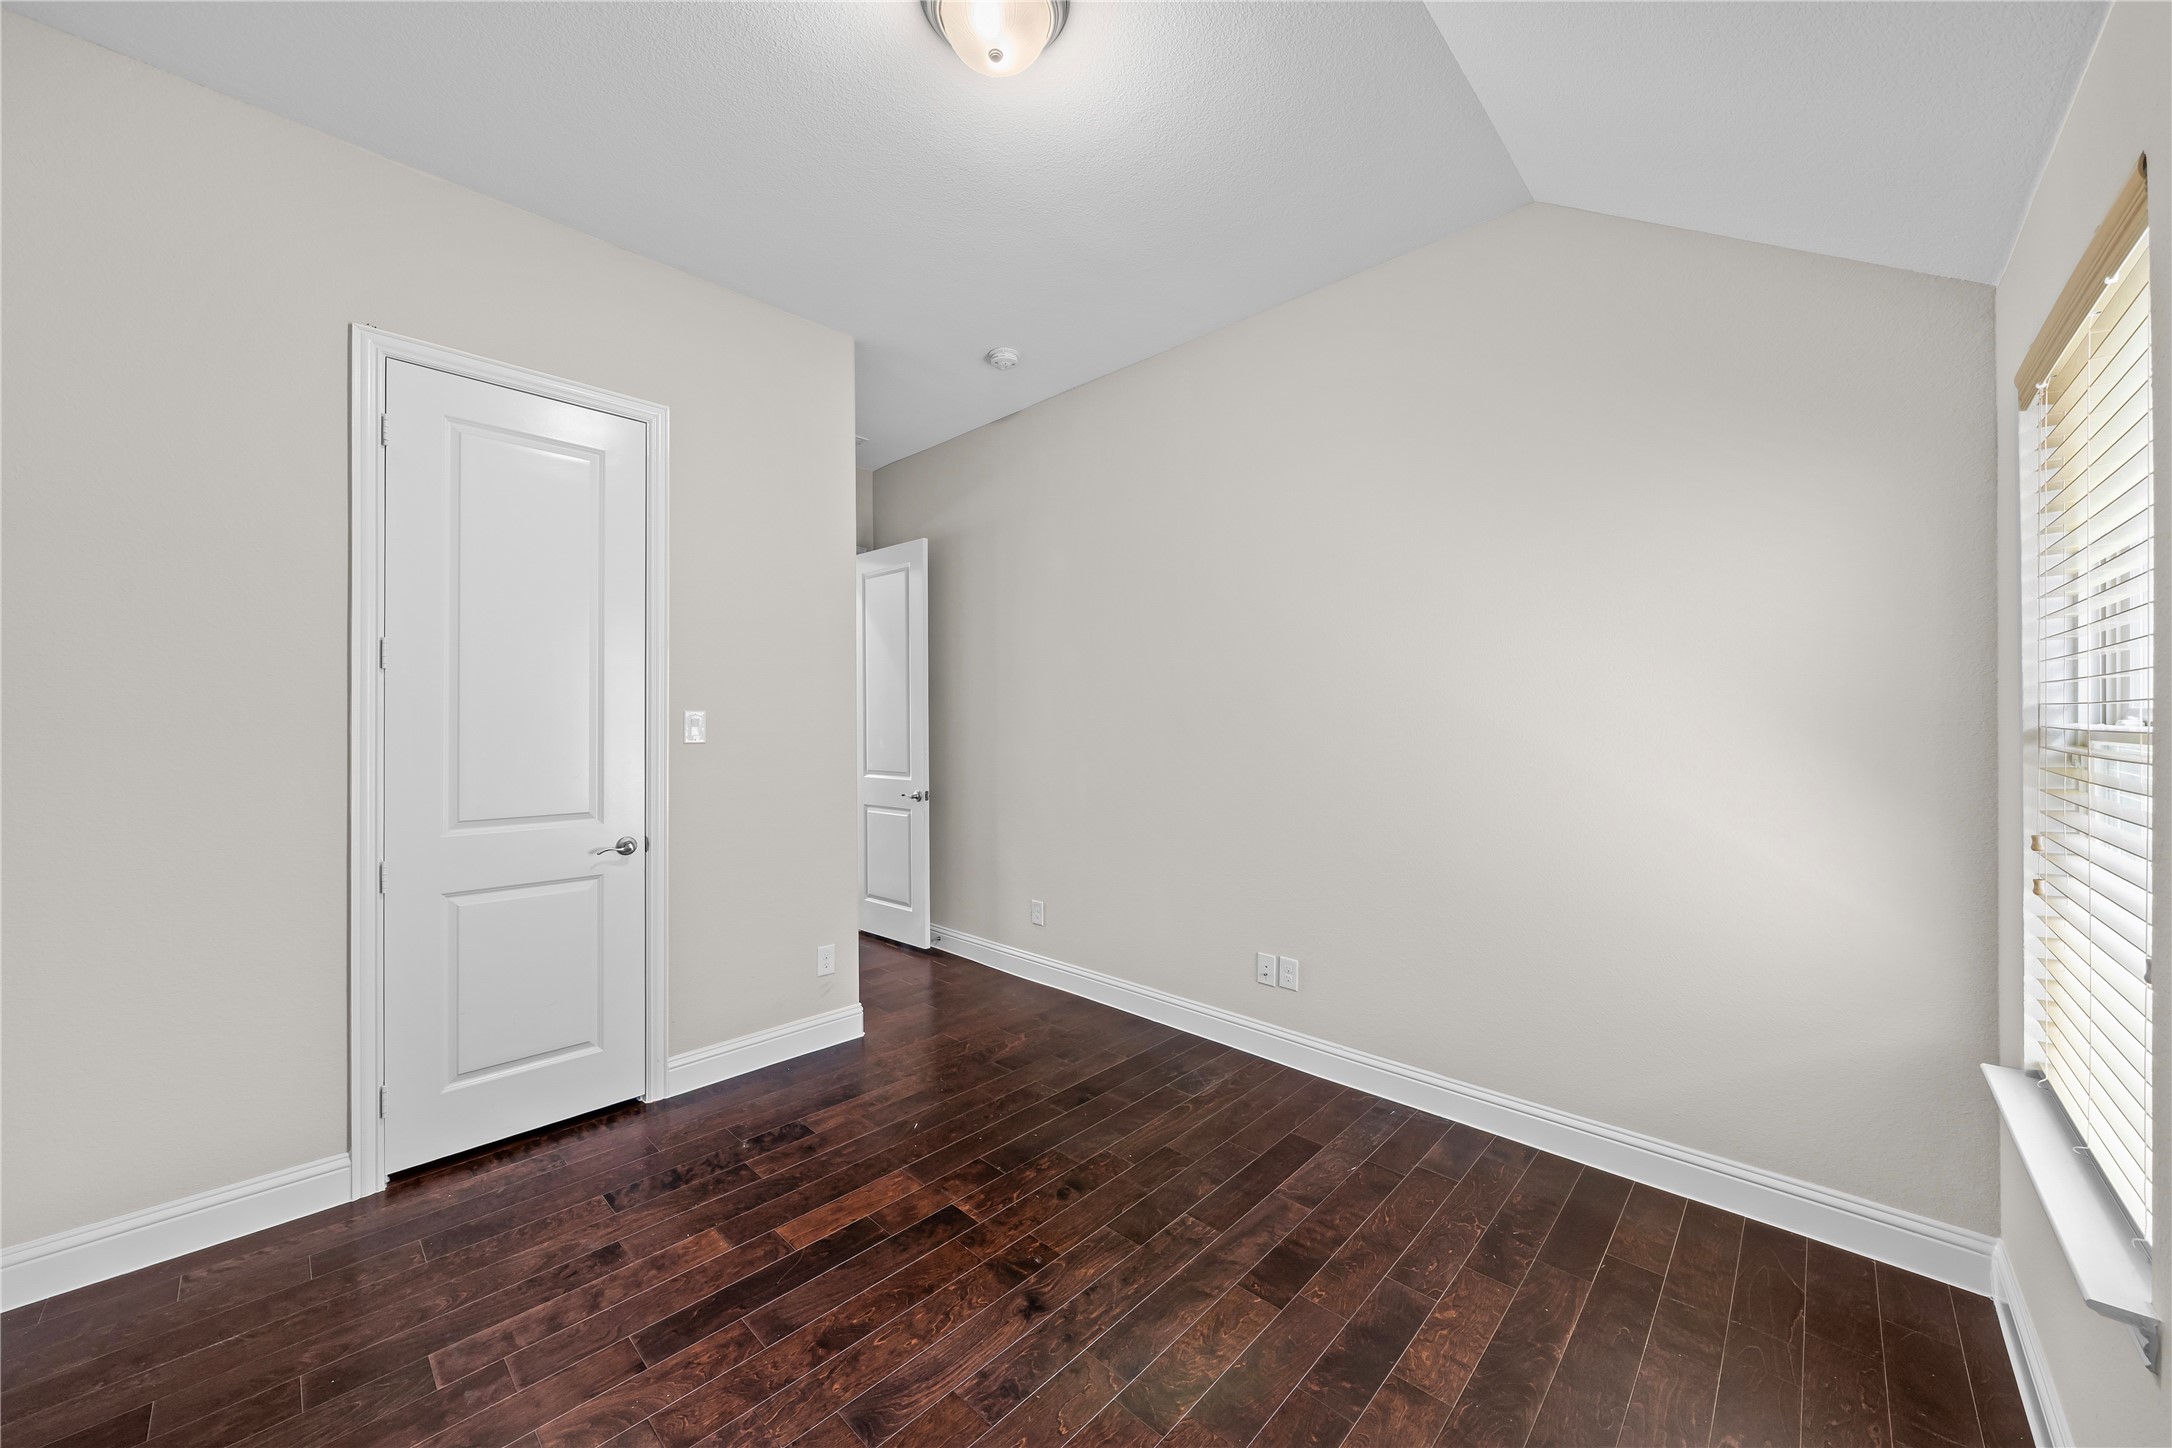
Empty room with dark hardwood floors, white paneled doors, and a window with blinds.
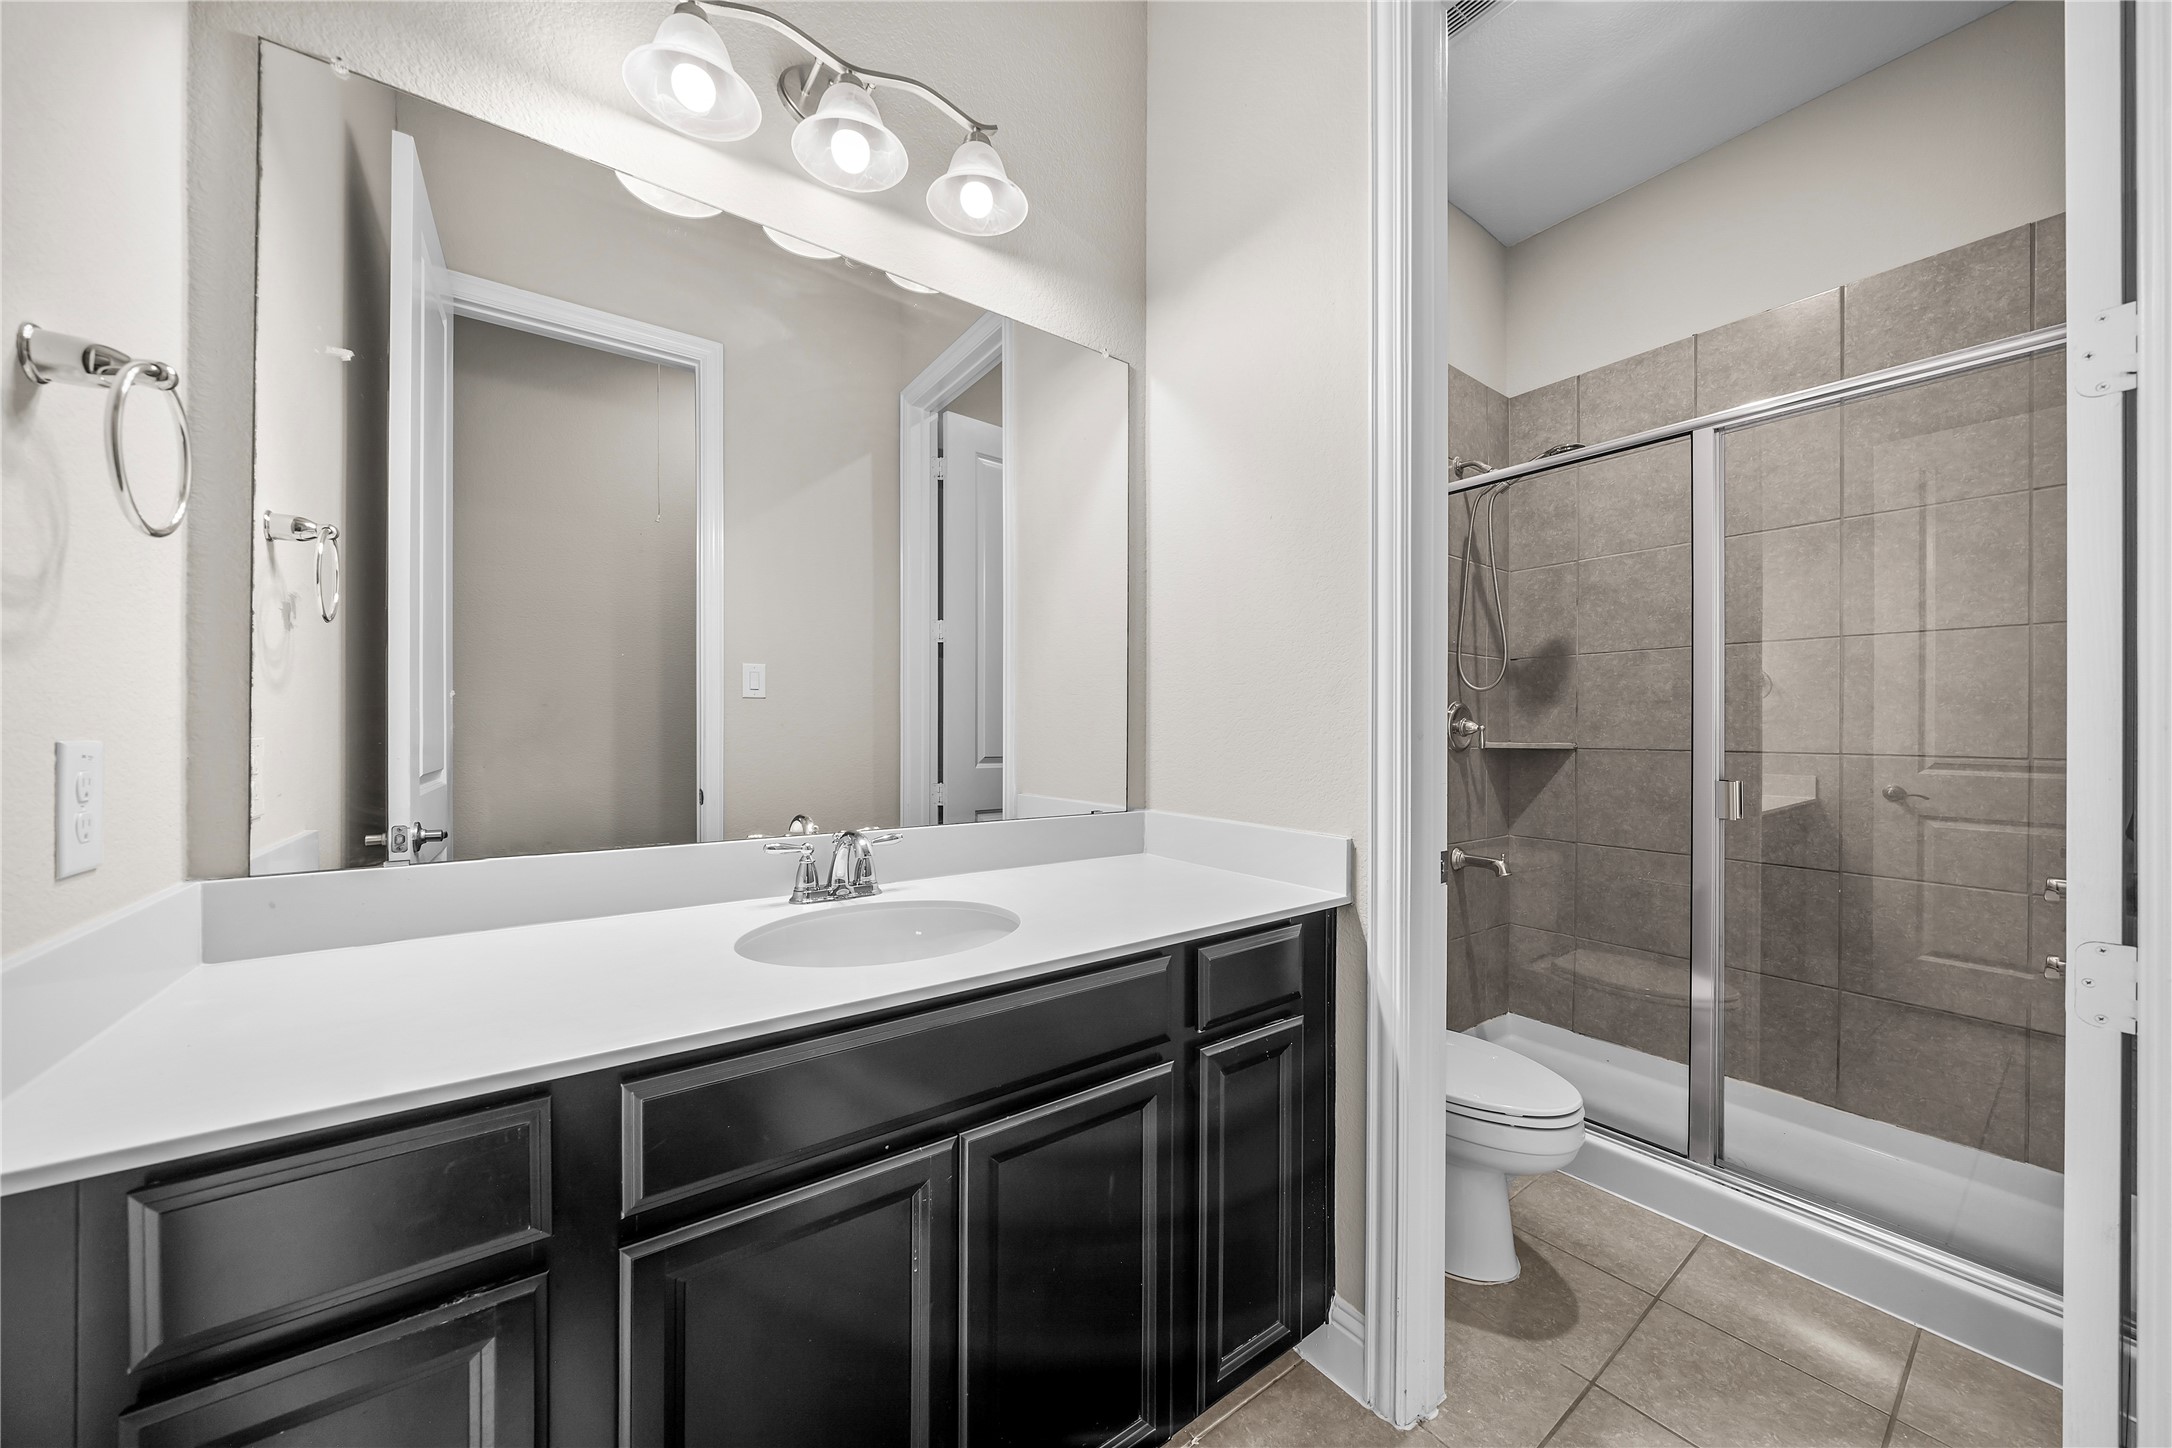
Bathroom with dark vanity, wide mirror, and gray-tiled glass shower.
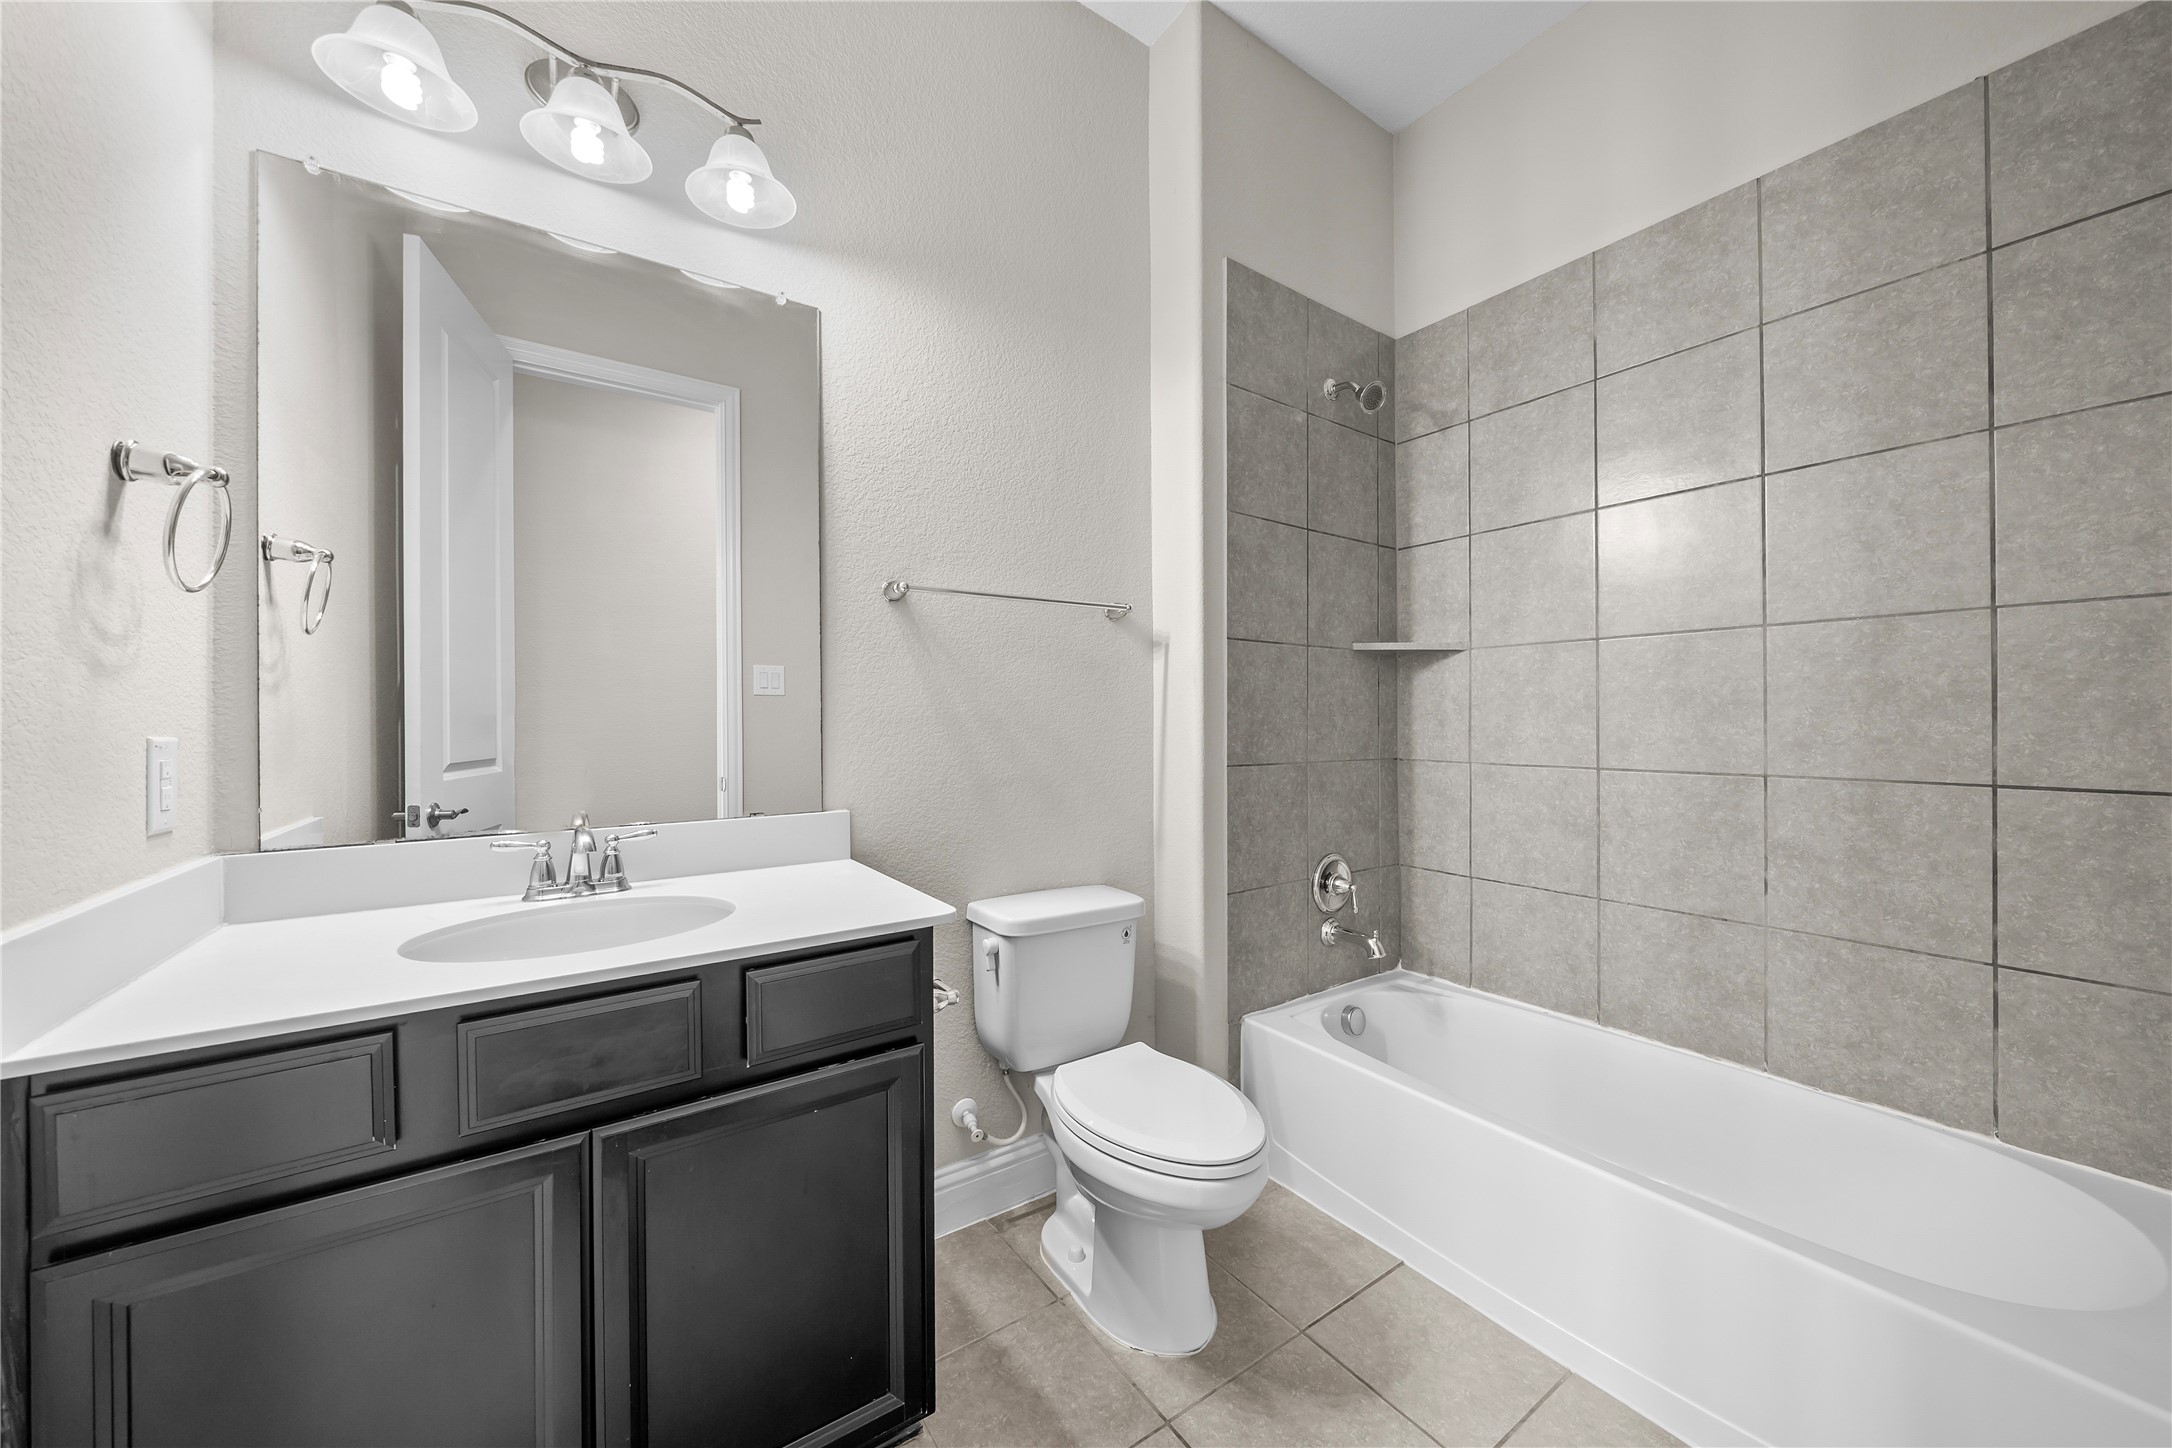
Bathroom with a dark vanity, white sink, toilet, and bathtub with gray tiled surround.
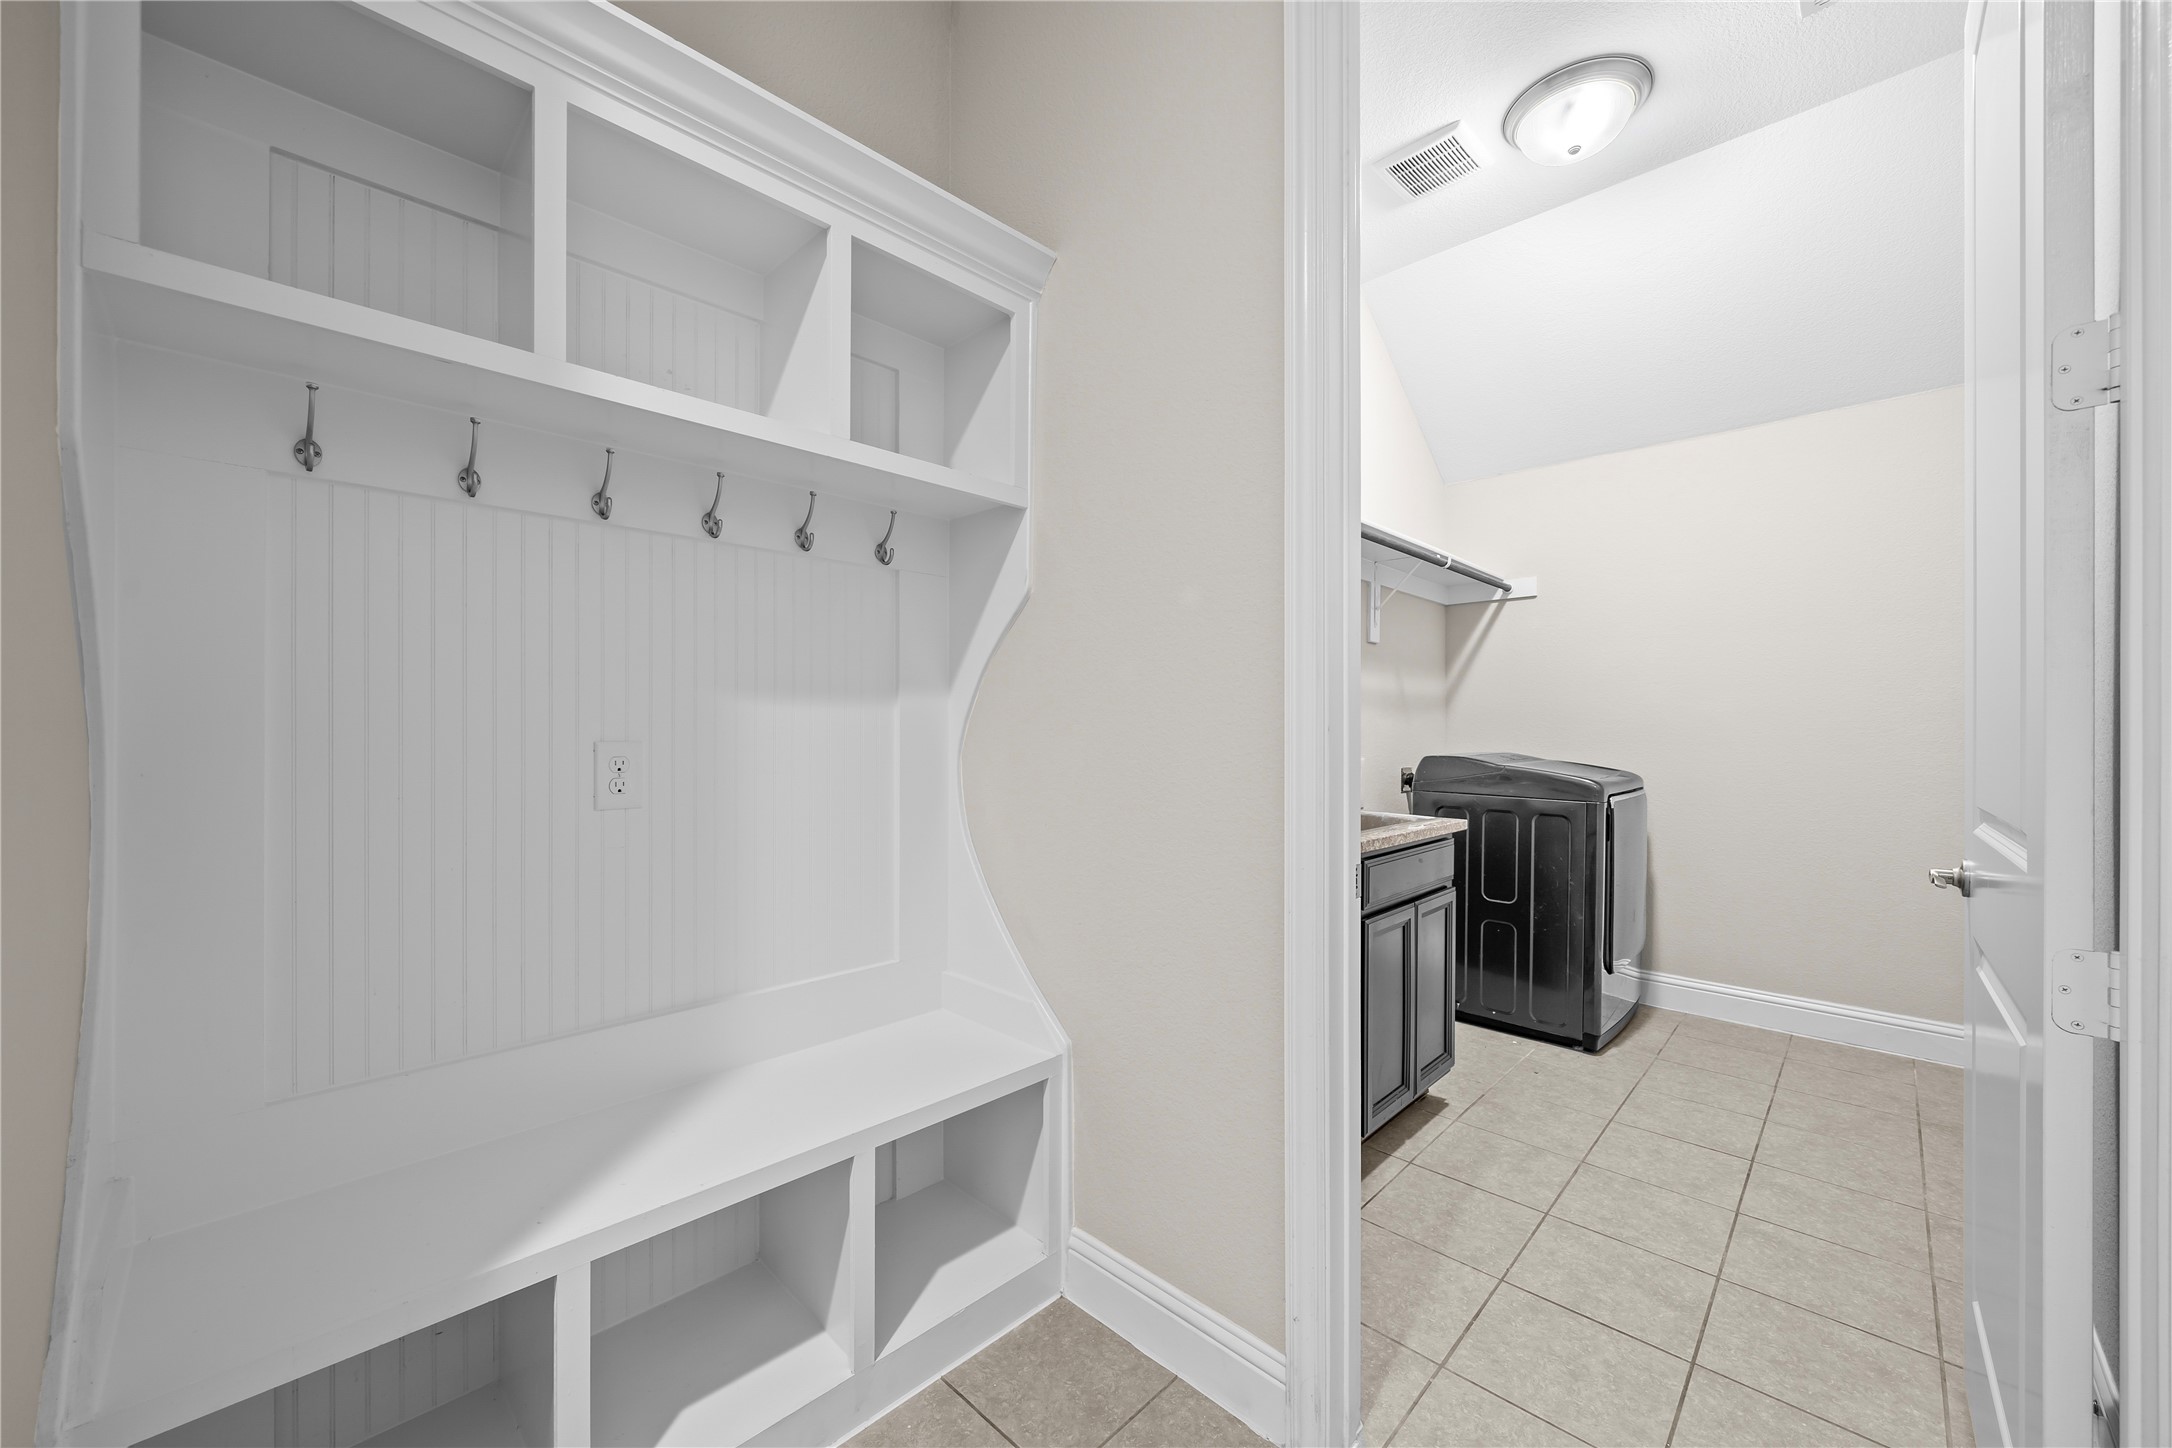
Built-in mudroom bench and coat hooks beside a laundry room with washer and dryer.
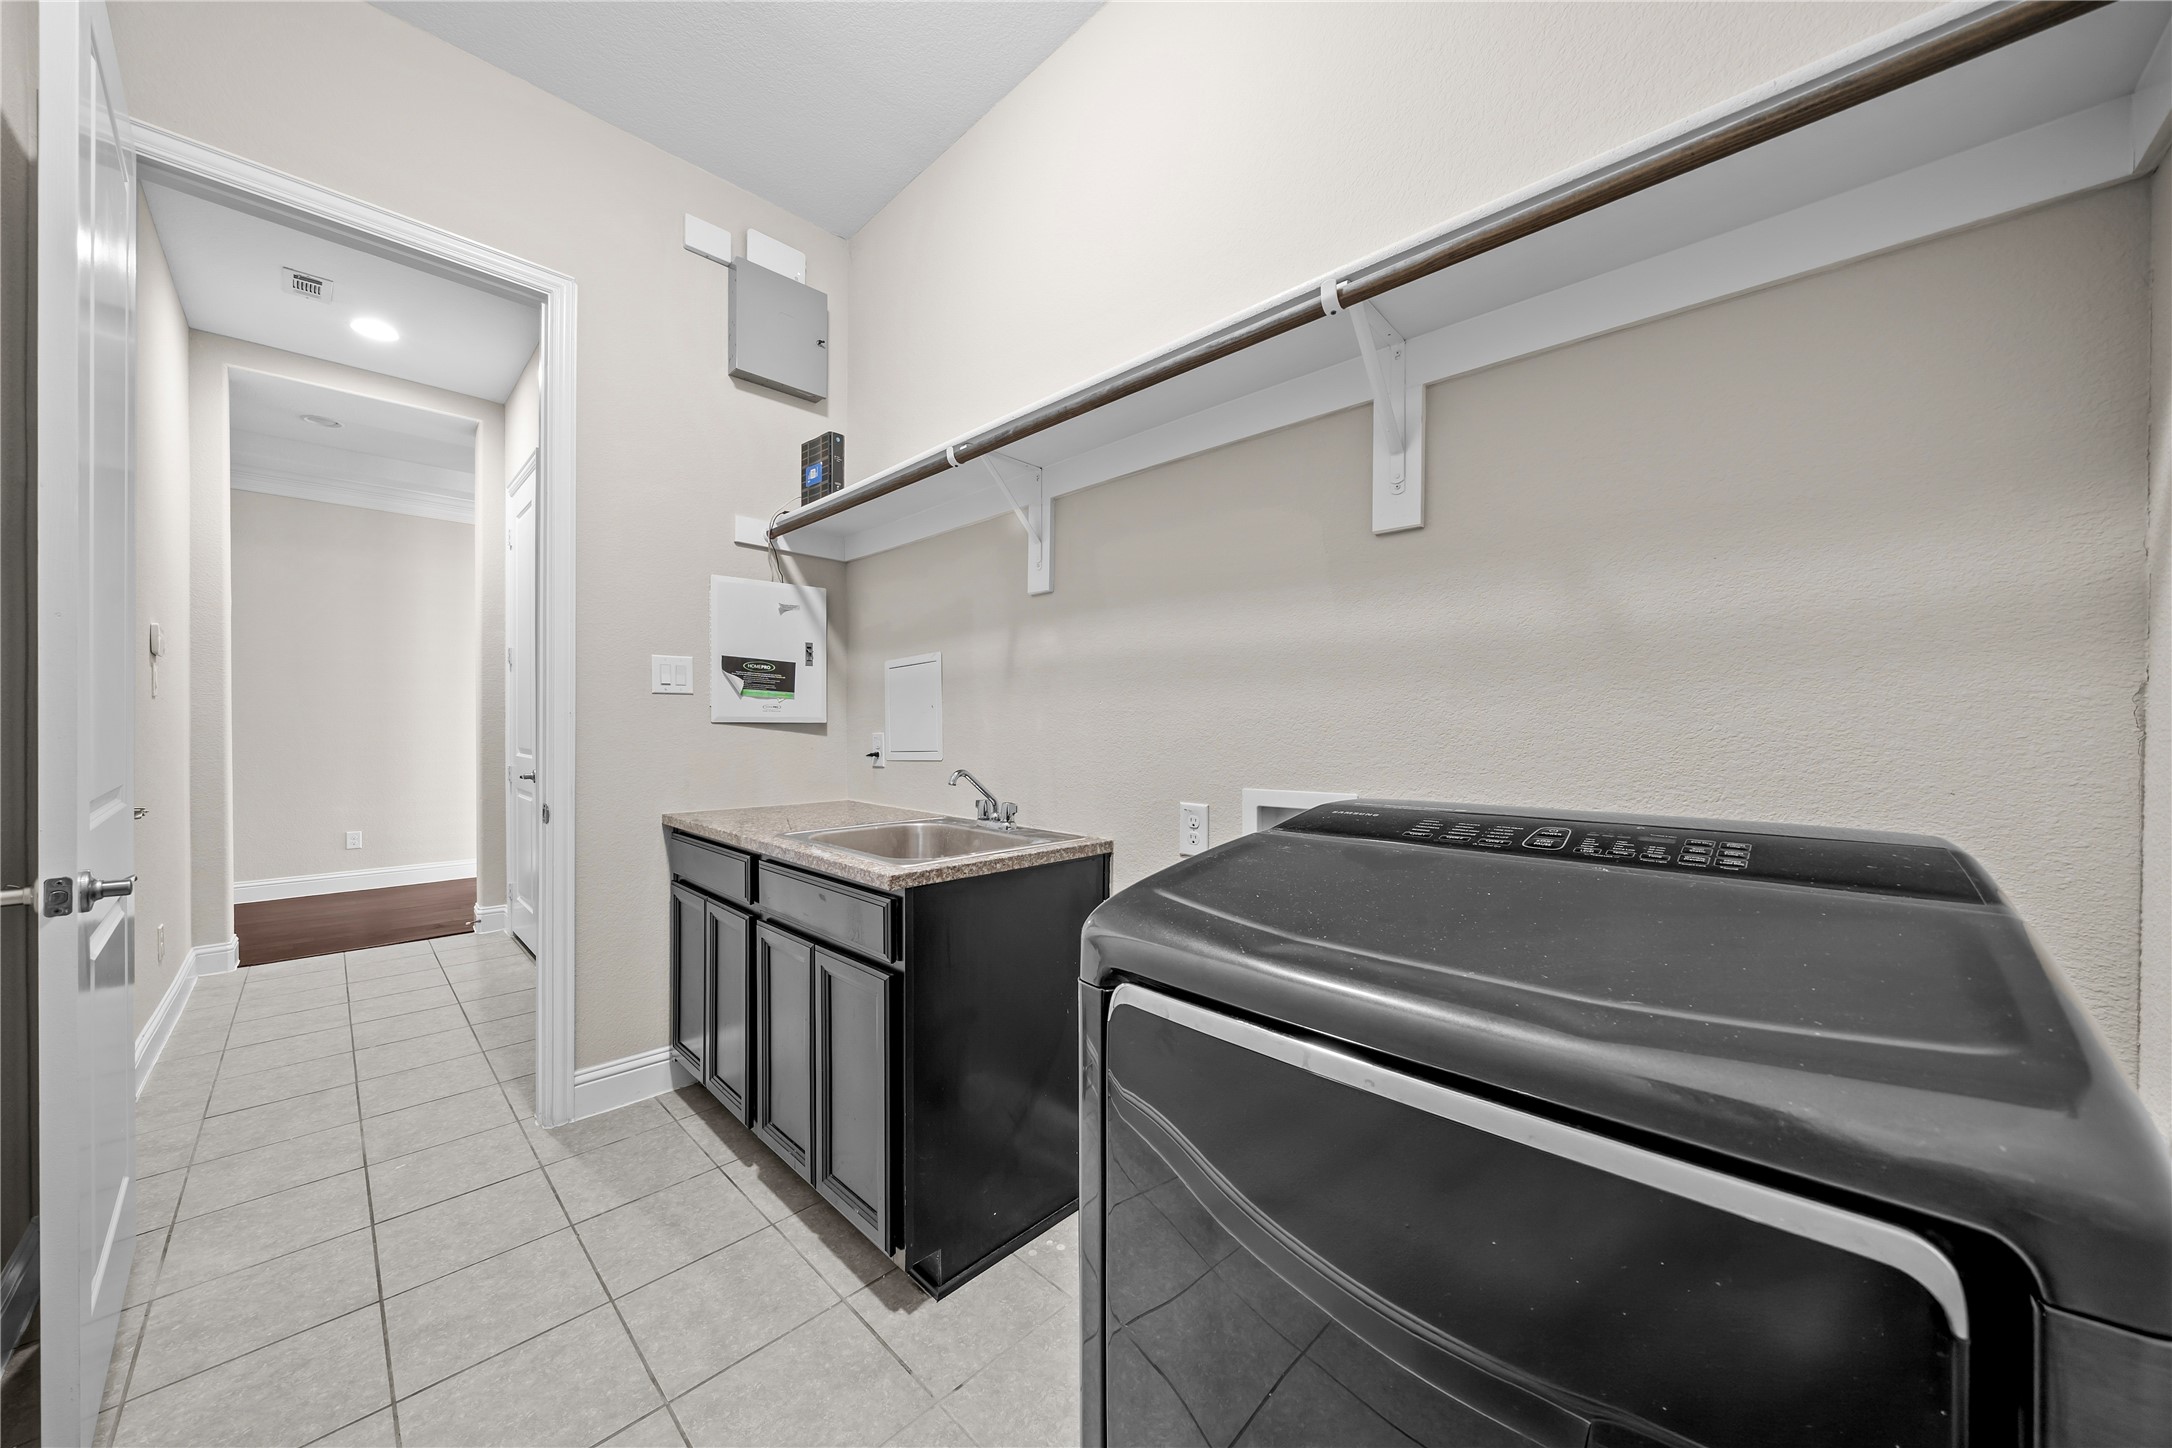
Laundry room with washer and dryer, utility sink, dark cabinets, and a long hanging rod.
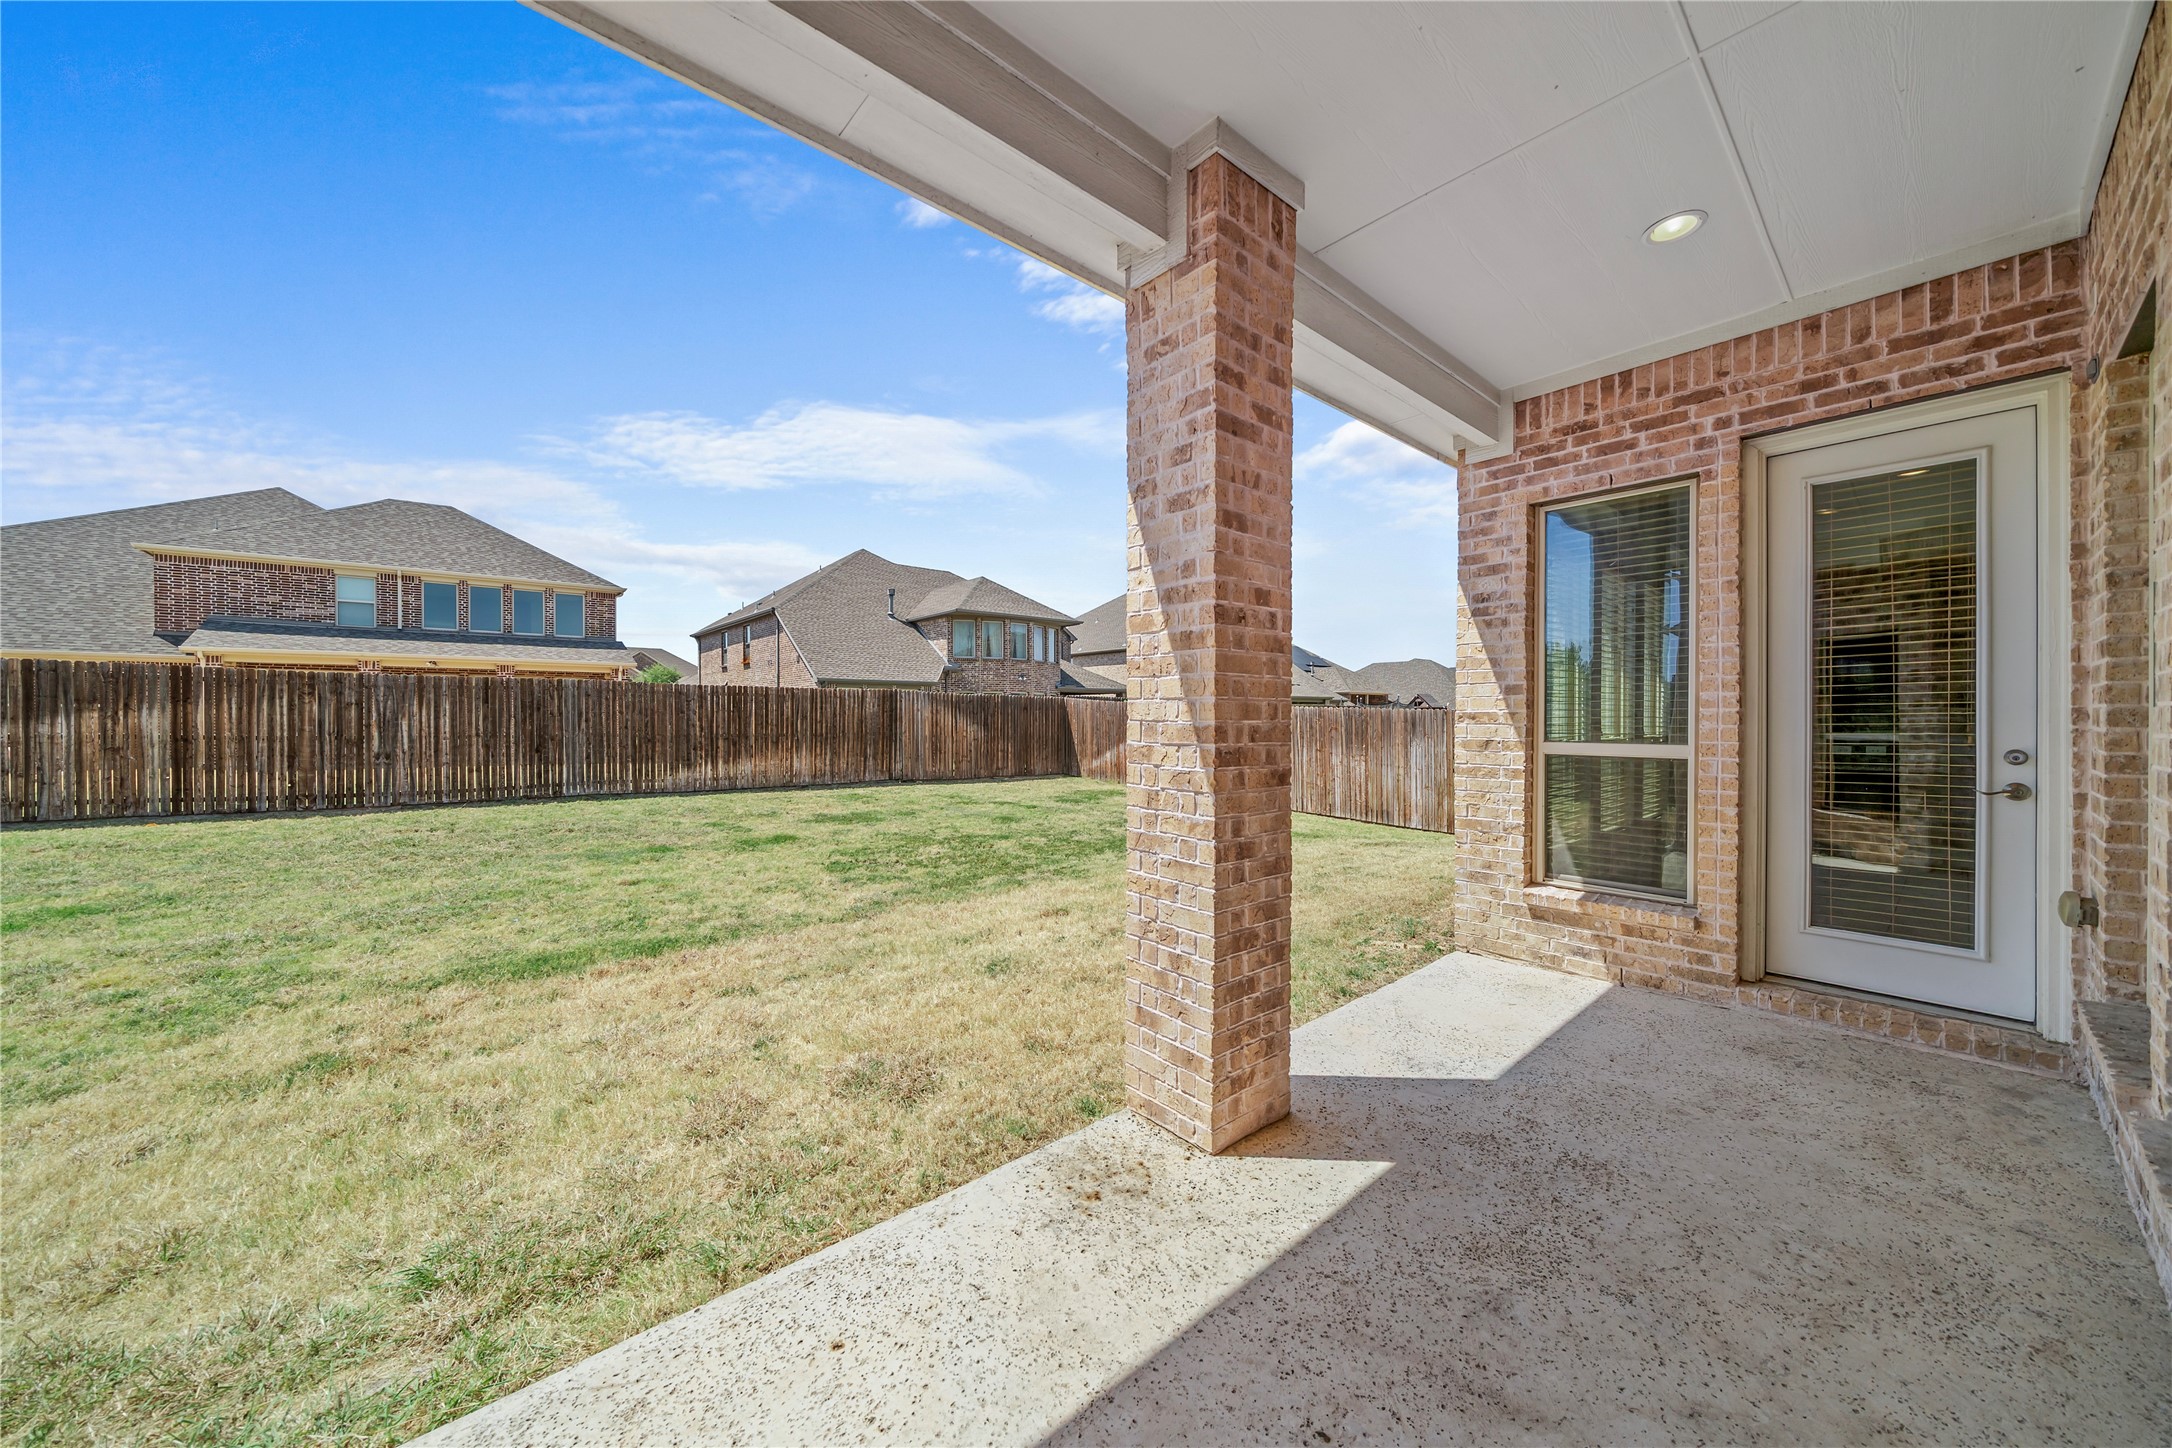
Covered brick patio overlooking a fenced lawn, with neighboring homes beyond the fence.
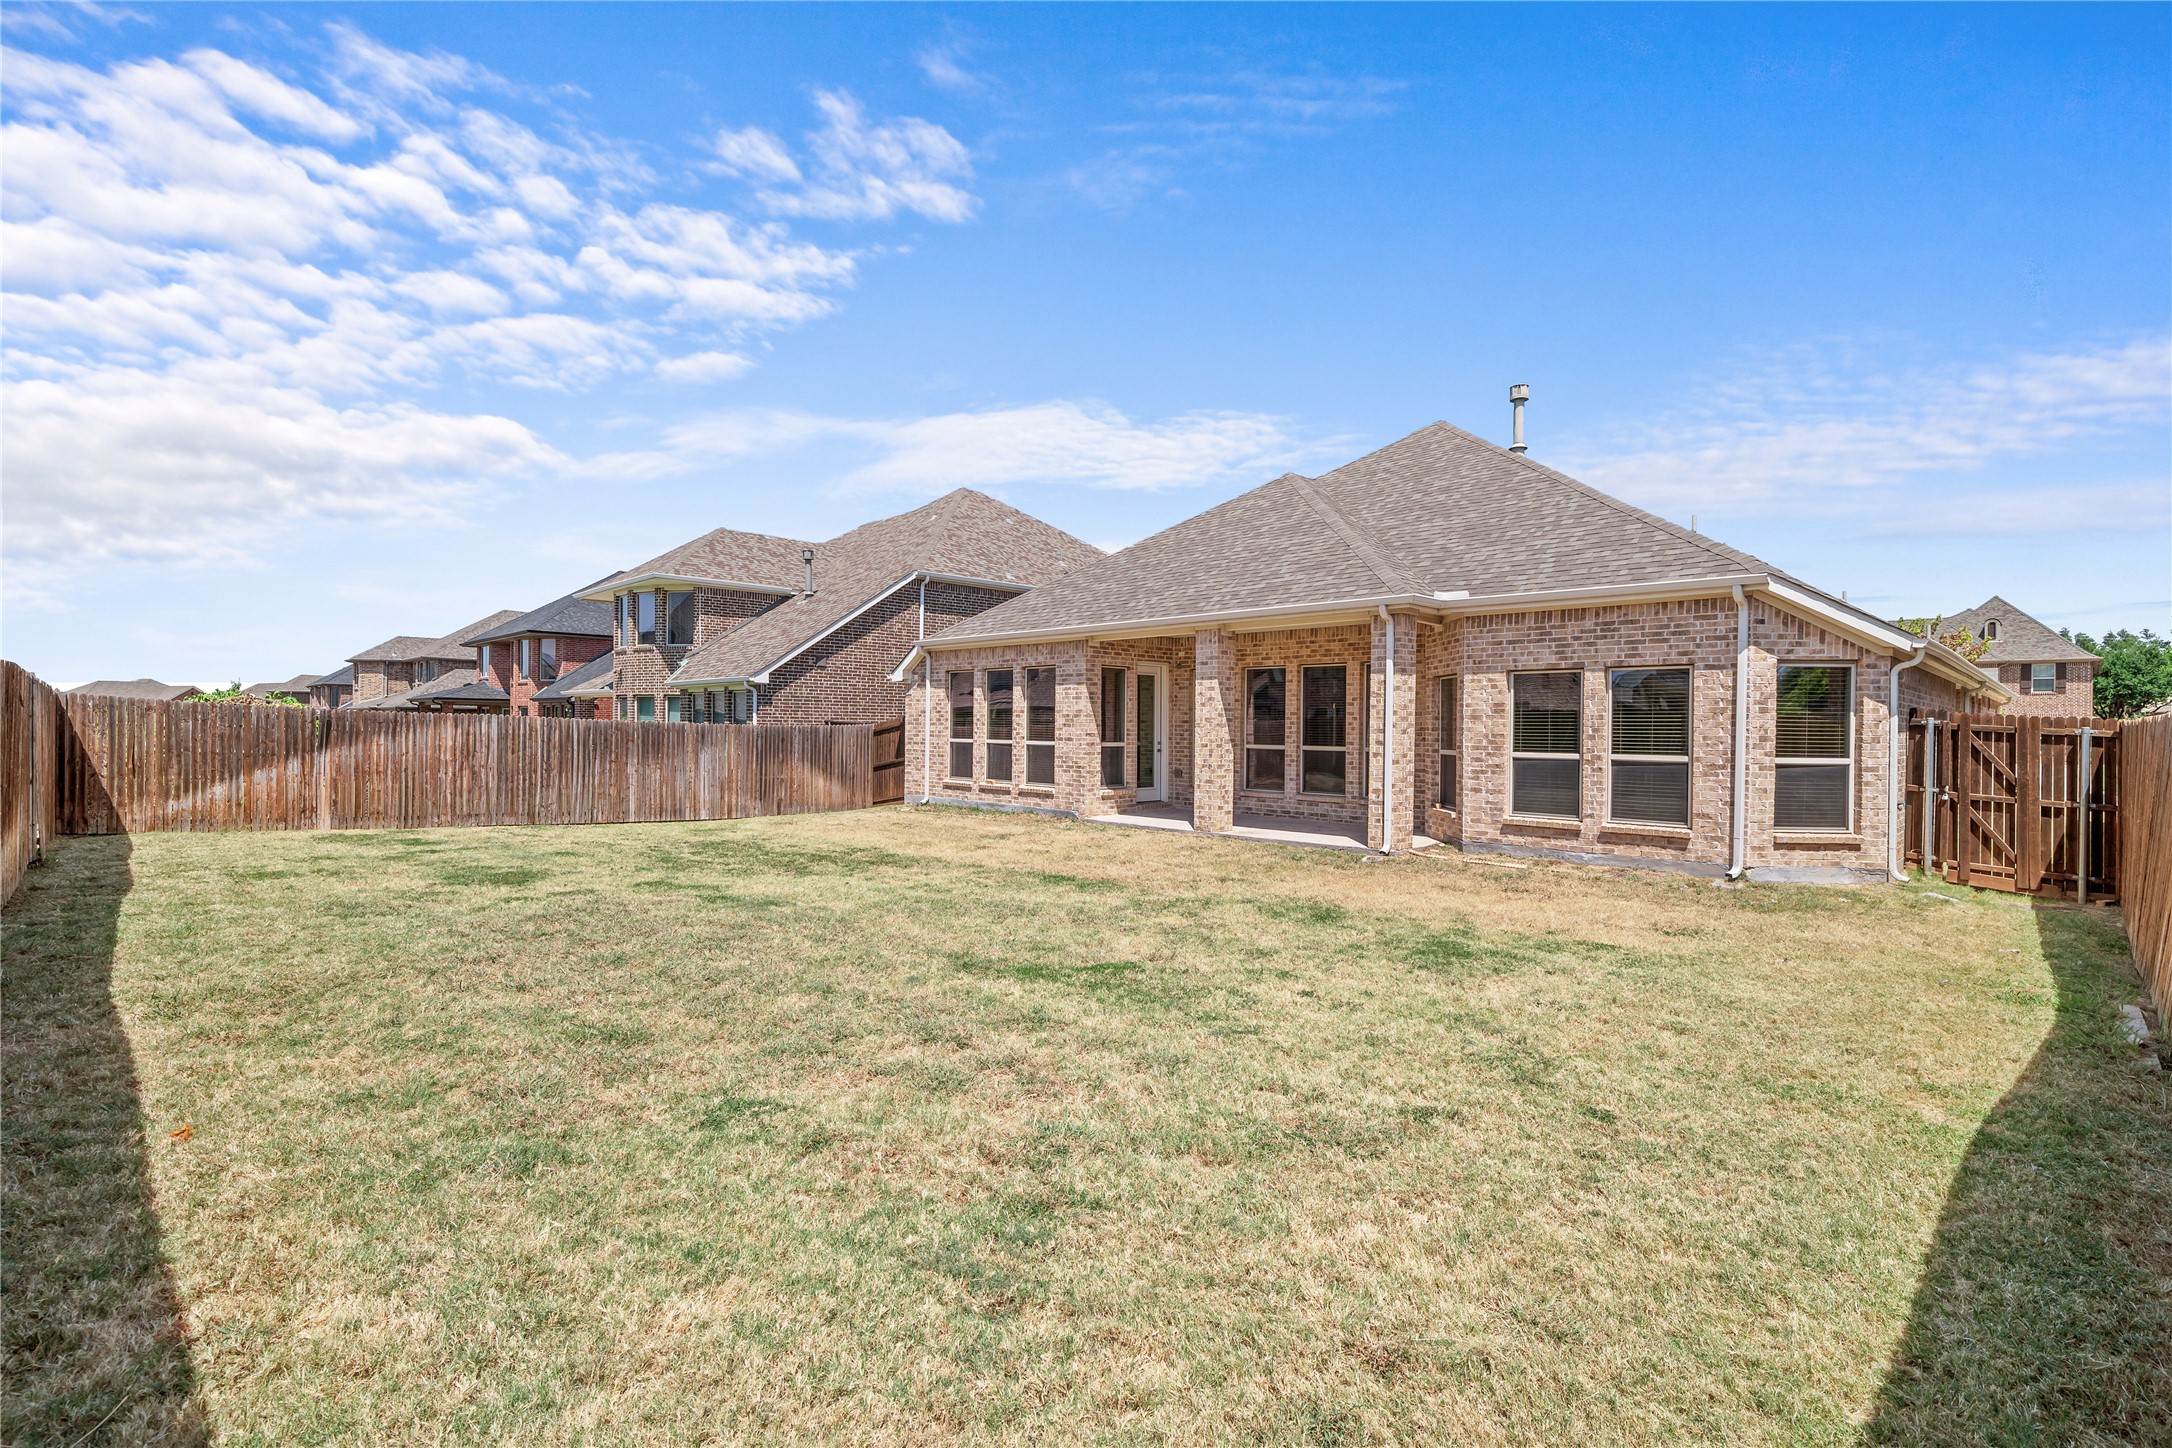
Brick home with a covered rear patio and a spacious fenced backyard.
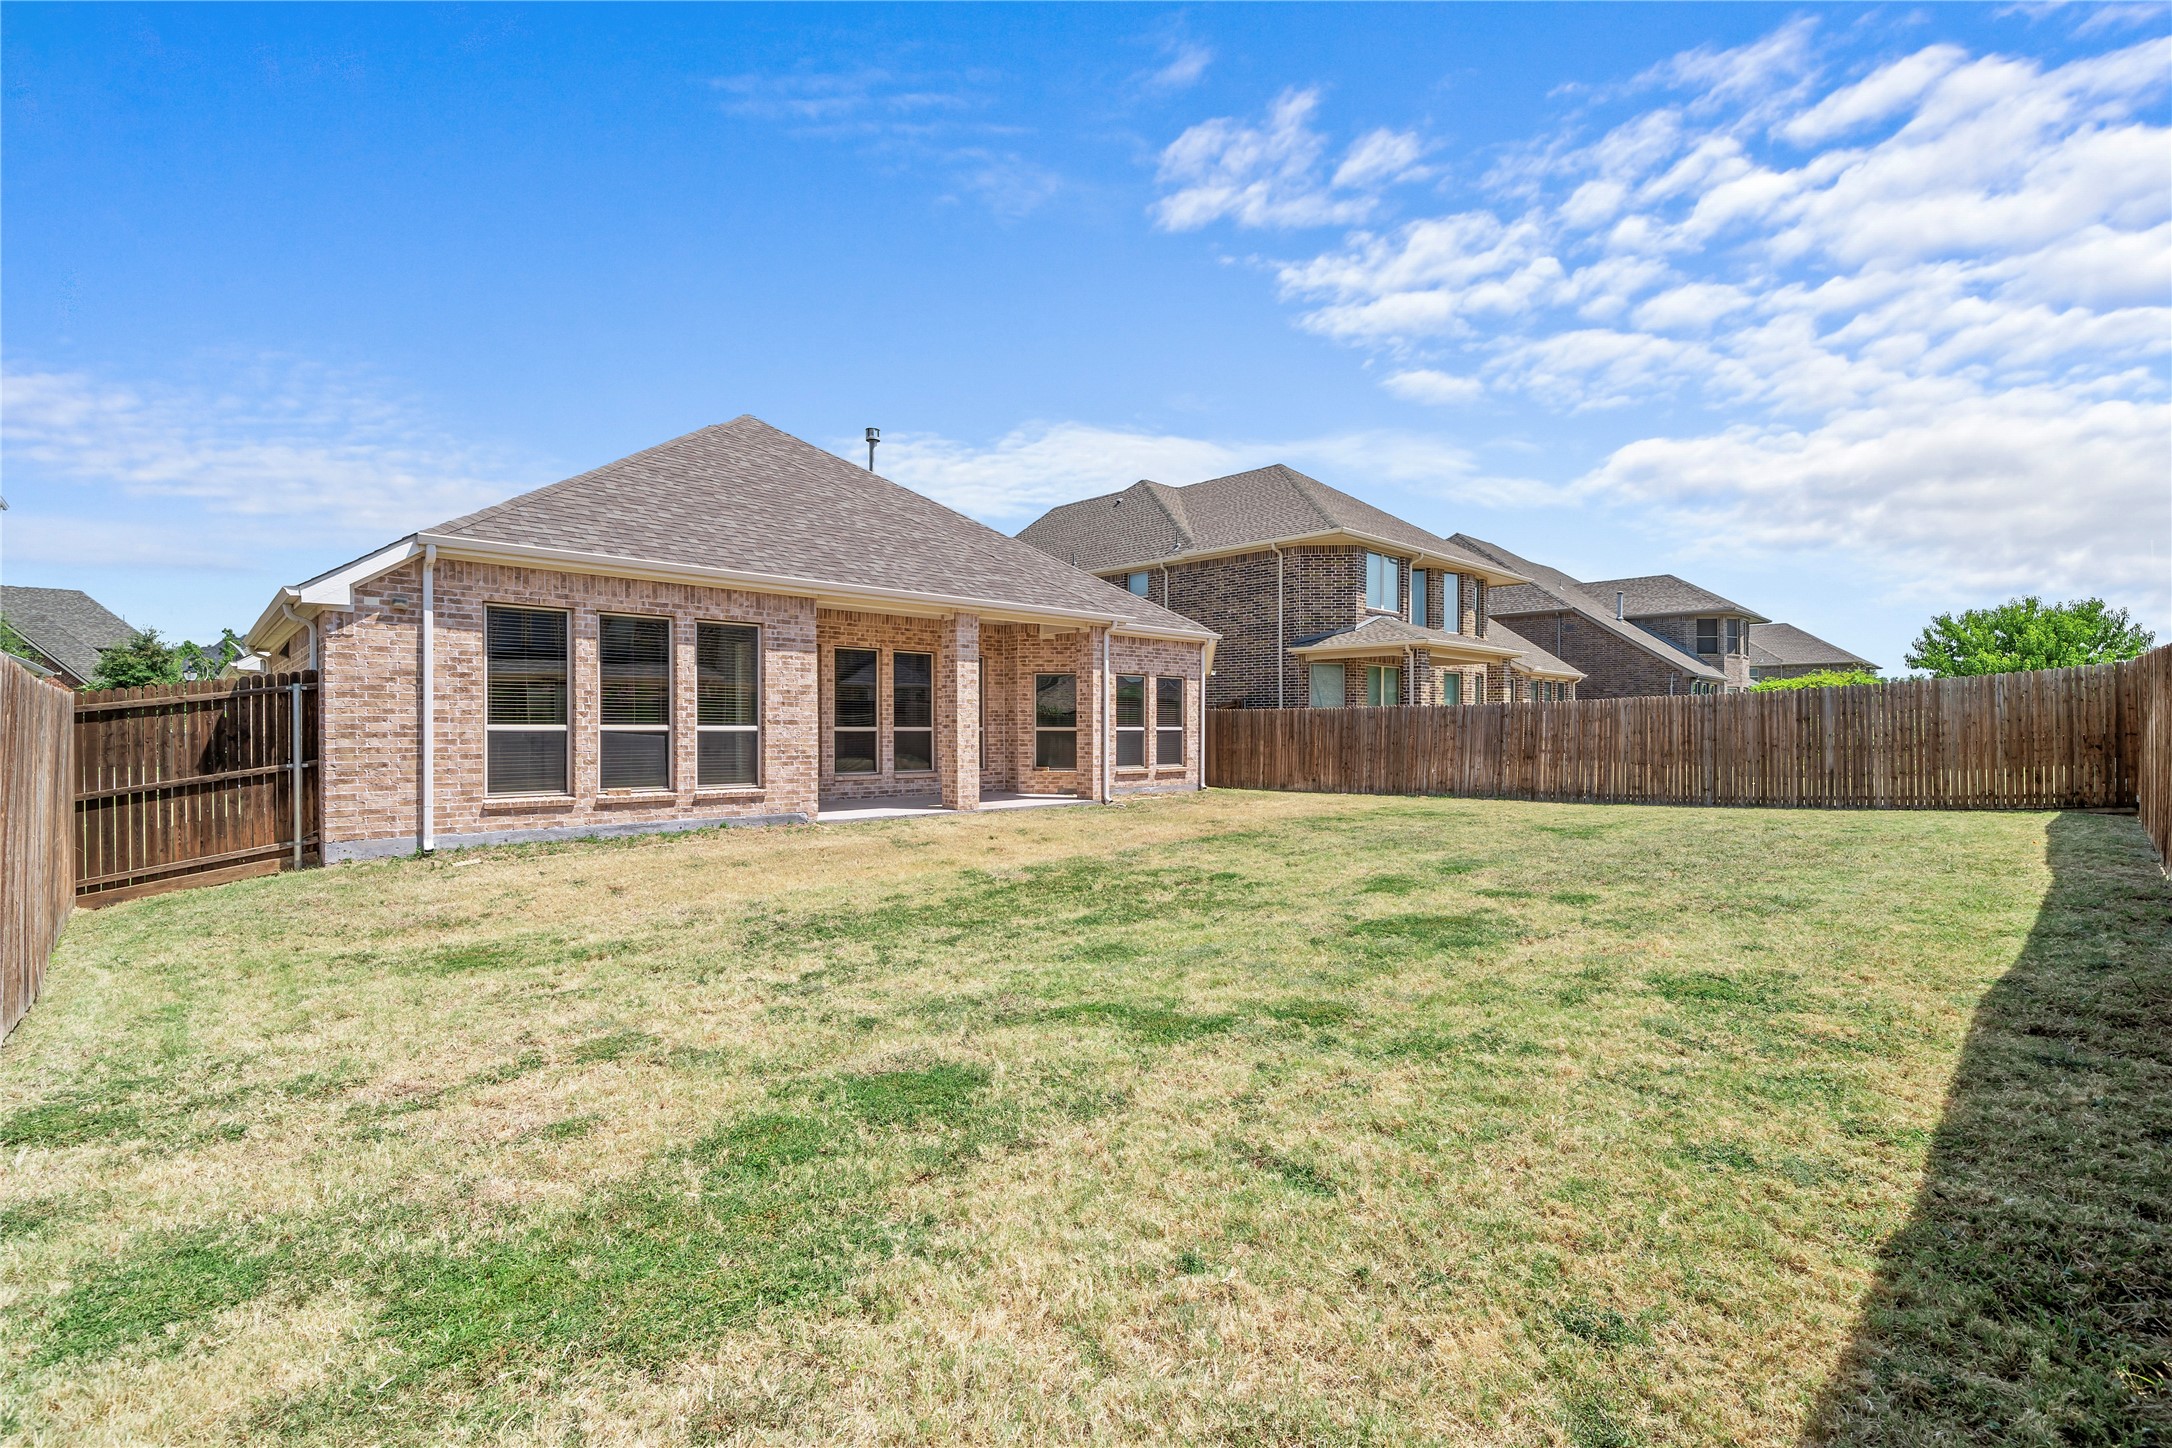
Brick home’s rear exterior and fenced backyard, with a broad lawn and recessed covered patio.
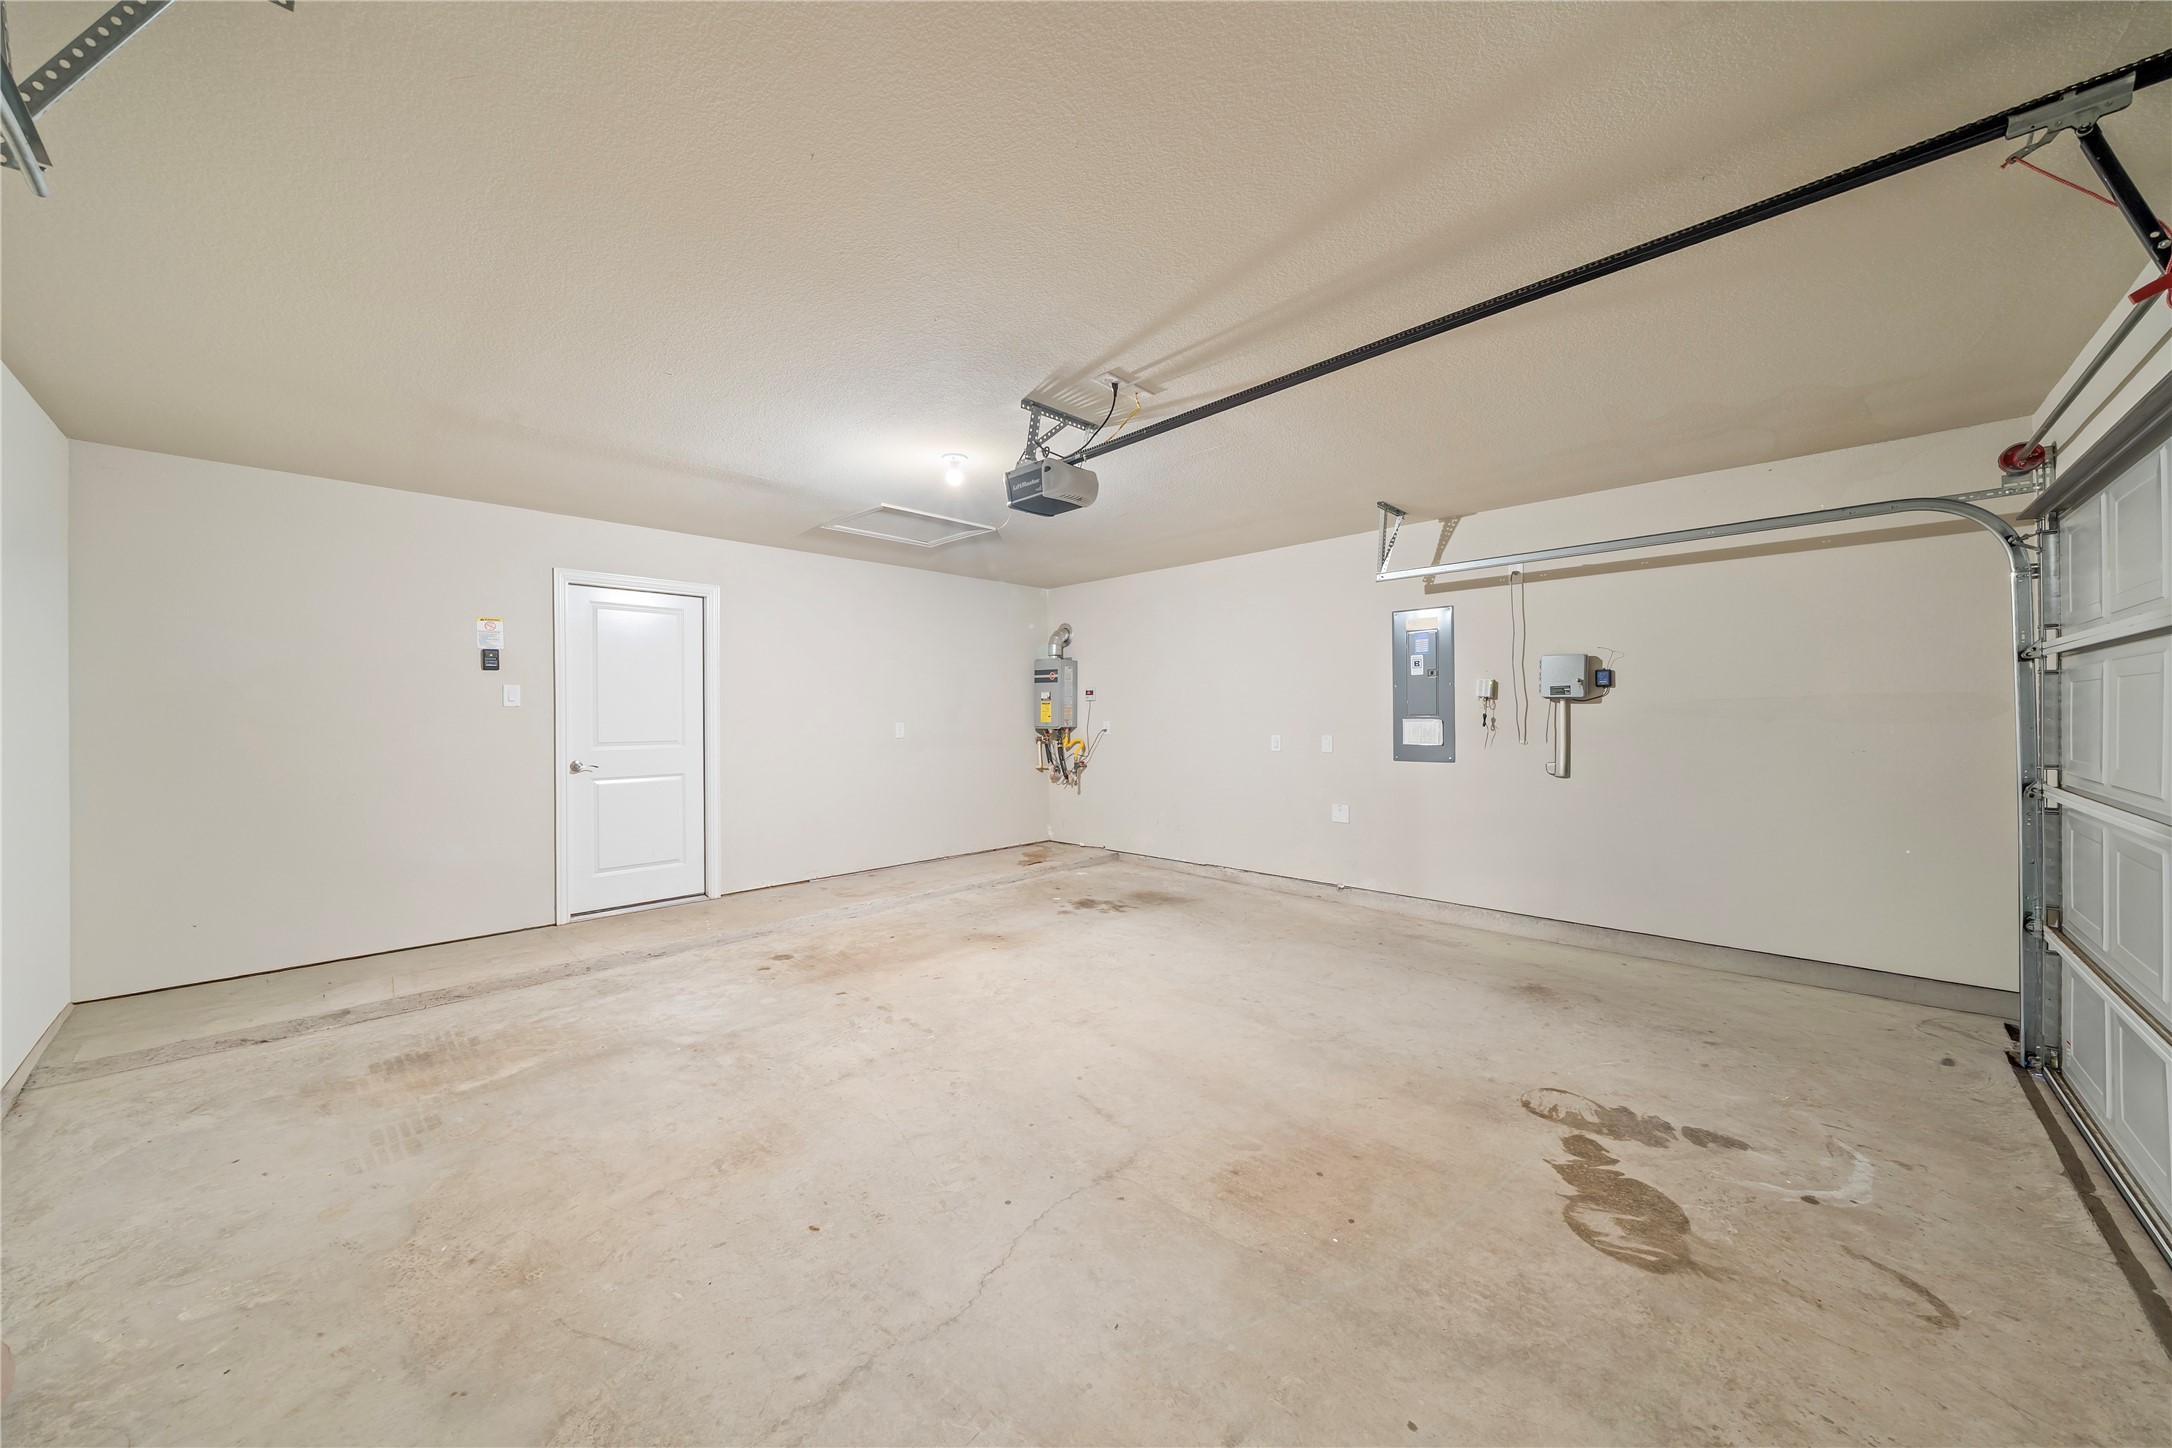
Empty garage with a concrete floor, side entry door, and overhead garage door tracks.
SEE ALL PHOTOS
Two-story brick home with stone accents, a double garage, and landscaped front yard at 1916 Oakston Drive.
Brick-and-stone home with glowing windows, landscaped lawn, and two-car garage at dusk.
Two-story tan brick home with stone accents, landscaped lawn, and a broad concrete driveway.
Two-story brick-and-stone house with a white garage, landscaped front yard, and raised tree planters.
Brick-and-stone home entrance with a dark wood door, address plaque, and white garage door.
Entryway with a dark wood front door, glass-paneled double doors, and dark hardwood flooring.
Empty hallway with glass-paneled French doors, dark wood floors, and windows at the far end.
Empty room with dark hardwood floors and two windows with blinds.
Empty room with dark wood floors and open white French doors
Empty living room with dark hardwood floors, tall windows, and a chandelier beside the entry hallway.
Empty dining room with dark hardwood floors, a tray ceiling, and a wall of tall windows.
Empty dining area with dark hardwood floors, a chandelier, and tall windows with blinds.
Vacant bedroom with dark hardwood floors, ceiling fan, and open doorway to a tiled bathroom.
Unfurnished living room with dark hardwood floors, a stone fireplace, and tall windows with wooden blinds.
Open-plan living room and kitchen with dark cabinetry, wood floors, and a stone fireplace.
Kitchen with dark cabinets and granite island, opening to a living area with a fireplace.
Kitchen with a large granite island, dark cabinets, and stainless steel appliances.
Kitchen with black cabinetry, a large stone-topped island, and stainless steel appliances.
Vacant kitchen with a large stone-topped island, stainless steel appliances, and a stone fireplace in the adjoining living area.
Kitchen with dark cabinets, granite island and countertops, stainless appliances, and stone tile backsplash.
Walk-in pantry with empty white shelves wrapping around the corner.
Kitchen gas cooktop with a stone tile backsplash and granite countertop.
Empty room with dark hardwood floors, vaulted ceiling, ceiling fan, and four windows with wooden blinds.
Vacant bedroom with dark wood floors and ceiling fan, opening to a tiled bathroom with a shower and tub.
Primary bathroom with a long double-sink vanity, soaking tub, and glass-enclosed tan-tile shower.
Bathroom with a glass shower, built-in tub, and long double-sink vanity with black cabinets.
Bathroom with a glass-enclosed tiled shower beside a built-in soaking tub under a window.
Walk-in closet with white built-in shelves and hanging rods over dark plank flooring.
Empty room with dark hardwood floors, a vaulted ceiling, and a window with blinds.
Empty room with dark hardwood floors, white double closet doors, and an open doorway.
Empty bedroom with dark hardwood floors, vaulted ceiling, and a window overlooking autumn trees.
Empty room with dark hardwood floors, white paneled doors, and a window with blinds.
Bathroom with dark vanity, wide mirror, and gray-tiled glass shower.
Bathroom with a dark vanity, white sink, toilet, and bathtub with gray tiled surround.
Built-in mudroom bench and coat hooks beside a laundry room with washer and dryer.
Laundry room with washer and dryer, utility sink, dark cabinets, and a long hanging rod.
Covered brick patio overlooking a fenced lawn, with neighboring homes beyond the fence.
Brick home with a covered rear patio and a spacious fenced backyard.
Brick home’s rear exterior and fenced backyard, with a broad lawn and recessed covered patio.
Empty garage with a concrete floor, side entry door, and overhead garage door tracks.
For Sale

1916 Oakston Drive

1916 Oakston Drive, Little Elm, TX 75033

$599,999
Welcome to 1916 Oakstone Drive in Frisco, located in a wonderful, established subdivision with low turnover and a true neighborhood feel. This well-maintained home offers a functional layout with generous living spaces, comfortable bedrooms, and plenty of flexibility for everyday living and entertaining.

A dedicated study provides the perfect space for a home office, library, or additional flex room, offering separation from the home's primary living areas. The kitchen opens naturally to the main living spaces, creating an easy flow for gatherings and day-to-day living, while abundant natural light keeps the home feeling bright and inviting throughout.

Enjoy a private backyard with plenty of room to relax, entertain, play, or create your own outdoor retreat. The home's thoughtful layout provides both open gathering spaces and defined rooms, giving owners flexibility as their needs change over time.

Conveniently positioned near Frisco's extensive shopping, dining, entertainment, parks, and major commuting routes, 1916 Oakstone combines an established neighborhood setting with access to everything Frisco has to offer. Mature surroundings and a strong sense of community add to the appeal. A great opportunity to own in an established Frisco neighborhood where homes don't frequently become available.

4
beds

3
baths

3,016 Sq.Ft. LIVING AREA

8,668.44 Sq.Ft. lot

Andrew Bradshaw

Andrew Bradshaw

Features & Amenities

Interior

  • total bedrooms4
  • Total bathrooms3
  • full bathrooms2
  • half bathroom1
  • Laundry room Laundry in Utility Room
  • Flooring Ceramic Tile, Wood
  • Fireplace Wood Burning
  • APPLIANCES Dishwasher, Gas Cooktop, Disposal
  • other interior Features Chandelier

Area & Lot

  • Status For Sale
  • Living Area3,016 Sq.Ft.
  • Lot Area8,668.44 Sq.Ft.
  • MLS® ID21349123
  • TypeResidential
  • YEAR BUILT2017
  • NeighborhoodDenton County
  • Architecture StylesTraditional, Detached
  • Elementary SchoolCorbell
  • Middle SchoolCobb
  • High SchoolWakeland
  • School DistrictFrisco ISD

Exterior

  • STORIES1
  • Garage Space2.0
  • water SourcePublic
  • utilitiesSewer Available, Water Available
  • PoolNone
  • roofComposition
  • lot featuresInterior Lot, Few Trees
  • parkingGarage Faces Front, Garage, Garage Door Opener
  • HEAT TYPECentral
  • AIR CONDITIONINGCentral Air, Ceiling Fan(s)
  • sewerPublic Sewer
  • SubstructureSlab
  • other exterior FeaturesRain Gutters

Financial

  • Sales Price$599,999
  • Real Estate Tax $11,286/yr
  • HOA $50/mo
View Virtual Tour
Brick-and-stone home with glowing windows, landscaped lawn, and two-car garage at dusk.

Schedule a Showing

I would love to show you this beautiful property. Please select your preferred date and time below. I will be in touch shortly to confirm your appointment.

Schedule a Showing

I would love to show you this beautiful property. Please select your preferred date and time below. I will be in touch shortly to confirm your appointment.

Thank you for your interest in 1916 Oakston Drive, Little Elm, TX 75033. We are reviewing your request and will be in touch shortly!

Mortgage Calculator

Estimate your monthly mortgage payment, including the principal and interest, property taxes, and HOA. Adjust the values to generate a more accurate rate.

All estimates are provided for informational purposes only. Actual amounts may vary.
$0,000 Your Payment 20 15 65
$0,000 Your Payment

Denton County

Explore

Work With Andrew

Get assistance in determining current property value, crafting a competitive offer, writing and negotiating a contract, and much more. Contact me today.

Follow Me on Instagram